Complete Transformation in a Coveted Location Just steps from The Hun School’s gothic main building and only 1.5 miles from downtown Princeton, this exceptional house has been transformed by a comprehensive top-to-bottom renovation, resulting in a sophisticated blend of timeless finishes and fresh style. The heart of the home is the spectacular new kitchen and cathedral family room addition. Designed for the discerning cook, the space features quartz countertops, brushed brass hardware, a Wolf range, a wine fridge and double GE Café dishwashers, plus a generous island overlooking the sun-filled family room with direct access to the stone patio. The elegant dining room also opens outdoors, while the formal living room and study offer the choice of a wood-burning or gas fire. Natural oak floors continue upstairs, where the primary suite is extraordinary with two Juliet balconies, an enormous dressing room and a stunning spa bath featuring a slipper tub and curbless double shower within a beautifully tiled wet room. A private suite is nearby, while two quietly situated bedrooms with oversized closets share a stylish bath with convenient stacked laundry. The lower level offers a secluded fifth bedroom suite, a second office or game room and a remarkably spacious laundry room outfitted with two washers, two dryers and extensive storage. Every finish is pristine and every detail strikes the perfect balance between classic elegance and contemporary comfort. In one of Princeton's most desirable neighborhoods, this is a rare opportunity to enjoy a like-new home in an established setting just moments from schools, shopping and downtown amenities.
Coming soon 09/26
$2,250,000
209 Winant Rd, Princeton, NJ 08540
5beds
3,612sqft
Single Family Residence
Built in 1985
0.91 Acres Lot
$1,921,500 Zestimate®
$623/sqft
$192/mo HOA
What's special
- 20 days
- 1,315
- 82
Zillow last checked:
Listing updated:
Listed by:
Jane Henderson Kenyon 609-828-1450,
Callaway Henderson Sotheby's Int'l-Princeton
Source: Bright MLS,MLS#: NJME2081856
Facts & features
Interior
Bedrooms & bathrooms
- Bedrooms: 5
- Bathrooms: 5
- Full bathrooms: 4
- 1/2 bathrooms: 1
- Main level bathrooms: 1
Rooms
- Room types: Living Room, Dining Room, Primary Bedroom, Bedroom 2, Bedroom 3, Bedroom 4, Kitchen, Family Room, Den, Foyer, Laundry, Office, Storage Room, Utility Room, Bathroom 2, Bathroom 3, Primary Bathroom, Full Bath, Half Bath, Additional Bedroom
Primary bedroom
- Features: Walk-In Closet(s), Balcony Access
- Level: Upper
- Area: 266 Square Feet
- Dimensions: 14 X 19
Other
- Level: Lower
- Area: 315 Square Feet
- Dimensions: 15 X 21
Bedroom 2
- Level: Upper
- Area: 225 Square Feet
- Dimensions: 15 X 15
Bedroom 3
- Level: Upper
- Area: 154 Square Feet
- Dimensions: 11 X 14
Bedroom 4
- Level: Upper
- Area: 154 Square Feet
- Dimensions: 11 X 14
Primary bathroom
- Level: Upper
Bathroom 2
- Level: Upper
Bathroom 3
- Level: Upper
Den
- Level: Main
- Area: 300 Square Feet
- Dimensions: 15 X 20
Dining room
- Level: Main
- Area: 266 Square Feet
- Dimensions: 14 X 19
Family room
- Level: Main
- Area: 494 Square Feet
- Dimensions: 19 X 26
Foyer
- Level: Main
- Area: 225 Square Feet
- Dimensions: 9 X 25
Other
- Level: Lower
Half bath
- Level: Main
Kitchen
- Level: Main
- Area: 416 Square Feet
- Dimensions: 16 X 26
Laundry
- Level: Lower
- Area: 143 Square Feet
- Dimensions: 11 X 13
Living room
- Features: Fireplace - Other
- Level: Main
- Area: 414 Square Feet
- Dimensions: 18 X 23
Office
- Level: Lower
- Area: 143 Square Feet
- Dimensions: 11 X 13
Storage room
- Level: Lower
- Area: 187 Square Feet
- Dimensions: 11 X 17
Storage room
- Level: Lower
- Area: 54 Square Feet
- Dimensions: 6 X 9
Utility room
- Level: Lower
- Area: 60 Square Feet
- Dimensions: 4 X 15
Heating
- Forced Air, Natural Gas
Cooling
- Ductless, Central Air, Electric
Appliances
- Included: Gas Water Heater
- Laundry: Laundry Room
Features
- Basement: Windows,Finished
- Number of fireplaces: 2
Interior area
- Total structure area: 3,612
- Total interior livable area: 3,612 sqft
- Finished area above ground: 3,612
- Finished area below ground: 0
Video & virtual tour
Property
Parking
- Total spaces: 2
- Parking features: Garage Faces Side, Attached, Driveway
- Attached garage spaces: 2
- Has uncovered spaces: Yes
Accessibility
- Accessibility features: None
Features
- Levels: Two
- Stories: 2
- Pool features: None
Lot
- Size: 0.91 Acres
Details
- Additional structures: Above Grade, Below Grade
- Parcel number: 140840100030
- Zoning: R2
- Special conditions: Standard
Construction
Type & style
- Home type: SingleFamily
- Architectural style: Colonial,Traditional,Transitional
- Property subtype: Single Family Residence
Materials
- Wood Siding
- Foundation: Concrete Perimeter
- Roof: Asphalt
Condition
- New construction: No
- Year built: 1985
- Major remodel year: 2026
Utilities & green energy
- Sewer: Public Sewer
- Water: Public
Community & HOA
Community
- Subdivision: Russell Estates
HOA
- Has HOA: Yes
- Amenities included: Tennis Court(s)
- HOA fee: $2,300 annually
- HOA name: RUSSELL ESTATES HOA
Location
- Region: Princeton
- Municipality: PRINCETON
Financial & listing details
- Price per square foot: $623/sqft
- Tax assessed value: $1,099,900
- Annual tax amount: $30,060
- Date on market: 9/26/2026
- Listing agreement: Exclusive Right To Sell
- Inclusions: As Exist
- Ownership: Fee Simple
Estimated market value
$1,921,500
$1.77M - $2.09M
$7,681/mo
Price history
| Date | Event | Price |
|---|---|---|
| 7/12/2021 | Sold | $1,295,000$359/sqft |
Source: Public Record Report a problem | ||
| 4/1/2021 | Pending sale | $1,295,000$359/sqft |
Source: Berkshire Hathaway HomeServices Fox & Roach, REALTORS #NJME308106 Report a problem | ||
| 3/15/2021 | Listed for sale | $1,295,000$359/sqft |
Source: Berkshire Hathaway HomeServices Fox & Roach, REALTORS #NJME308106 Report a problem | ||
| 3/13/2021 | Pending sale | $1,295,000$359/sqft |
Source: Berkshire Hathaway HomeServices Fox & Roach, REALTORS #NJME308106 Report a problem | ||
| 3/9/2021 | Listed for sale | $1,295,000+2.9%$359/sqft |
Source: BHHS Fox & Roach Princeton Home Marketing Center #NJME308106 Report a problem | ||
| 8/3/2020 | Listing removed | $1,259,000$349/sqft |
Source: Callaway Henderson Sotheby's Int'l-Princeton #NJME295936 Report a problem | ||
| 5/29/2020 | Listed for sale | $1,259,000+21.6%$349/sqft |
Source: Callaway Henderson Sotheby's Int'l-Princeton #NJME295936 Report a problem | ||
| 3/12/2003 | Sold | $1,035,500+5.1%$287/sqft |
Source: Public Record Report a problem | ||
| 9/1/2000 | Sold | $985,000+51.1%$273/sqft |
Source: Public Record Report a problem | ||
| 7/9/1997 | Sold | $651,900$180/sqft |
Source: Public Record Report a problem | ||
Public tax history
| Year | Property taxes | Tax assessment |
|---|---|---|
| 2025 | $29,290 | $1,099,900 |
| 2024 | $29,290 +9.2% | $1,099,900 |
| 2023 | $26,827 | $1,099,900 |
| 2022 | $26,827 +1.1% | $1,099,900 |
| 2021 | $26,526 +2% | $1,099,900 +0.3% |
| 2020 | $25,999 -9.2% | $1,096,100 |
| 2019 | $28,639 +1.4% | $1,096,100 -10.7% |
| 2018 | $28,246 +1.6% | $1,228,100 |
| 2017 | $27,804 +2.4% | $1,228,100 |
| 2016 | $27,166 +1.2% | $1,228,100 |
| 2015 | $26,834 -0.2% | $1,228,100 |
| 2014 | $26,885 +4.2% | $1,228,100 -2.7% |
| 2013 | $25,800 +2.4% | $1,261,600 |
| 2012 | $25,193 +1.4% | $1,261,600 -1.6% |
| 2011 | $24,834 -1.5% | $1,282,100 |
| 2010 | $25,204 | $1,282,100 +84.6% |
| 2009 | -- | $694,700 |
| 2008 | $24,176 +4.2% | $694,700 |
| 2007 | $23,203 | $694,700 |
| 2006 | -- | $694,700 |
| 2005 | -- | $694,700 |
| 2004 | $19,382 | $694,700 |
| 2003 | -- | $694,700 |
| 2002 | -- | $694,700 |
| 2001 | -- | $694,700 |
Find assessor info on the county website
Monthly payment
Est. payment
Payment breakdown
Explore the cost of this home by adjusting the details. Changes won't be saved.Climate risks
Neighborhood: 08540
Nearby schools
Schools provided by the listing agent
- District: Princeton Regional Schools
Source: Bright MLS. This data may not be complete. We recommend contacting the local school district to confirm school assignments for this home.
Similar homes
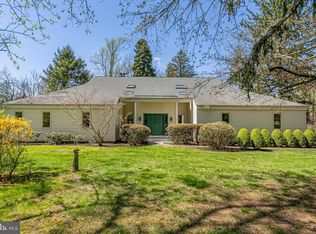
- $2,158,0004 bd5 ba3.9k sqft497 Christopher Dr, Princeton, NJ 08540For Sale
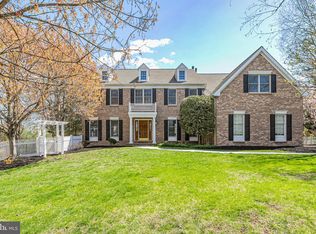
 MLS ID #NJME2072786, Rena Yang, Callaway Henderson Sotheby's Int'l-Princeton. Bright MLS
 - $2,000,0004 bd6 ba3.9k sqft157 Christopher Dr, Princeton, NJ 08540For Sale
 MLS ID #NJME2080628, Heidi A. Hartmann, Coldwell Banker Residential Brokerage - Princeton. Bright MLS
 - $2,550,0005 bd5 ba4.1k sqft18 Winfield Rd, Princeton, NJ 08540For Sale
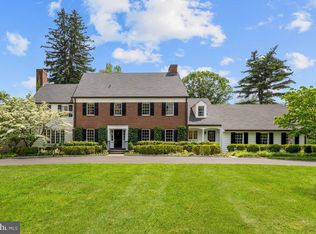 MLS ID #NJME2074202, Ingela Kostenbader, Queenston Realty, LLC. Bright MLS
 - $1,900,0005 bd3 ba3.2k sqft85 Westcott Rd, Princeton, NJ 08540For Sale
 MLS ID #NJME2077940, Christina M Callaway, Callaway Henderson Sotheby's Int'l-Princeton. Bright MLS
 - $2,080,0006 bd5 ba4.1k sqft177 Terhune Rd, Princeton, NJ 08540For SaleMLS ID #NJME2080332, Anna Shulkina, RE/MAX Select - Princeton. Bright MLS
- $2,499,9005 bd5 ba5.1k sqft51 Grasmere Way, Princeton, NJ 08540For SaleMLS ID #NJME2077324, Lynn Ziqi Li, Coldwell Banker Residential Brokerage - Princeton. Bright MLS
- $1,998,0005 bd4 ba3.3k sqft15 Hillside Rd, Princeton, NJ 08540For SaleMLS ID #NJME2081228, Janet Stefandl, Compass New Jersey, LLC - Princeton. Bright MLS
- $1,895,0004 bd4 ba4.2k sqft255 Arreton Rd, Princeton, NJ 08540For SaleMLS ID #NJME2074758, Lana Chan, BHHS Fox & Roach - Princeton. Bright MLS
- $1,750,0004 bd6 ba4.2k sqft176 Westcott Rd, Princeton, NJ 08540For SaleMLS ID #NJME2078302, Charlie Wu, Queenston Realty, LLC. Bright MLS
- $2,549,0005 bd5 ba5.4k sqft1267 Stuart Rd, Princeton, NJ 08540For SaleMLS ID #NJME2077970, Mary Grosso, Queenston Realty, LLC. Bright MLS
- $1,399,0003 bd3 ba3.5k sqft619B Lawrenceville Rd, Princeton, NJ 08540For SaleMLS ID #NJME2081644, Katia TenEyck, Queenston Realty, LLC. Bright MLS
- $2,499,0005 bd7 ba5.3k sqft633 State Rd, Princeton, NJ 08540For SaleMLS ID #NJME2062692, Linda Li, Coldwell Banker Residential Brokerage - Princeton. Bright MLS
- $1,798,0005 bd5 ba3.7k sqft35 Leavitt Ln, Princeton, NJ 08540For SaleMLS ID #NJME2079628, Ingela Kostenbader, Queenston Realty, LLC. Bright MLS
- $2,995,0007 bd6 ba5.1k sqft2 Puritan Ct, Princeton, NJ 08540For SaleMLS ID #NJME2080994, Amanda Botwood, Compass New Jersey, LLC - Princeton. Bright MLS
- $3,275,0006 bd7 ba5k sqft215 Elm Rd, Princeton, NJ 08540For SaleMLS ID #NJME2073048, Jenn Dionne, Callaway Henderson Sotheby's Int'l-Princeton. Bright MLS
- $1,349,9995 bd3 ba3.1k sqft190 Bayard Ln, Princeton, NJ 08540For SaleMLS ID #NJME2076804, Regina Perry, Callaway Henderson Sotheby's Int'l-Princeton. Bright MLS
- $1,149,0005 bd3 ba4.3k sqft26 Honey Brook Dr, Princeton, NJ 08540For SaleMLS ID #NJME2077668, Anna Shulkina, RE/MAX Select - Princeton. Bright MLS
- $1,358,0004 bd4 ba4.6k sqft42 Morris Dr, Princeton, NJ 08540For SaleMLS ID #NJME2081042, Wendy Merkovitz, BHHS Fox & Roach - Princeton. Bright MLS
- $1,495,0004 bd5 ba5k sqft6 Lake Baldwin Dr, Pennington, NJ 08534For SaleMLS ID #NJME2082998, Alan Causing, RE/MAX Properties - Newtown. Bright MLS
- $1,245,0004 bd4 ba2.7k sqft24 Devonshire Dr, Princeton, NJ 08540For SaleMLS ID #NJME2083150, Harveen Bhatla, Keller Williams Premier. Bright MLS
