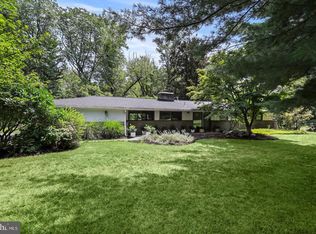
Completely transformed, top to bottom, with all the state-of-the-art extras you never knew you needed, this solid brick home features sleek modern design and a flexible floor plan across three pristine levels. The edge-of-town location couldn’t be more convenient and unlimited recreation is at your doorstep, with Community Park and Mountain Lakes Preserve mere steps away. A freshly paved driveway, smart Lutron lighting and manicured plantings make a tidy first impression, while the expansive backyard comes as a welcome surprise! A sun-drenched paver patio is accessible from both a breezeway and a sunroom. Inside, white oak floors and a glass-walled staircase with motion-activated accent lighting make a polished first impression. The kitchen is a highly functional showpiece with an 8-foot waterfall-edge island, a floor-to-ceiling pantry wall and a suite of GE Cafe appliances. The open dining area offers a wet bar with striking black tile and a beverage fridge. A choice of rooms appropriate for first floor accommodations make any guest feel welcome and full bathrooms on every level are finished to modern perfection with features like tankless toilets, backlit mirrors and sleek lighting. Upstairs, all three bedrooms are generously sized and naturally bright. Both the basement and the garage received the same level of finish and attention to detail with thoughtful amenities, like a sauna and car vacuum. An EV charger and Alexa-enabled smart home display are further perks at this innovative, essentially new Princeton home.
For sale
Price cut: $50K (8/5)
$1,349,999
190 Bayard Ln, Princeton, NJ 08540
5beds
3,148sqft
Single Family Residence
Built in 1950
0.3 Acres Lot
$1,367,000 Zestimate®
$429/sqft
$-- HOA
What's special
Expansive backyardFreshly paved drivewayCar vacuumSleek modern designManicured plantingsSolid brick homeWhite oak floors
- 154 days
- 2,727
- 164
Zillow last checked:
Listing updated:
Listed by:
Regina Perry 908-347-0950,
Callaway Henderson Sotheby's Int'l-Princeton
Source: Bright MLS,MLS#: NJME2076804
Facts & features
Interior
Bedrooms & bathrooms
- Bedrooms: 5
- Bathrooms: 3
- Full bathrooms: 3
- Main level bathrooms: 1
- Main level bedrooms: 2
Rooms
- Room types: Living Room, Dining Room, Primary Bedroom, Bedroom 2, Bedroom 3, Bedroom 4, Bedroom 5, Kitchen, Sun/Florida Room, Exercise Room, Laundry, Other, Recreation Room, Bathroom 1, Bathroom 2, Bathroom 3
Primary bedroom
- Level: Upper
- Area: 196 Square Feet
- Dimensions: 14 X 14
Bedroom 2
- Level: Upper
- Area: 272 Square Feet
- Dimensions: 16 X 17
Bedroom 3
- Level: Upper
- Area: 221 Square Feet
- Dimensions: 17 X 13
Bedroom 4
- Level: Main
- Area: 156 Square Feet
- Dimensions: 12 X 13
Bedroom 5
- Level: Main
Bathroom 1
- Level: Main
- Area: 84 Square Feet
- Dimensions: 7 X 12
Bathroom 2
- Level: Lower
- Area: 63 Square Feet
- Dimensions: 7 X 9
Bathroom 3
- Level: Upper
- Area: 49 Square Feet
- Dimensions: 7 X 7
Dining room
- Level: Main
- Area: 216 Square Feet
- Dimensions: 12 X 18
Exercise room
- Level: Lower
- Area: 180 Square Feet
- Dimensions: 10 X 18
Kitchen
- Level: Main
- Area: 192 Square Feet
- Dimensions: 12 X 16
Laundry
- Level: Lower
- Area: 108 Square Feet
- Dimensions: 9 X 12
Living room
- Level: Main
- Area: 320 Square Feet
- Dimensions: 16 X 20
Other
- Level: Main
- Area: 143 Square Feet
- Dimensions: 13 X 11
Recreation room
- Level: Lower
- Area: 924 Square Feet
- Dimensions: 28 X 33
Other
- Level: Main
- Area: 81 Square Feet
- Dimensions: 9 X 9
Heating
- Forced Air, Natural Gas
Cooling
- Central Air, Electric
Appliances
- Included: Water Heater, Washer, Oven/Range - Gas, Range Hood, Microwave, Dryer, Dishwasher, Refrigerator, Gas Water Heater
- Laundry: Laundry Room
Features
- Ceiling Fan(s), Combination Kitchen/Dining, Entry Level Bedroom, Kitchen - Gourmet, Kitchen Island, Recessed Lighting, Wine Storage, Bar
- Flooring: Hardwood, Ceramic Tile
- Basement: Finished,Sump Pump,Water Proofing System
- Has fireplace: No
Interior area
- Total structure area: 3,148
- Total interior livable area: 3,148 sqft
- Finished area above ground: 2,148
- Finished area below ground: 1,000
Property
Parking
- Total spaces: 5
- Parking features: Garage Faces Front, Asphalt, Attached, Driveway
- Attached garage spaces: 1
- Uncovered spaces: 4
Accessibility
- Accessibility features: None
Features
- Levels: Two
- Stories: 2
- Pool features: None
- Fencing: Partial,Wood
Lot
- Size: 0.3 Acres
Details
- Additional structures: Above Grade, Below Grade
- Parcel number: 140680200043
- Zoning: R5
- Special conditions: Standard
Construction
Type & style
- Home type: SingleFamily
- Architectural style: Cape Cod
- Property subtype: Single Family Residence
Materials
- Brick, Vinyl Siding
- Foundation: Block
- Roof: Asphalt
Condition
- Excellent
- New construction: No
- Year built: 1950
- Major remodel year: 2026
Utilities & green energy
- Electric: 200+ Amp Service
- Sewer: Public Sewer
- Water: Public
Community & HOA
Community
- Security: Exterior Cameras, Smoke Detector(s), Carbon Monoxide Detector(s)
- Subdivision: None Available
HOA
- Has HOA: No
Location
- Region: Princeton
- Municipality: PRINCETON
Financial & listing details
- Price per square foot: $429/sqft
- Tax assessed value: $581,600
- Annual tax amount: $15,895
- Date on market: 5/14/2026
- Listing agreement: Exclusive Right To Sell
- Listing terms: Conventional,Cash,FHA
- Inclusions: Garage Vacuum, Garage Ev Car Charger, Kitchen Smart Screen, Sauna, Exterior Hose Reel
- Exclusions: Personal Property - Staging Pieces
- Ownership: Fee Simple
Estimated market value
$1,367,000
$1.30M - $1.44M
$6,519/mo
Price history
| Date | Event | Price |
|---|---|---|
| 8/5/2026 | Price change | $1,349,999-3.6%$429/sqft |
Source:  Bright MLS #NJME2076804 Report a problem Bright MLS #NJME2076804 Report a problem | ||
| 7/8/2026 | Price change | $1,399,999-1.8%$445/sqft |
Source: Bright MLS #NJME2076804 Report a problem | ||
| 5/14/2026 | Listed for sale | $1,425,000+102.1%$453/sqft |
Source: Bright MLS #NJME2076804 Report a problem | ||
| 8/1/2025 | Sold | $705,000-5.9%$224/sqft |
Source: Public Record Report a problem | ||
| 11/1/2022 | Listing removed | $749,000$238/sqft |
Source: Bright MLS #NJME2018936 Report a problem | ||
| 8/6/2022 | Price change | $749,000-11.8%$238/sqft |
Source: Bright MLS #NJME2018936 Report a problem | ||
| 7/21/2022 | Price change | $849,000-4.5%$270/sqft |
Source: Bright MLS #NJME2018936 Report a problem | ||
| 6/30/2022 | Listed for sale | $889,000$282/sqft |
Source: Bright MLS #NJME2018936 Report a problem | ||
| 1/30/2018 | Listing removed | $2,800$1/sqft |
Source: Gloria Nilson Co. Real Estate #7112908 Report a problem | ||
| 1/16/2018 | Listed for rent | $2,800$1/sqft |
Source: Gloria Nilson Co. Real Estate #7112908 Report a problem | ||
| 11/30/2016 | Listing removed | $2,800-6.7%$1/sqft |
Source: Gloria Nilson Co. Real Estate #6831260 Report a problem | ||
| 9/16/2014 | Listing removed | $3,000$1/sqft |
Source: Gloria Nilson and Co. Real Estate #6435938 Report a problem | ||
| 8/20/2014 | Price change | $3,000-16.7%$1/sqft |
Source: Gloria Nilson and Co. Real Estate #6435938 Report a problem | ||
| 8/6/2014 | Listed for rent | $3,600$1/sqft |
Source: Gloria Nilson & Company Real Estate - Princeton #6435938 Report a problem | ||
Public tax history
| Year | Property taxes | Tax assessment |
|---|---|---|
| 2026 | $15,895 +2.6% | $581,600 |
| 2025 | $15,488 | $581,600 |
| 2024 | $15,488 +9.2% | $581,600 |
| 2023 | $14,185 | $581,600 |
| 2022 | $14,185 +0.8% | $581,600 |
| 2021 | $14,075 +2% | $581,600 |
| 2020 | $13,796 +1.7% | $581,600 |
| 2019 | $13,563 +1.4% | $581,600 |
| 2018 | $13,377 +1.6% | $581,600 |
| 2017 | $13,167 +2.4% | $581,600 |
| 2016 | $12,865 +1.2% | $581,600 |
| 2015 | $12,708 +2.5% | $581,600 |
| 2014 | $12,394 | $581,600 |
Find assessor info on the county website
Monthly payment
Est. payment
Payment breakdown
Explore the cost of this home by adjusting the details. Changes won't be saved.Climate risks
Neighborhood: Princeton North
Nearby schools
Schools provided by the listing agent
- Elementary: Community Park E.s.
- District: Princeton Regional Schools
Source: Bright MLS. This data may not be complete. We recommend contacting the local school district to confirm school assignments for this home.
Similar homes
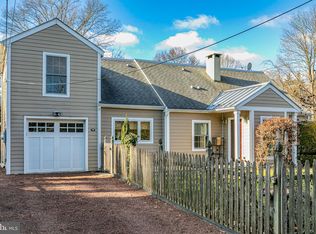
- $1,499,0004 bd3 ba3.1k sqft38 Carter Rd, Princeton, NJ 08540For Sale
 MLS ID #NJME2084038, Pallavi Gandhi, RE/MAX First Realty. Bright MLS
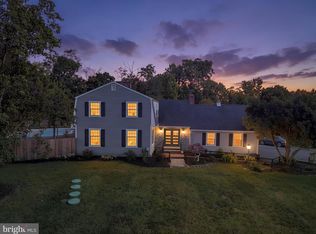
 - $1,550,0004 bd4 ba3.4k sqft153 Herrontown Ln, Princeton, NJ 08540For Sale
 MLS ID #NJME2082948, Ingela Kostenbader, Queenston Realty, LLC. Bright MLS
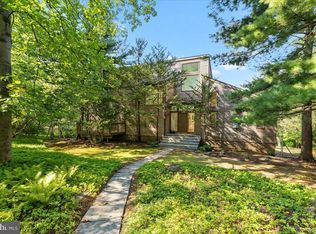
 - $1,595,0003 bd4 ba3.2k sqft24 White Oak Dr, Princeton, NJ 08540For Sale
 MLS ID #NJME2083550, Nathaniel Parker, RE/MAX Select - Princeton. Bright MLS
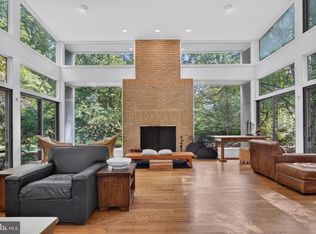
 - $1,100,0004 bd2 ba2k sqft1004 Mercer Rd, Princeton, NJ 08540For Sale
 MLS ID #NJME2084466, Alison Covello, BHHS Fox & Roach - Princeton. Bright MLS
 - $1,095,0006 bd4 ba4.1k sqft3 Honey Brook Dr, Princeton, NJ 08540For SaleMLS ID #NJME2083886, Mary Saba, Queenston Realty, LLC. Bright MLS
- $1,149,0005 bd3 ba4.3k sqft26 Honey Brook Dr, Princeton, NJ 08540For SaleMLS ID #NJME2077668, Anna Shulkina, RE/MAX Select - Princeton. Bright MLS
- $1,699,0004 bd5 ba3.1k sqft87 Leavitt Ln, Princeton, NJ 08540For SaleMLS ID #NJME2084314, Beatrice Bloom, Weichert Realtors - Princeton. Bright MLS
- $1,950,0005 bd4 ba3.3k sqft15 Hillside Rd, Princeton, NJ 08540For SaleMLS ID #NJME2081228, Janet Stefandl, Compass New Jersey, LLC - Princeton. Bright MLS
- $999,0004 bd3 ba2.8k sqft10 Old Nursery Ln, Princeton, NJ 08540For Sale
 MLS ID #2703733R, PATRICIA FORD. All Jersey MLS
 - $1,798,0005 bd5 ba3.7k sqft35 Leavitt Ln, Princeton, NJ 08540For SaleMLS ID #NJME2079628, Ingela Kostenbader, Queenston Realty, LLC. Bright MLS
- $1,395,0004 bd4 ba3.8k sqft7 Firestone Ct, Skillman, NJ 08558For SaleMLS ID #NJSO2006010, Martha Giancola, Callaway Henderson Sotheby's Int'l-Princeton. Bright MLS
- $995,0003 bd3 ba2.1k sqft420 Mount Lucas Rd, Princeton, NJ 08540For SaleMLS ID #NJME2082440, Ingela Kostenbader, Queenston Realty, LLC. Bright MLS
- $819,0003 bd3 ba2.3k sqft4495 Province Line Rd, Princeton, NJ 08540For SaleMLS ID #NJME2078408, Dale Bisgrove, Diane Turton REALTORS. Bright MLS
- $929,0004 bd3 ba2.7k sqft31 Montgomery Ave, Rocky Hill, NJ 08553For SaleMLS ID #NJSO2006114, Pierre Eade, Homestarr Realty. Bright MLS
- $1,195,0005 bd4 ba3.1k sqft22 Scudder Ct, Pennington, NJ 08534For SaleMLS ID #NJME2084496, Eugenia Schmidt, BHHS Fox & Roach - Princeton. Bright MLS
- $750,0004 bd4 ba2.4k sqft4273 Quakerbridge Rd, Princeton, NJ 08540For SaleMLS ID #NJME2079656, Anna Shulkina, RE/MAX Select - Princeton. Bright MLS
- $1,300,0004 bd4 ba2.7k sqft17 Findley Ln, West Windsor, NJ 08550For SaleMLS ID #NJME2080388, Harveen Bhatla, Keller Williams Premier. Bright MLS
- $945,0006 bd3 ba2.5k sqft80 Princeton Ave, Rocky Hill, NJ 08553For SaleMLS ID #NJSO2006130, Susan Thompson, Corcoran Sawyer Smith - Pennington. Bright MLS
- $1,079,0005 bd4 ba2.6k sqft327 Summer Rd, Neshanic Station, NJ 08853For SaleMLS ID #2706164R, NICOLAS J. DIMEGLIO. All Jersey MLS
- $1,325,0004 bd4 ba4.2k sqft3 Haines Dr, Robbinsville, NJ 08691For SaleMLS ID #NJME2077060, Anthony Rosica, Keller Williams Premier. Bright MLS
