Welcome to this beautifully appointed colonial home and ideally situated in Princeton's highly sought-after Littlebrook neighborhood. Offering an exceptional combination of generous living spaces, thoughtful design, and an unbeatable location, this home is perfect for today's lifestyle. Step inside through the impressive two-story foyer, where natural light fills the welcoming entrance. To the right, the elegant living room flows seamlessly into the formal dining room, creating an ideal layout for entertaining. The spacious kitchen features a center island, abundant cabinetry, and opens directly to the inviting family room, making it the heart of the home. An informal breakfast area overlooks the backyard and provides access to the deck through sliding glass doors—perfect for indoor-outdoor living. The family room is highlighted by a cozy corner fireplace and an abundance of windows that flood the space with natural light. A desirable first-floor in-law suite is privately situated at the rear of the home and includes a full bathroom and closet, making it ideal for guests, extended family, or a private home office. Upstairs, you'll find four generously sized bedrooms, including the expansive primary suite. This luxurious retreat features a spacious sitting room or home office, a large walk-in closet, and a spa-inspired bathroom. Three additional bedrooms are served by two full bathrooms, while the conveniently located second-floor laundry room adds everyday practicality. The finished walk out basement provides exceptional flexible living space, perfect for a recreation room, playroom, home gym, media room, or additional office. Additional features include a one-car garage, mature landscaping, and a beautifully maintained lot. Ideally located within walking distance to Littlebrook Elementary School, Princeton Shopping Center, parks, and neighborhood amenities, this exceptional home offers the perfect blend of comfort, convenience, and one of Princeton's most desirable locations.
For sale
Price cut: $1K (9/12)
$1,798,000
35 Leavitt Ln, Princeton, NJ 08540
5beds
3,706sqft
Single Family Residence
Built in 2006
9,000 Square Feet Lot
$-- Zestimate®
$485/sqft
$-- HOA
What's special
Spacious kitchenCozy corner fireplaceOne-car garageBeautifully maintained lotMature landscapingLarge walk-in closetFour generously sized bedrooms
- 105 days
- 1,216
- 52
Zillow last checked:
Listing updated:
Listed by:
Ingela Kostenbader 609-902-5302,
Queenston Realty, LLC
Source: Bright MLS,MLS#: NJME2079628
Facts & features
Interior
Bedrooms & bathrooms
- Bedrooms: 5
- Bathrooms: 5
- Full bathrooms: 4
- 1/2 bathrooms: 1
- Main level bathrooms: 2
- Main level bedrooms: 1
Rooms
- Room types: Living Room, Dining Room, Primary Bedroom, Bedroom 2, Bedroom 3, Bedroom 4, Bedroom 5, Kitchen, Game Room, Family Room, Laundry, Office
Primary bedroom
- Features: Walk-In Closet(s)
- Level: Upper
- Area: 494 Square Feet
- Dimensions: 19 X 26
Bedroom 2
- Level: Upper
- Area: 240 Square Feet
- Dimensions: 12 X 20
Bedroom 3
- Level: Upper
- Area: 144 Square Feet
- Dimensions: 12 X 12
Bedroom 4
- Level: Upper
- Area: 144 Square Feet
- Dimensions: 12 X 12
Bedroom 5
- Level: Main
Dining room
- Level: Main
- Area: 192 Square Feet
- Dimensions: 12 X 16
Family room
- Level: Main
- Area: 300 Square Feet
- Dimensions: 12 X 25
Game room
- Level: Lower
Kitchen
- Features: Kitchen - Gas Cooking, Granite Counters
- Level: Main
- Area: 299 Square Feet
- Dimensions: 13 X 23
Laundry
- Level: Upper
Living room
- Level: Main
- Area: 192 Square Feet
- Dimensions: 12 X 16
Office
- Level: Main
- Area: 130 Square Feet
- Dimensions: 10 X 13
Heating
- Forced Air, Natural Gas
Cooling
- Central Air, Electric
Appliances
- Included: Stainless Steel Appliance(s), Microwave, Built-In Range, Dishwasher, Dryer, Cooktop, Refrigerator, Washer, Gas Water Heater
- Laundry: Upper Level, Laundry Room
Features
- Breakfast Area, Primary Bath(s), Walk-In Closet(s), Built-in Features, Attic, Butlers Pantry, Combination Dining/Living, Combination Kitchen/Dining, Combination Kitchen/Living, Curved Staircase, Entry Level Bedroom, Family Room Off Kitchen, Open Floorplan, Floor Plan - Traditional, Formal/Separate Dining Room, Eat-in Kitchen, Kitchen - Gourmet, Kitchen Island, Kitchen - Table Space, Recessed Lighting, Upgraded Countertops, Dining Area, Pantry
- Flooring: Hardwood, Wood
- Windows: Window Treatments
- Basement: Finished,Walk-Out Access,Rear Entrance,Heated,Interior Entry
- Number of fireplaces: 1
Interior area
- Total structure area: 3,706
- Total interior livable area: 3,706 sqft
- Finished area above ground: 3,706
Video & virtual tour
Property
Parking
- Total spaces: 3
- Parking features: Garage Door Opener, Garage Faces Side, Inside Entrance, Asphalt, Attached, Driveway
- Attached garage spaces: 1
- Uncovered spaces: 2
Accessibility
- Accessibility features: None
Features
- Levels: Two
- Stories: 2
- Exterior features: Sidewalks, Lighting, Street Lights
- Pool features: None
Lot
- Size: 9,000 Square Feet
- Features: Backs to Trees, Interior Lot, Landscaped, Rear Yard, Private, Level
Details
- Additional structures: Above Grade, Below Grade
- Parcel number: 1400032 0400066
- Zoning: R2
- Special conditions: Standard
Construction
Type & style
- Home type: SingleFamily
- Architectural style: Colonial
- Property subtype: Single Family Residence
Materials
- Other
- Foundation: Other
- Roof: Composition
Condition
- New construction: No
- Year built: 2006
Utilities & green energy
- Sewer: Public Sewer
- Water: Public
- Utilities for property: Cable Connected
Community & HOA
Community
- Subdivision: Littlebrook
HOA
- Has HOA: No
Location
- Region: Princeton
- Municipality: PRINCETON
Financial & listing details
- Price per square foot: $485/sqft
- Tax assessed value: $1,088,800
- Annual tax amount: $29,756
- Date on market: 6/27/2026
- Listing agreement: Exclusive Right To Sell
- Ownership: Fee Simple
Estimated market value
Not available
Estimated sales range
Not available
Not available
Price history
| Date | Event | Price |
|---|---|---|
| 9/12/2026 | Price change | $1,798,000-0.1%$485/sqft |
Source:  Bright MLS #NJME2079628 Report a problem Bright MLS #NJME2079628 Report a problem | ||
| 8/28/2026 | Price change | $1,799,000-5.2%$485/sqft |
Source: Bright MLS #NJME2079628 Report a problem | ||
| 7/23/2026 | Price change | $1,898,000-5%$512/sqft |
Source: Bright MLS #NJME2079628 Report a problem | ||
| 6/27/2026 | Listed for sale | $1,998,000+24875%$539/sqft |
Source: Bright MLS #NJME2079628 Report a problem | ||
| 3/7/2023 | Listing removed | -- |
Source: Zillow Rentals Report a problem | ||
| 2/1/2023 | Listed for rent | $8,900+79.8%$2/sqft |
Source: Zillow Rentals Report a problem | ||
| 9/4/2021 | Listing removed | -- |
Source: Berkshire Hathaway HomeServices Fox & Roach, REALTORS Report a problem | ||
| 8/26/2021 | Pending sale | $8,000-99.5%$2/sqft |
Source: Berkshire Hathaway HomeServices Fox & Roach, REALTORS #NJME2004146 Report a problem | ||
| 8/20/2021 | Listed for sale | $1,499,000+15.4%$404/sqft |
Source: Bright MLS #NJME2001504 Report a problem | ||
| 7/15/2019 | Listing removed | $4,950$1/sqft |
Source: Princeton Home Marketing Center #NJME282436 Report a problem | ||
| 7/12/2019 | Listed for rent | $4,950-27.2%$1/sqft |
Source: Princeton Home Marketing Center #NJME282436 Report a problem | ||
| 8/21/2014 | Listing removed | $6,800$2/sqft |
Source: BHHS FOX & ROACH #6411502 Report a problem | ||
| 6/21/2014 | Listed for rent | $6,800$2/sqft |
Source: BHHS #6411502 Report a problem | ||
| 3/30/2011 | Listing removed | $1,299,000$351/sqft |
Source: Better Homes Realty #4960081 Report a problem | ||
| 2/1/2011 | Price change | $1,299,000+18.2%$351/sqft |
Source: Better Homes Realty #4960081 Report a problem | ||
| 1/6/2011 | Price change | $1,099,000-15.4%$297/sqft |
Source: Weichert Realtors #5817425 Report a problem | ||
| 8/26/2010 | Listed for sale | $1,299,000+265.9%$351/sqft |
Source: Better Homes Realty #4960081 Report a problem | ||
| 3/29/2004 | Sold | $355,000+65.1%$96/sqft |
Source: Public Record Report a problem | ||
| 2/3/1998 | Sold | $215,000$58/sqft |
Source: Public Record Report a problem | ||
Public tax history
| Year | Property taxes | Tax assessment |
|---|---|---|
| 2026 | $29,757 +2.6% | $1,088,800 |
| 2025 | $28,995 | $1,088,800 |
| 2024 | $28,995 +9.5% | $1,088,800 |
| 2023 | $26,480 +2.5% | $1,088,800 |
| 2022 | $25,824 +0.8% | $1,088,800 +2.8% |
| 2021 | $25,623 +2% | $1,058,800 |
| 2020 | $25,115 +1.7% | $1,058,800 |
| 2019 | $24,691 +1.4% | $1,058,800 |
| 2018 | $24,352 +4% | $1,058,800 |
| 2017 | $23,405 +2.4% | $1,058,800 +2.4% |
| 2016 | $22,868 +1.2% | $1,033,800 |
| 2015 | $22,589 +2.5% | $1,033,800 |
| 2014 | $22,030 +1.7% | $1,033,800 +0.5% |
| 2013 | $21,656 | $1,028,800 +378.5% |
| 2006 | -- | $215,000 |
| 2005 | -- | $215,000 |
| 2004 | $6,646 | $215,000 |
| 2003 | -- | $215,000 |
| 2002 | -- | $215,000 |
| 2001 | -- | $215,000 |
Find assessor info on the county website
Monthly payment
Est. payment
Payment breakdown
Explore the cost of this home by adjusting the details. Changes won't be saved.Climate risks
Neighborhood: 08540
Nearby schools
Schools provided by the listing agent
- Elementary: Littlebrook
- Middle: John Witherspoon M.s.
- High: P.h.s.
- District: Princeton Regional Schools
Source: Bright MLS. This data may not be complete. We recommend contacting the local school district to confirm school assignments for this home.
Similar homes
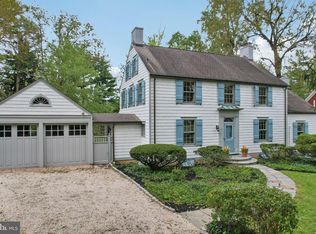
- $1,699,0004 bd5 ba3.1k sqft87 Leavitt Ln, Princeton, NJ 08540For Sale

 MLS ID #NJME2084314, Beatrice Bloom, Weichert Realtors - Princeton. Bright MLS
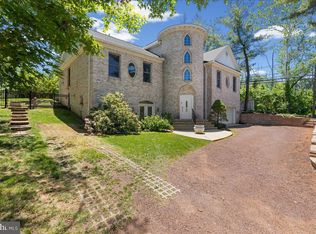
 - $1,868,0005 bd4 ba3.3k sqft60 Battle Rd, Princeton, NJ 08540For Sale
 MLS ID #NJME2083686, Donna Murray, BHHS Fox & Roach - Princeton. Bright MLS
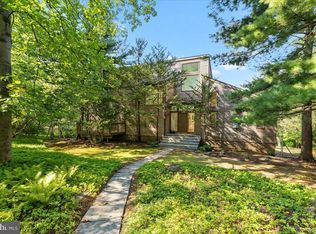
 - $1,750,0004 bd6 ba4.2k sqft176 Westcott Rd, Princeton, NJ 08540For Sale
 MLS ID #NJME2078302, Charlie Wu, Queenston Realty, LLC. Bright MLS
 - $1,550,0004 bd4 ba3.4k sqft153 Herrontown Ln, Princeton, NJ 08540For Sale
 MLS ID #NJME2082948, Ingela Kostenbader, Queenston Realty, LLC. Bright MLS
 - $1,998,0005 bd4 ba3.3k sqft15 Hillside Rd, Princeton, NJ 08540For SaleMLS ID #NJME2081228, Janet Stefandl, Compass New Jersey, LLC - Princeton. Bright MLS
- $1,795,0006 bd6 ba5.1k sqft45 Fackler Rd, Princeton, NJ 08540For SaleMLS ID #NJME2084334, Maura Mills, Callaway Henderson Sotheby's Int'l-Princeton. Bright MLS
- $1,350,0004 bd4 ba3.9k sqft61 Broadripple Dr, Princeton, NJ 08540For SaleMLS ID #NJME2077664, Barbara Iskowitz, Coldwell Banker Residential Brokerage - Princeton. Bright MLS
- $2,000,0004 bd6 ba3.9k sqft157 Christopher Dr, Princeton, NJ 08540For SaleMLS ID #NJME2080628, Heidi A. Hartmann, Coldwell Banker Residential Brokerage - Princeton. Bright MLS
- $2,250,0005 bd5 ba3.6k sqft209 Winant Rd, Princeton, NJ 08540For SaleMLS ID #NJME2081856, Jane Henderson Kenyon, Callaway Henderson Sotheby's Int'l-Princeton. Bright MLS
- $1,499,0004 bd3 ba3.1k sqft38 Carter Rd, Princeton, NJ 08540For SaleMLS ID #NJME2084038, Pallavi Gandhi, RE/MAX First Realty. Bright MLS
- $1,800,0005 bd6 ba3.9k sqft2 Eagle Ct S, Monmouth Junction, NJ 08852For Sale
 MLS ID #2701323R, NICOLAS J. DIMEGLIO. All Jersey MLS
 - $1,095,0006 bd4 ba4.1k sqft3 Honey Brook Dr, Princeton, NJ 08540For SaleMLS ID #NJME2083886, Mary Saba, Queenston Realty, LLC. Bright MLS
- $1,245,0004 bd4 ba2.7k sqft24 Devonshire Dr, Princeton, NJ 08540For SaleMLS ID #NJME2083150, Harveen Bhatla, Keller Williams Premier. Bright MLS
- $1,699,9995 bd5 ba3.9k sqft2 Eagle Ct, Monmouth Junction, NJ 08852For SaleMLS ID #NJMX2012818, Nicolas DiMeglio, BHHS Fox & Roach - Princeton. Bright MLS
- $1,049,0004 bd4 ba3.9k sqft140 Bunker Hill Rd, Princeton, NJ 08540For SaleMLS ID #2614626R, PALLAVI MASIH. All Jersey MLS
- $1,075,0003 bd3 ba2.1k sqft420 Mount Lucas Rd, Princeton, NJ 08540For SaleMLS ID #NJME2082440, Ingela Kostenbader, Queenston Realty, LLC. Bright MLS
- $979,9994 bd5 ba3.6k sqft34 Prospect Ave, Plainsboro, NJ 08536For SaleMLS ID #2770661M, ANTHONY J. GONZALEZ. All Jersey MLS
- $1,799,0004 bd4 ba4.9k sqft7 Longmeadow St, Newtown, PA 18940For SaleMLS ID #PABU2128268, Matt McDevitt, Keller Williams Real Estate -Exton. Bright MLS
- $1,195,0005 bd4 ba3.1k sqft22 Scudder Ct, Pennington, NJ 08534For SaleMLS ID #NJME2084496, Eugenia Schmidt, BHHS Fox & Roach - Princeton. Bright MLS
- $1,850,0004 bd4 ba3.6k sqft4 Liberty Ln, Millstone Township, NJ 08535For SaleMLS ID #NJMM2004958, Robin Cittone, BHHS Fox & Roach - Perrineville. Bright MLS
