This extraordinary 3 story luxury custom residence is designed +built for the most discerning owners-every detail has been thoughtfully selected from designer finishes to the custom millwork+hardwood flooring. Walk in+be impressed by a gorgeous laundry+bathrooms right out of a magazine.The great rm w/blackout shades-bar+sound system is perfect for movies+entertaining.The office has custom cabinetry floor to ceiling.The designer kitchen w/Quartz countertops Wolf appliances-Subzero Fridge+custom banquette amazes.The finished walkout basement w/gym-media rm+full bath extends the living area for entertaining+relaxation.Outside mature landscaping w/patio+pool creates privacy+a resort like retreat.This estate is truly a home created for owners who accept nothing but the very best!
For sale
$1,850,000
4 Liberty Ln, Millstone Township, NJ 08535
4beds
3,625sqft
Single Family Residence
Built in 1998
1.84 Acres Lot
$1,784,500 Zestimate®
$510/sqft
$-- HOA
What's special
Designer finishesMature landscapingSubzero fridgeCustom banquetteCustom millworkWolf appliancesHardwood flooring
- 51 days
- 529
- 39
Zillow last checked:
Listing updated:
Listed by:
Robin Cittone 609-647-8659,
BHHS Fox & Roach - Perrineville
Source: Bright MLS,MLS#: NJMM2004958
Facts & features
Interior
Bedrooms & bathrooms
- Bedrooms: 4
- Bathrooms: 4
- Full bathrooms: 4
- Main level bathrooms: 4
- Main level bedrooms: 4
Basement
- Area: 0
Heating
- Forced Air, Zoned, Natural Gas
Cooling
- Central Air, Zoned, Natural Gas
Appliances
- Included: Microwave, Dishwasher, Dryer, Oven, Refrigerator, Washer, Water Heater, Gas Water Heater
- Laundry: Main Level
Features
- Attic, Bar, Soaking Tub, Bathroom - Stall Shower, Breakfast Area, Walk-In Closet(s), Dining Area, Family Room Off Kitchen, Kitchen Island, Recessed Lighting
- Flooring: Hardwood, Ceramic Tile, Wood
- Windows: Window Treatments
- Basement: Finished,Walk-Out Access,Full,Heated
- Number of fireplaces: 1
Interior area
- Total structure area: 3,625
- Total interior livable area: 3,625 sqft
- Finished area above ground: 3,625
- Finished area below ground: 0
Video & virtual tour
Property
Parking
- Total spaces: 2
- Parking features: Garage Faces Side, Garage Door Opener, Attached, Driveway
- Attached garage spaces: 2
- Has uncovered spaces: Yes
Accessibility
- Accessibility features: Accessible Entrance
Features
- Levels: Two
- Stories: 2
- Patio & porch: Patio
- Exterior features: Lighting
- Has private pool: Yes
- Pool features: Gunite, In Ground, Salt Water, Private
Lot
- Size: 1.84 Acres
Details
- Additional structures: Above Grade, Below Grade
- Parcel number: 330002300016 08
- Zoning: R-80
- Special conditions: Standard
Construction
Type & style
- Home type: SingleFamily
- Architectural style: Colonial
- Property subtype: Single Family Residence
Materials
- Brick, Vinyl Siding
- Foundation: Block
- Roof: Shingle
Condition
- New construction: No
- Year built: 1998
Utilities & green energy
- Sewer: Septic Exists
- Water: Well
Community & HOA
Community
- Subdivision: None
HOA
- Has HOA: No
Location
- Region: Millstone Township
- Municipality: MILLSTONE TWP
Financial & listing details
- Price per square foot: $510/sqft
- Tax assessed value: $688,300
- Annual tax amount: $15,431
- Date on market: 8/28/2026
- Listing agreement: Exclusive Right To Sell
- Listing terms: Cash,Conventional,VA Loan
- Inclusions: Inclusions: Blinds / Shades, Custom Window Treatments; Wolf Wall Oven; Wolf Built In Microwave, Wolf Gas Oven / Range; Sub Zero Refrigerator; Bosch Refrigerator (in Basement); Dishwasher; Washer; Dryer; Sonos Connect And Nuvo Digital Power Amplifier (for Outdoor Speakers And Basement); Generator; Light Fixtures; Outdoor Lighting, Pool Vacuum, Outdoor Planters
- Exclusions: Personal Belongings, Most Of The Indoor / Outdoor Furniture Negotiable
- Ownership: Fee Simple
Estimated market value
$1,784,500
$1.70M - $1.87M
$6,130/mo
Price history
| Date | Event | Price |
|---|---|---|
| 8/28/2026 | Listed for sale | $1,850,000+1968.2%$510/sqft |
Source:  Bright MLS #NJMM2004958 Report a problem Bright MLS #NJMM2004958 Report a problem | ||
| 9/9/1997 | Sold | $89,450$25/sqft |
Source: Public Record Report a problem | ||
Public tax history
| Year | Property taxes | Tax assessment |
|---|---|---|
| 2025 | $15,576 +1.7% | $688,300 +1.7% |
| 2024 | $15,309 -8.9% | $676,500 |
| 2023 | $16,811 +2.9% | $676,500 |
| 2022 | $16,344 +0.1% | $676,500 |
| 2021 | $16,331 +3.1% | $676,500 |
| 2020 | $15,844 +8.2% | $676,500 +5.5% |
| 2019 | $14,643 | $641,100 |
| 2018 | $14,643 +1.2% | $641,100 |
| 2017 | $14,470 +2.2% | $641,100 |
| 2016 | $14,159 +0.8% | $641,100 +7.5% |
| 2015 | $14,045 +3% | $596,400 +13.2% |
| 2014 | $13,642 -1% | $526,700 |
| 2012 | $13,774 +5.8% | $526,700 -12.3% |
| 2011 | $13,017 -0.4% | $600,700 |
| 2010 | $13,075 | $600,700 |
Find assessor info on the county website
Monthly payment
Est. payment
Payment breakdown
Explore the cost of this home by adjusting the details. Changes won't be saved.Climate risks
Neighborhood: 08535
Nearby schools
Schools provided by the listing agent
- Elementary: Millstone Township E.s.
- Middle: Millstone Township M.s.
- High: Allentown H.s.
- District: Millstone Township Public Schools
Source: Bright MLS. This data may not be complete. We recommend contacting the local school district to confirm school assignments for this home.
- $1,850,0004 bd4 ba-- sqft2 Liberty Ln, Millstone Township, NJ 08535Sold
- $783,7003 bd3 ba2.2k sqft3 Liberty Ln, Millstone Township, NJ 08535Off Market
- $1,354,5005 bd5 ba5.6k sqft6 Liberty Ln, Millstone Township, NJ 08535Off Market
- $622,2003 bd2 ba1.7k sqft116 Millstone Rd, Millstone Township, NJ 08535Off Market
Similar homes
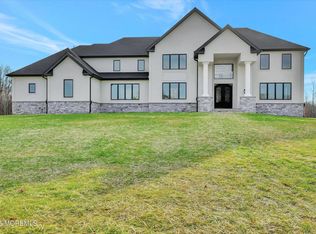
- $1,854,8405 bd4 ba5.1k sqft5 Cook Court, Millstone, NJ 08535New Construction
 MLS ID #22300039, Louis J Critelli, Critelli Realtors. MoreMLS
 - $1,864,8405 bd5 ba5.1k sqft12 Cook Court, Millstone, NJ 08535New Construction
 MLS ID #22300043, Louis J Critelli, Critelli Realtors. MoreMLS
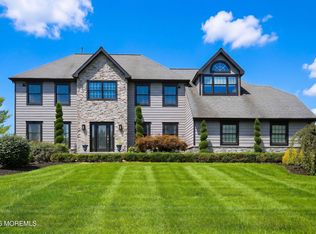
 - $1,250,0004 bd4 ba3k sqft27 Steeple Chase Road, Millstone, NJ 08535For Sale
 MLS ID #22627843, Lisa Arpaia, Berkshire Hathaway HomeServices Fox & Roach - Perrineville. MoreMLS
 - $1,595,0004 bd4 ba3.7k sqft83 Daum Rd, Manalapan, NJ 07726For Sale

 MLS ID #NJMM2004844, Amy Butewicz, Keller Williams Real Estate - Princeton. Bright MLS
 - $1,499,9994 bd3 ba4.9k sqft304 Dey Grove Rd, Monroe Township, NJ 08831For Sale
 MLS ID #2701304R, BOBBI LEBBING. All Jersey MLS
 - $1,495,0004 bd5 ba4.9k sqft176 Oakland Mills Road, Manalapan, NJ 07726For SaleMLS ID #22630750, Taryn Marie Poole, C21/ Solid Gold Realty. MoreMLS
- $1,350,0004 bd4 ba4.1k sqft24 Carriage Way, Millstone Township, NJ 08510For SaleMLS ID #NJMM2004846, Roman Balandin, Roman Balandin Realty LLC. Bright MLS
- $1,350,0006 bd5 ba3.8k sqft7 Michael Ct, Millstone Township, NJ 08510For SaleMLS ID #NJMM2004866, Nancy Kowalik, LPT Realty, LLC. Bright MLS
- $1,925,0005 bd5 ba3.6k sqft14 Barbera Drive, Holmdel, NJ 07733For SaleMLS ID #22631404, Suzanne Veninata, Douglas Elliman of NJ LLC. MoreMLS
- $1,750,0005 bd6 ba4.7k sqft14 Diamond Hill Road, Marlboro, NJ 07746For SaleMLS ID #22630980, Anaita Tarapore, EXP Realty. MoreMLS
- $1,650,0004 bd5 ba4.6k sqft61 Laurelwood Drive, Colts Neck, NJ 07722For SaleMLS ID #22626458, Michelle C Gomez, Keller Williams Realty Central Monmouth. MoreMLS
- $1,895,0006 bd4 ba3.3k sqft9 Wellington Court, Colts Neck, NJ 07722For SaleMLS ID #22626878, Lucille C Buonocore, Mike Koen Realty. MoreMLS
- $1,699,9996 bd6 ba4.9k sqft14 Black Walnut Way, Marlboro, NJ 07746For SaleMLS ID #22625929, Aleksandr Pritsker, EXP Realty. MoreMLS
- $1,895,0004 bd4 ba4.2k sqft255 Arreton Rd, Princeton, NJ 08540For SaleMLS ID #NJME2074758, Lana Chan, BHHS Fox & Roach - Princeton. Bright MLS
- $1,600,0004 bd5 ba4.5k sqft25 Weathervane Cir, Cream Ridge, NJ 08514For SaleMLS ID #NJMM2004706, Desiree Daniels, REMAX Welcome Home. Bright MLS
- $1,149,0004 bd5 ba2.9k sqft93 Lamb Ln, Manalapan, NJ 07726For SaleMLS ID #2701355R, SUSAN MARCRIE. All Jersey MLS
- $1,275,0004 bd3 ba3.1k sqft74 Macfarlane Cir, Monroe Township, NJ 08831For SaleMLS ID #2705615R, NICHOLAS U. TSELEPIS. All Jersey MLS
- $1,650,0005 bd5 ba4.4k sqft211 Bennington Road, Freehold, NJ 07728For SaleMLS ID #22626145, Daniel Pevsner, C21/ Mack Morris Iris Lurie. MoreMLS
- $1,325,0004 bd4 ba3.2k sqft2 Verdi Rd, Monroe Township, NJ 08831For SaleMLS ID #2701497R, BOBBI LEBBING. All Jersey MLS
- $1,499,0005 bd4 ba3.9k sqft2 Butternut Ln, Monroe Township, NJ 08831For SaleMLS ID #2706169R, JASON KUNZMAN. All Jersey MLS
