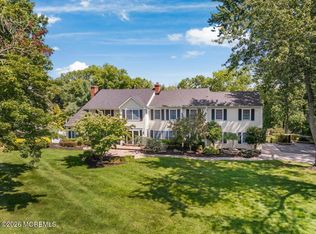
Welcome to 14 Black Walnut Way, an exceptional estate nestled on a sprawling 3.13-acre premium lot in Marlboro's highly desirable Forest Estates development. Offering an incredible combination of space, privacy, location, and value, this impressive residence features 6 bedrooms, 5.5 bathrooms, and approximately 4,943 sq ft across the main living levels. Step inside through the dramatic two-story foyer and discover an expansive floor plan with generously sized rooms, abundant natural light, and lovely updates throughout. At the heart of the home is the newer chef's kitchen, offering the space and functionality today's buyers are looking for while flowing seamlessly into the home's substantial living and entertaining areas.
The home's impressive footprint continues downstairs with a full unfinished basement spanning over 2,450 sq ft, providing tremendous potential for additional living space, a home theater, gym, recreation area, wine cellar, or combination of uses.
Outside, the property transforms into a private retreat. Set on over 3 acres, the expansive grounds feature an in-ground pool surrounded by tremendous open space, creating an outdoor oasis ideal for entertaining, recreation, and enjoying the privacy this exceptional lot provides.
Located within one of Marlboro's most sought-after areas, residents enjoy a top-rated school district and a phenomenal commuter location with convenient access to major roadways, shopping, dining, and transportation. A tremendous value opportunity in Marlboro that simply must be seen.
For sale
$1,699,999
14 Black Walnut Way, Marlboro, NJ 07746
6beds
4,943sqft
Single Family Residence
Built in 1999
3.13 Acres Lot
$1,669,400 Zestimate®
$344/sqft
$-- HOA
What's special
- 18 days
- 1,713
- 93
Zillow last checked:
Listing updated:
Listed by:
Aleksandr Pritsker 732-688-3819,
EXP Realty
Source: MoreMLS,MLS#: 22625929
Facts & features
Interior
Bedrooms & bathrooms
- Bedrooms: 6
- Bathrooms: 6
- Full bathrooms: 5
- 1/2 bathrooms: 1
Heating
- Natural Gas, Baseboard, 3+ Zoned Heat
Cooling
- Central Air, 3+ Zoned AC
Features
- Wet Bar
- Flooring: Tile, Wood
- Basement: Ceilings - High,Full
- Attic: Pull Down Stairs
- Number of fireplaces: 1
Interior area
- Total structure area: 4,943
- Total interior livable area: 4,943 sqft
Property
Parking
- Total spaces: 3
- Parking features: Double Wide Drive
- Attached garage spaces: 3
- Has uncovered spaces: Yes
Features
- Stories: 3
- Exterior features: Balcony, Swimming, Lighting
- Has private pool: Yes
- Pool features: Fenced, Gunite, In Ground
Lot
- Size: 3.13 Acres
- Features: Back to Woods, Cul-De-Sac
Details
- Parcel number: 30003630200007
- Zoning description: Residential, Single Family, Neighborhood
Construction
Type & style
- Home type: SingleFamily
- Architectural style: Custom,Colonial
- Property subtype: Single Family Residence
Materials
- Brick
Condition
- New construction: No
- Year built: 1999
Community & HOA
Community
- Subdivision: Forest Estates
HOA
- Has HOA: No
Location
- Region: Marlboro
Financial & listing details
- Price per square foot: $344/sqft
- Tax assessed value: $875,000
- Annual tax amount: $22,846
- Date on market: 8/19/2026
- Inclusions: Washer, Window Treatments, Blinds/Shades, Dryer, Refrigerator
- Exclusions: Furniture, two refrigerators in the basement, garden furniture can be purchased separately
Estimated market value
$1,669,400
$1.59M - $1.75M
Not available
Price history
| Date | Event | Price |
|---|---|---|
| 8/19/2026 | Listed for sale | $1,699,999-5.6%$344/sqft |
Source:  MoreMLS #22625929 Report a problem MoreMLS #22625929 Report a problem | ||
| 5/29/2026 | Listing removed | $1,800,000$364/sqft |
Source: MoreMLS #22610570 Report a problem | ||
| 4/16/2026 | Listed for sale | $1,800,000+69.8%$364/sqft |
Source: MoreMLS #22610570 Report a problem | ||
| 6/13/2023 | Sold | $1,060,000-7.8%$214/sqft |
Source: MoreMLS #22303091 Report a problem | ||
| 5/10/2023 | Pending sale | $1,150,000$233/sqft |
Source: MoreMLS #22303091 Report a problem | ||
| 4/12/2023 | Contingent | $1,150,000$233/sqft |
Source: MoreMLS #22303091 Report a problem | ||
| 3/31/2023 | Price change | $1,150,000-4.1%$233/sqft |
Source: MoreMLS #22303091 Report a problem | ||
| 3/4/2023 | Pending sale | $1,199,000$243/sqft |
Source: MoreMLS #22303091 Report a problem | ||
| 2/16/2023 | Price change | $1,199,000-4.1%$243/sqft |
Source: MoreMLS #22303091 Report a problem | ||
| 2/10/2023 | Listed for sale | $1,250,000+25%$253/sqft |
Source: MoreMLS #22303091 Report a problem | ||
| 12/29/2016 | Listing removed | $999,999$202/sqft |
Source: Keller Williams - West Monmouth #21623219 Report a problem | ||
| 6/23/2016 | Price change | $999,999+25%$202/sqft |
Source: Keller Williams - West Monmouth #21623219 Report a problem | ||
| 6/11/2016 | Price change | $799,999-27.9%$162/sqft |
Source: Keller Williams - West Monmouth #21623219 Report a problem | ||
| 2/16/2016 | Price change | $1,110,000-11.2%$225/sqft |
Source: C21/ Action Plus Realty #21543196 Report a problem | ||
| 11/16/2015 | Listed for sale | $1,250,000+150%$253/sqft |
Source: C21/ Action Plus Realty #21543196 Report a problem | ||
| 3/18/1999 | Sold | $500,000$101/sqft |
Source: Public Record Report a problem | ||
Public tax history
| Year | Property taxes | Tax assessment |
|---|---|---|
| 2025 | $21,376 | $875,000 |
| 2024 | $21,376 +2.5% | $875,000 |
| 2023 | $20,860 +1.4% | $875,000 |
| 2022 | $20,563 +1.2% | $875,000 |
| 2021 | $20,326 -20% | $875,000 -16.9% |
| 2020 | $25,422 +1.7% | $1,052,500 -4.8% |
| 2019 | $24,991 +2% | $1,105,300 |
| 2018 | $24,505 +0.4% | $1,105,300 |
| 2017 | $24,405 +2.5% | $1,105,300 |
| 2016 | $23,821 +15.3% | $1,105,300 +0.9% |
| 2015 | $20,661 +2.8% | $1,095,200 +16.5% |
| 2014 | $20,097 +4.2% | $940,000 |
| 2013 | $19,279 -12.3% | $940,000 |
| 2012 | $21,983 +3.9% | $940,000 -10.7% |
| 2011 | $21,161 +3.2% | $1,052,800 |
| 2010 | $20,503 +0.4% | $1,052,800 +116.2% |
| 2009 | $20,425 | $487,000 |
| 2008 | -- | $487,000 |
| 2007 | -- | $487,000 |
| 2006 | -- | $487,000 |
| 2005 | -- | $487,000 |
| 2003 | -- | $487,000 |
| 2002 | -- | $487,000 |
| 2001 | -- | $487,000 |
Find assessor info on the county website
Monthly payment
Est. payment
Payment breakdown
Explore the cost of this home by adjusting the details. Changes won't be saved.Climate risks
Neighborhood: 07746
Nearby schools
Schools provided by the listing agent
- Elementary: Frank Dugan
- Middle: Marlboro
- High: Marlboro
Source: MoreMLS. This data may not be complete. We recommend contacting the local school district to confirm school assignments for this home.

Similar homes
- $1,700,0004 bd5 ba4.6k sqft61 Laurelwood Drive, Colts Neck, NJ 07722For Sale
 MLS ID #22626458, Michelle C Gomez, Keller Williams Realty Central Monmouth. MoreMLS
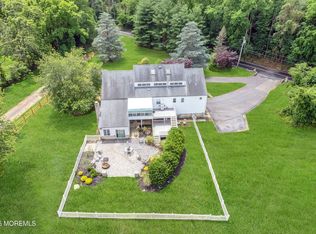
 - $1,099,0005 bd4 ba5.2k sqft67 School Road E, Marlboro, NJ 07746For Sale
 MLS ID #22620162, Vincent Alu, Lighthouse Realty of NJ, LLC. MoreMLS
 - $1,485,0005 bd5 ba4.6k sqft4 Breckenridge Ct, Freehold, NJ 07728For Sale

 MLS ID #2701437R, AMANDA MANCINI. All Jersey MLS
 - $1,675,0006 bd5 ba3.8k sqft7 Michael Ct, Millstone Township, NJ 08510For Sale
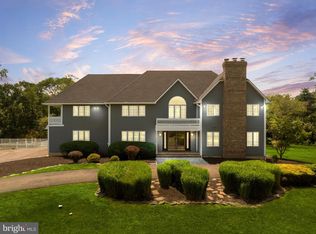
 MLS ID #NJMM2004866, Nancy Kowalik, LPT Realty, LLC. Bright MLS
 - $1,899,9996 bd5 ba6.5k sqft15 Hobart Street, Marlboro, NJ 07746New ConstructionMLS ID #22622530, George Pavlushkin, RE/MAX Central. MoreMLS
- $1,575,0005 bd5 ba4.7k sqft6 Courtney Court, Freehold, NJ 07728For SaleMLS ID #22626522, Richard Gribble, Space & Company. MoreMLS
- $1,199,0005 bd3 ba2.8k sqft35 Manor Drive, Marlboro, NJ 07746For SaleMLS ID #22615857, Michael Viktorenko, Coldwell Banker Realty. MoreMLS
- $1,850,0005 bd5 ba4.8k sqft1 Cherokee Court, Morganville, NJ 07751For SaleMLS ID #22618016, Barry Weinstein, Weichert Realtors-Holmdel. MoreMLS
- $1,100,0005 bd4 ba2.6k sqft2 Girard Street, Marlboro, NJ 07746For SaleMLS ID #22624375, Thomas J McCormack, Resources Real Estate. MoreMLS
- $1,999,9996 bd5 ba6.5k sqft11 Hobart Street, Marlboro, NJ 07746New ConstructionMLS ID #22622570, George Pavlushkin, RE/MAX Central. MoreMLS
- $1,375,0005 bd4 ba3.1k sqft319 Tulip Court, Marlboro, NJ 07746For SaleMLS ID #22619065, Carla Colucci, RE/MAX Revolution. MoreMLS
- $1,299,0004 bd3 ba3.4k sqft4 Plowshare Court, Marlboro, NJ 07746For SaleMLS ID #22626837, Helen Stepanyan, Keller Williams Realty West Monmouth. MoreMLS
- $1,850,0004 bd4 ba3.6k sqft4 Liberty Ln, Millstone Township, NJ 08535For SaleMLS ID #NJMM2004958, Robin Cittone, BHHS Fox & Roach - Perrineville. Bright MLS
- $1,499,9996 bd6 ba4.9k sqft10 Ivy Lane, Manalapan, NJ 07726For SaleMLS ID #22608011, Roman Balandin, Roman Balandin Realty LLC. MoreMLS
- $1,570,0005 bd4 ba3.4k sqft10 Sunrise Circle, Holmdel, NJ 07733For SaleMLS ID #22624191, Michael Harper, EXP Realty. MoreMLS
- $1,879,9994 bd3 ba2.7k sqft35 Hoffman Rd, Monroe Township, NJ 08831For SaleMLS ID #2702447R, ARIANA R. IACOPELLI. All Jersey MLS
- $1,699,0005 bd6 ba4.4k sqft2102 Red Gate Road, Wall, NJ 07719For SaleMLS ID #22620988, Stephanie Liskowitz, Keller Williams Realty Spring Lake. MoreMLS
- $1,299,0005 bd4 ba3.6k sqft785 State Route 34, Colts Neck, NJ 07722For SaleMLS ID #22612531, Joseph Roda, Encore Real Estate. MoreMLS
- $1,299,9995 bd6 ba4.8k sqft76 Swimming River Road, Lincroft, NJ 07738For SaleMLS ID #22626893, Michael Jakubowski, Real Broker, LLC- Fairfield. MoreMLS
