Coming Soon! Showings begin June 17. Don't miss the chance to own the original Winding Brook model home. This elegant Monet model features a grand foyer, soaring ceilings and upscale finishes throughout. The spacious kitchen offers a center island with marble countertops, a Butler's pantry and plenty of room for entertaining. The first-floor primary suite includes walk-in closets and a luxurious updated bath with a tiled shower, soaking tub, double sinks and a dual-sided fireplace. Enjoy a dramatic two-story dining room with a Juliet balcony, a sunken family room with hardwood floors and beautiful backyard views. Outside, relax by the Anthony Sylvan gunite pool, waterfall, paver patio, deck and private landscaped yard. Walk-out basement ready for your vision.
For sale
$1,850,000
1 Cherokee Court, Morganville, NJ 07751
5beds
4,864sqft
Single Family Residence
Built in 1999
1.54 Acres Lot
$1,822,900 Zestimate®
$380/sqft
$-- HOA
What's special
- 73 days |
- 157 |
- 4 |
Zillow last checked:
Listing updated:
Listed by:
Barry Weinstein 732-715-1222,
Weichert Realtors-Holmdel
Source: MoreMLS,MLS#: 22618016
Facts & features
Interior
Bedrooms & bathrooms
- Bedrooms: 5
- Bathrooms: 5
- Full bathrooms: 4
- 1/2 bathrooms: 1
Bedroom
- Area: 118.77
- Dimensions: 11.1 x 10.7
Bedroom
- Area: 207.48
- Dimensions: 11.4 x 18.2
Bedroom
- Area: 214.76
- Dimensions: 11.8 x 18.2
Bedroom
- Area: 167.99
- Dimensions: 15.7 x 10.7
Other
- Area: 423.87
- Dimensions: 19.9 x 21.3
Other
- Area: 249.63
- Dimensions: 15.7 x 15.9
Bonus room
- Area: 494.69
- Dimensions: 25.9 x 19.1
Breakfast
- Area: 159.28
- Dimensions: 18.1 x 8.8
Dining room
- Area: 406.7
- Dimensions: 24.5 x 16.6
Family room
- Area: 383.35
- Dimensions: 24.11 x 15.9
Kitchen
- Area: 275.1
- Dimensions: 21 x 13.1
Laundry
- Area: 196.42
- Dimensions: 12.2 x 16.1
Living room
- Area: 276.5
- Dimensions: 15.8 x 17.5
Office
- Area: 130.98
- Dimensions: 11.8 x 11.1
Heating
- Natural Gas, Forced Air, 3+ Zoned Heat
Cooling
- Central Air, 3+ Zoned AC
Features
- Dec Molding, Recessed Lighting
- Basement: Full,Unfinished
- Attic: Attic
Interior area
- Total structure area: 4,864
- Total interior livable area: 4,864 sqft
Property
Parking
- Total spaces: 2
- Parking features: Garage - Attached
- Attached garage spaces: 2
Features
- Stories: 2
- Exterior features: Swimming
- Has private pool: Yes
- Pool features: Gunite, In Ground
Lot
- Size: 1.54 Acres
Details
- Parcel number: 300015500000001603
Construction
Type & style
- Home type: SingleFamily
- Architectural style: Custom,Colonial
- Property subtype: Single Family Residence
Materials
- Shingle Siding, Brick
Condition
- Year built: 1999
Community & HOA
Community
- Subdivision: Winding Brook
HOA
- Has HOA: No
Location
- Region: Morganville
Financial & listing details
- Price per square foot: $380/sqft
- Tax assessed value: $941,300
- Annual tax amount: $25,086
- Date on market: 8/27/2026
- Inclusions: Washer, Dryer, Security System, Refrigerator
- Exclusions: Personal property
Estimated market value
$1,822,900
$1.73M - $1.91M
$7,815/mo
Price history
| Date | Event | Price |
|---|---|---|
| 8/27/2026 | Listed for sale | $1,850,000$380/sqft |
Source:  MoreMLS #22618016 Report a problem MoreMLS #22618016 Report a problem | ||
| 7/15/2026 | Pending sale | $1,850,000$380/sqft |
Source: MoreMLS #22618016 Report a problem | ||
| 6/17/2026 | Listed for sale | $1,850,000+42.3%$380/sqft |
Source: MoreMLS #22618016 Report a problem | ||
| 10/4/2021 | Sold | $1,300,000+4%$267/sqft |
Source: Public Record Report a problem | ||
| 12/6/2006 | Sold | $1,250,000+40.1%$257/sqft |
Source: Public Record Report a problem | ||
| 1/4/2002 | Sold | $892,273$183/sqft |
Source: Public Record Report a problem | ||
Public tax history
| Year | Property taxes | Tax assessment |
|---|---|---|
| 2025 | $22,996 | $941,300 |
| 2024 | $22,996 +1.2% | $941,300 |
| 2023 | $22,723 +1.8% | $941,300 |
| 2022 | $22,318 +1.1% | $941,300 |
| 2021 | $22,083 +1.4% | $941,300 |
| 2020 | $21,782 +1.8% | $941,300 |
| 2019 | $21,405 +2% | $941,300 |
| 2018 | $20,991 +0.4% | $941,300 |
| 2017 | $20,906 +2.5% | $941,300 |
| 2016 | $20,392 -0.4% | $941,300 +1% |
| 2015 | $20,476 +2.7% | $932,000 +0.7% |
| 2014 | $19,930 +4.2% | $925,700 |
| 2013 | $19,125 -18.7% | $925,700 |
| 2012 | $23,530 +1.2% | $925,700 -19.3% |
| 2011 | $23,244 +10.2% | $1,146,700 |
| 2010 | $21,090 +0.5% | $1,146,700 +130.9% |
| 2009 | $20,986 | $496,700 |
| 2008 | -- | $496,700 |
| 2007 | -- | $496,700 |
| 2006 | -- | $496,700 |
| 2005 | -- | $496,700 |
| 2003 | -- | $496,700 |
Find assessor info on the county website
Monthly payment
Est. payment
Payment breakdown
Explore the cost of this home by adjusting the details. Changes won't be saved.Climate risks
Neighborhood: Pleasant Valley
Nearby schools
GreatSchools rating
- 9/10Frank Defino Central Elementary SchoolGrades: K-5Distance: 2.6 mi
- 7/10Marlboro Memorial Middle SchoolGrades: 6-8Distance: 1.9 mi
- 6/10Marlboro High SchoolGrades: 9-12Distance: 2.9 mi
Schools provided by the listing agent
- Elementary: Frank Defino
- Middle: Marlboro Memorial
- High: Marlboro
Source: MoreMLS. This data may not be complete. We recommend contacting the local school district to confirm school assignments for this home.
- $1,289,2005 bd4 ba3.5k sqft3 Cherokee Ct, Morganville, NJ 07751Off Market
- $1,500,6005 bd4 ba4.3k sqft102 Laredo Dr, Morganville, NJ 07751Off Market
- $1,696,0005 bd3 ba4.5k sqft4 Cherokee Ct, Morganville, NJ 07751Off Market
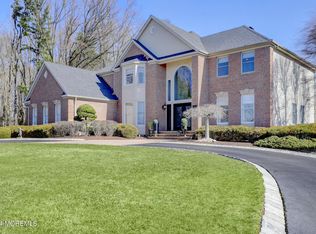
- $1,650,0005 bd4 ba-- sqft5 Cherokee Ct, Morganville, NJ 07751Sold
- $1,717,0004 bd6 ba5.1k sqft104 Laredo Dr, Morganville, NJ 07751Off Market
- $1,365,6004 bd3 ba3.5k sqft105 Laredo Dr, Morganville, NJ 07751Off Market
- $1,009,30043 acres364 Pleasant Valley Rd, Morganville, NJ 07751Off Market
- $1,584,0004 bd4 ba3.8k sqft203 Navajo Ct, Morganville, NJ 07751Off Market
A local agent can set up tours, give advice and negotiate with sellers.
A local lender can help you make sure your offer is ready when you are.
Similar homes
- $1,589,9995 bd4 ba4k sqft12 Monarch Path, Morganville, NJ 07751For Sale By Owner
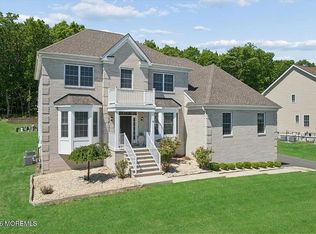
- $1,699,0005 bd3 ba3.9k sqft2 S Beers Street, Holmdel, NJ 07733For Sale

 MLS ID #22625089, Catherine Erkal, Berkshire Hathaway HomeServices Fox & Roach - Holmdel. MoreMLS
 - $1,999,0005 bd3 ba3.1k sqft12 Nan Tone Court, Colts Neck, NJ 07722For Sale
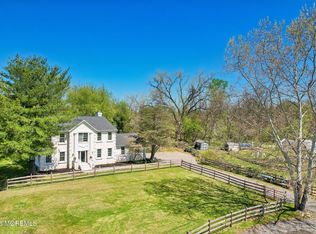 MLS ID #22612308, Rhonda L Beck-Edwards, Berkshire Hathaway HomeServices Fox & Roach - Holmdel. MoreMLS
 - $999,9994 bd4 ba3.9k sqft118 Nolan Road, Morganville, NJ 07751For Sale
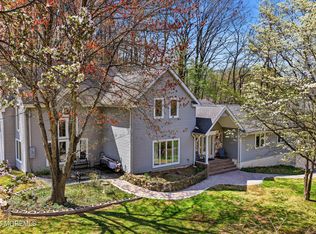 MLS ID #22610612, Laurie Savino, Corcoran Baer & McIntosh. MoreMLS
 - $1,079,0005 bd4 ba3.6k sqft35 Ruby Drive, Morganville, NJ 07751For SaleMLS ID #22625058, Julie Lurie Warren, C21/ Mack Morris Iris Lurie. MoreMLS
- $1,600,0003 bd5 ba3.7k sqft6 Deep Wood Ln, Colts Neck, NJ 07722For Sale
 MLS ID #2702943R, JOHN ORRICO. All Jersey MLS
 - $1,650,0005 bd4 ba3.4k sqft10 Sunrise Circle, Holmdel, NJ 07733For SaleMLS ID #22624191, Michael Harper, EXP Realty. MoreMLS
- $1,575,0005 bd5 ba4.7k sqft6 Courtney Court, Freehold, NJ 07728For SaleMLS ID #22626522, Richard Gribble, Space & Company. MoreMLS
- $1,249,0004 bd3 ba3.1k sqft27 Goshawk Court, Morganville, NJ 07751For SaleMLS ID #22621091, Emine Simsek, Keller Williams Realty West Monmouth. MoreMLS
- $1,475,0004 bd3 ba3k sqft2 Candlelight Drive, Holmdel, NJ 07733For SaleMLS ID #22620420, Thomas J Connors, Weichert Realtors-Holmdel. MoreMLS
- $1,675,0006 bd5 ba3.8k sqft7 Michael Ct, Millstone Township, NJ 08510For Sale
 MLS ID #NJMM2004866, Nancy Kowalik, LPT Realty, LLC. Bright MLS
 - $1,695,0005 bd4 ba4.2k sqft1 Woodland Dr, Cranbury, NJ 08512For SaleMLS ID #2770345M, JOLYN HARTMAN. All Jersey MLS
- $2,149,0006 bd6 ba5.8k sqft9 Colony Drive, Marlboro, NJ 07746For SaleMLS ID #22615897, Linda A Appolonia, Realty One Group Central. MoreMLS
- $1,485,0005 bd5 ba4.6k sqft4 Breckenridge Ct, Freehold, NJ 07728For SaleMLS ID #2701437R, AMANDA MANCINI. All Jersey MLS
- $1,350,0004 bd3 ba3.8k sqft24 Windswept Road, Holmdel, NJ 07733For SaleMLS ID #22625209, Jason Gumnitz, RE/MAX Central. MoreMLS
- $1,699,0007 bd6 ba4.3k sqft401 Overlook Drive, Neptune Township, NJ 07753For SaleMLS ID #22612432, Kimberly Newsome, Keller Williams Realty Central Monmouth. MoreMLS
- $1,879,9994 bd3 ba2.7k sqft35 Hoffman Rd, Monroe Township, NJ 08831For SaleMLS ID #2702447R, ARIANA R. IACOPELLI. All Jersey MLS
- $2,450,0006 bd5 ba5.4k sqft45 Centerville Road, Holmdel, NJ 07733For SaleMLS ID #22618347, Gerine A Skamarak, EXIT Realty East Coast Shirvanian. MoreMLS
- $1,899,0005 bd4 ba4k sqft50 Ridgewood Way, Neptune Township, NJ 07753For SaleMLS ID #22619879, Cheryl Sullivan, The Connolly Agency. MoreMLS
- $1,199,0004 bd3 ba2.5k sqft25 Nedshire Drive, Middletown, NJ 07748For SaleMLS ID #22625636, Nicole A Chando, Real Broker, LLC- Point P. MoreMLS
