Welcome to this updated 5-bedroom, 6-bath Colonial, set on 1.29 beautifully landscaped acres in Morganville. Offering just under 3,000 square feet of living space plus a fully finished walkout basement, this home combines classic charm with exceptional space for everyday living and entertaining. A detached 3-car garage features a loft above with its own separate outdoor entranceideal for a recreation room, lounge, office, or generous storage. An expansive wraparound driveway provides ample parking. Beyond the home, the backyard becomes your own private retreat, featuring a custom inground pool with a slide and fire features at both ends, surrounded by spacious paver patios. A covered pavilion creates an inviting setting for outdoor dining, relaxed afternoons, and memorable celebrations. A separate enclosed area at the rear of the home offers potential for a dedicated pet space, keeping it distinct from the rest of the yard. Located near major highways, this property brings together comfort, versatility, and resort-style outdoor living.
For sale
$1,444,000
24 Marlboro St, Morganville, NJ 07751
5beds
3,654sqft
Single Family Residence
Built in 1960
1.29 Acres Lot
$1,391,200 Zestimate®
$395/sqft
$-- HOA
What's special
Resort-style outdoor livingFully finished walkout basementSpacious paver patios
- 22 days
- 3,086
- 244
Zillow last checked:
Listing updated:
Listed by:
VANESSA BENNETTE 609-361-4644,
HALO REALTY,
KLAUDIA PIOTROWICZ 732-997-9650,
HALO REALTY
Source: All Jersey MLS,MLS#: 2706532R
Facts & features
Interior
Bedrooms & bathrooms
- Bedrooms: 5
- Bathrooms: 6
- Full bathrooms: 4
- 1/2 bathrooms: 2
Bathroom
- Features: Stall Shower and Tub, Jacuzzi-Type, Two Sinks
Dining room
- Features: Dining L
Kitchen
- Features: Kitchen Island
Basement
- Area: 0
Heating
- Forced Air
Cooling
- Central Air, Ceiling Fan(s)
Appliances
- Included: Self Cleaning Oven, Dishwasher, Dryer, Gas Range/Oven, Microwave, Refrigerator, Range, Washer, Gas Water Heater
Features
- Entrance Foyer, Kitchen, Library/Office, Bath Half, Living Room, Dining Room, Family Room, Florida Room, 4 Bedrooms, Bath Full, Bath Second, Attic, Additional Bath, Loft, Other Room(s)
- Flooring: Granite, Wood
- Basement: Finished, Bath Full, Other Room(s), Daylight, Exterior Entry, Storage Space, Interior Entry, Laundry Facilities
- Number of fireplaces: 1
- Fireplace features: Wood Burning
Interior area
- Total structure area: 3,654
- Total interior livable area: 3,654 sqft
Video & virtual tour
Property
Parking
- Total spaces: 2
- Parking features: Concrete, 2 Cars Deep, 3 Cars Deep, Garage, Attached, Built-In Garage, Detached, Driveway
- Attached garage spaces: 2
- Has uncovered spaces: Yes
Features
- Levels: Two
- Stories: 2
- Patio & porch: Porch, Deck, Patio, Enclosed
- Exterior features: Barbecue, Open Porch(es), Deck, Patio, Enclosed Porch(es), Storage Shed, Yard
- Has private pool: Yes
- Pool features: Private, In Ground
- Has spa: Yes
- Spa features: Bath
Lot
- Size: 1.29 Acres
- Dimensions: 225.00 x 0.00
- Features: Wooded
Details
- Additional structures: Shed(s)
- Parcel number: 3000125000000001
- Zoning: R302
Construction
Type & style
- Home type: SingleFamily
- Architectural style: Colonial, Two Story
- Property subtype: Single Family Residence
Materials
- Roof: Asphalt
Condition
- Year built: 1960
Utilities & green energy
- Gas: Natural Gas
- Sewer: Public Sewer
- Water: Public
- Utilities for property: Electricity Connected, Natural Gas Connected
Community & HOA
Community
- Features: Playground, Shuffle Board
Location
- Region: Morganville
Financial & listing details
- Price per square foot: $395/sqft
- Tax assessed value: $583,200
- Annual tax amount: $15,542
- Date on market: 10/21/2026
- Ownership: Fee Simple
- Electric utility on property: Yes
Estimated market value
$1,391,200
$1.32M - $1.46M
$6,666/mo
Price history
| Date | Event | Price |
|---|---|---|
| 10/21/2026 | Listed for sale | $1,444,000+129.2%$395/sqft |
Source:  All Jersey MLS #2706532R Report a problem | ||
| 11/14/2016 | Sold | $630,000$172/sqft |
Source:  MoreMLS #21628656 Report a problem | ||
| 8/4/2016 | Pending sale | $630,000$172/sqft |
Source: RE/MAX Central #21628656 Report a problem | ||
| 7/20/2016 | Listed for sale | $630,000$172/sqft |
Source: RE/MAX Central #21628656 Report a problem | ||
Public tax history
| Year | Property taxes | Tax assessment |
|---|---|---|
| 2025 | $14,248 | $583,200 |
| 2024 | $14,248 +1.2% | $583,200 |
| 2023 | $14,078 +1.8% | $583,200 |
| 2022 | $13,828 +1.1% | $583,200 |
| 2021 | $13,682 +1.4% | $583,200 |
| 2020 | $13,495 +1.8% | $583,200 |
| 2019 | $13,262 +2% | $583,200 |
| 2018 | $13,005 +2.8% | $583,200 +2.4% |
| 2017 | $12,651 +3.2% | $569,600 |
| 2016 | $12,255 +6.6% | $569,600 +1.7% |
| 2015 | $11,494 +2.7% | $560,100 +7.8% |
| 2014 | $11,187 +4.2% | $519,600 |
| 2013 | $10,735 +0.7% | $519,600 |
| 2012 | $10,662 +1.2% | $519,600 |
| 2011 | $10,532 -3.3% | $519,600 |
| 2010 | $10,887 +0.5% | $519,600 +102.7% |
| 2009 | $10,833 | $256,400 |
| 2008 | -- | $256,400 |
| 2007 | -- | $256,400 |
| 2006 | -- | $256,400 |
| 2005 | -- | $256,400 |
| 2003 | -- | $256,400 |
| 2002 | -- | $256,400 |
| 2001 | -- | $256,400 |
Find assessor info on the county website
Monthly payment
Est. payment
Payment breakdown
Explore the cost of this home by adjusting the details. Changes won't be saved.Climate risks
Neighborhood: 07751
Similar homes
- $1,399,0005 bd3 ba3.4k sqft150 Sheffield Drive, Freehold, NJ 07728For Sale
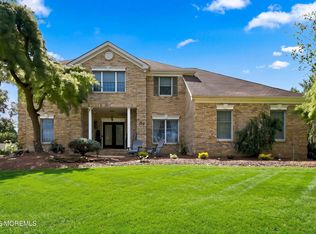
 MLS ID #22630083, Linda O'Reilly, Realty One Group Central. MoreMLS
- $1,399,0003 bd3 ba2.7k sqft113 Parker Road, West Long Branch, NJ 07764For Sale
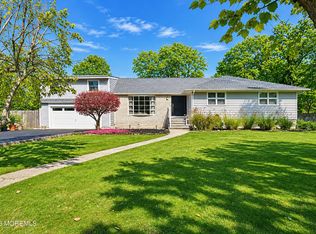 MLS ID #22635652, Rose Tawil, Brokers 3 Realtors. MoreMLS
- $999,9994 bd4 ba2.5k sqft22 Wicker Place, Morganville, NJ 07751For Sale
 MLS ID #22626717, Aleksandr Pritsker, EXP Realty. MoreMLS
- $1,299,0004 bd3 ba2.2k sqft29 Centerville Road, Holmdel, NJ 07733For Sale
 MLS ID #22628557, Kathleen Gay, Heritage House Sotheby's International Realty. MoreMLS
- $1,599,0004 bd3 ba2.7k sqft21 Terry Lane, Middletown, NJ 07748For SaleMLS ID #22633370, Shirley Colon Crocitto, Realty One Group Open Door. MoreMLS
- $1,499,9005 bd4 ba4.4k sqft46 Shephard Dr, Middletown, NJ 07748For Sale
 MLS ID #2704092R, GRAZIELLA CARUSO. All Jersey MLS
- $1,099,0004 bd3 ba3.6k sqft21 Cameron Court, Freehold, NJ 07728For SaleMLS ID #22634848, Anthony Mediate, EXP Realty. MoreMLS
- $1,200,0004 bd3 ba2.6k sqft5 Penn Lane, Middletown, NJ 07748For SaleMLS ID #22634387, Andrew J Adell, Compass New Jersey , LLC. MoreMLS
- $1,290,0007 bd5 ba4.1k sqft37 Tioga Drive, Howell, NJ 07731For SaleMLS ID #22629588, Baila Jaskiel, Keller Williams Realty Monmouth/Ocean. MoreMLS
- $1,325,0004 bd4 ba3.2k sqft2 Verdi Rd, Monroe Township, NJ 08831For SaleMLS ID #2701497R, BOBBI LEBBING. All Jersey MLS
- $1,649,0007 bd6 ba4.3k sqft401 Overlook Drive, Neptune Township, NJ 07753For SaleMLS ID #22634830, Michael Mizrahi, American Homes Group. MoreMLS
- $1,500,0005 bd5 ba3.9k sqft3 Gallo Way, Edison, NJ 08820For SaleMLS ID #2707452R, DAVID WOOD. All Jersey MLS
- $1,595,0004 bd4 ba3.7k sqft83 Daum Rd, Manalapan, NJ 07726For Sale
 MLS ID #NJMM2004844, Amy Butewicz, Keller Williams Real Estate - Princeton. Bright MLS
- $1,495,0004 bd5 ba4.9k sqft176 Oakland Mills Road, Manalapan, NJ 07726For SaleMLS ID #22630750, Taryn Marie Poole, C21/ Solid Gold Realty. MoreMLS
- $999,0003 bd2 ba2.3k sqft35 Heyward Hills Drive, Holmdel, NJ 07733For SaleMLS ID #22632785, Gerine A Skamarak, EXIT Realty East Coast Shirvanian. MoreMLS
- $1,275,0004 bd3 ba4.8k sqft8 Assunpink Trail, Freehold, NJ 07728For SaleMLS ID #22633688, Colleen Meyler, Compass New Jersey , LLC. MoreMLS
- $979,0005 bd3 ba3.2k sqft4 Grant Court, Tinton Falls, NJ 07724For SaleMLS ID #22635175, Mary Loizou, Keller Williams Realty Central Monmouth. MoreMLS
- $943,9995 bd3 ba2.7k sqft47 Frost Circle, Middletown, NJ 07748For SaleMLS ID #22635262, Connie King, Weichert Realtors-Sea Girt. MoreMLS
- $1,299,9005 bd3 ba4.1k sqft19 Bradford Rd, Edison, NJ 08820For SaleMLS ID #2704504R, RUPAL DESAI. All Jersey MLS
- $829,0004 bd3 ba2.1k sqft10 Homestead Place, Holmdel, NJ 07733For SaleMLS ID #22634341, Adam Aly, Keller Williams Realty East Monmouth. MoreMLS
