This is a Coming Soon listing and cannot be shown until October 16, 2026. Welcome to 59 Birch Street, a beautifully reimagined and expanded home offering modern style and a functional two-story layout. The main level features open-concept living and dining spaces, an updated kitchen, and a flexible den area. Upstairs, four bedrooms include a spacious primary suite with a private bath and walk-in closet. Additional highlights include updated systems, an attached garage, an inviting front porch, and approximately 2,939 sq. ft. of living space. A wonderful opportunity to enjoy the feel of new construction in an established Old Bridge neighborhood.
Coming soon
Street View
$999,999
59 Birch Street, Old Bridge, NJ 08857
4beds
2,090sqft
Single Family Residence
Built in 1968
1.67 Acres Lot
$726,100 Zestimate®
$478/sqft
$-- HOA
What's special
- 2 days
- 122
- 3
Zillow last checked:
Listing updated:
Listed by:
Amber Marchese 908-216-4404,
Critelli Realtors
Source: MoreMLS,MLS#: 22630820
Facts & features
Interior
Bedrooms & bathrooms
- Bedrooms: 4
- Bathrooms: 4
- Full bathrooms: 4
Heating
- 2 Zoned Heat
Cooling
- 2 Zoned AC
Features
- Dec Molding
- Flooring: Ceramic Tile, Laminate
- Basement: Unfinished
- Attic: Attic,Pull Down Stairs
- Number of fireplaces: 1
Interior area
- Total structure area: 2,090
- Total interior livable area: 2,090 sqft
Property
Parking
- Total spaces: 1
- Parking features: Other
- Attached garage spaces: 1
Features
- Stories: 1
- Exterior features: Balcony, Other, Lighting
Lot
- Size: 1.67 Acres
Details
- Parcel number: 151901100000008411
- Zoning description: Single Family
Construction
Type & style
- Home type: SingleFamily
- Architectural style: Colonial
- Property subtype: Single Family Residence
Materials
- Roof: Sloping
Condition
- New construction: No
- Year built: 1968
Utilities & green energy
- Sewer: Public Sewer
Community & HOA
Community
- Subdivision: None
HOA
- Has HOA: No
Location
- Region: Old Bridge
Financial & listing details
- Price per square foot: $478/sqft
- Tax assessed value: $187,900
- Annual tax amount: $11,674
- Date on market: 10/9/2026
- Inclusions: AC Units, Washer, Wall Oven, Counter Top Range, Dishwasher, Dryer, Double Oven, Microwave, Stove, Refrigerator, Garage Door Opener
Estimated market value
$726,100
$661,000 - $799,000
$4,559/mo
Price history
| Date | Event | Price |
|---|---|---|
| 3/25/2021 | Sold | $340,000-10.5%$163/sqft |
Source: Public Record Report a problem | ||
| 11/17/2020 | Price change | $379,900-5%$182/sqft |
Source: COLDWELL BANKER REALTY #2101799 Report a problem | ||
| 9/25/2020 | Price change | $399,900-4.8%$191/sqft |
Source: COLDWELL BANKER REALTY #2101799 Report a problem | ||
| 8/22/2020 | Price change | $419,900-10.6%$201/sqft |
Source: COLDWELL BANKER REALTY #2101799 Report a problem | ||
| 7/27/2020 | Listed for sale | $469,900+2.2%$225/sqft |
Source: COLDWELL BANKER RES. BROKERAGE #2101799 Report a problem | ||
| 8/27/2014 | Listing removed | $459,900$220/sqft |
Source: Century 21 Worden & Green Realty Group #1411513 Report a problem | ||
| 3/2/2014 | Listed for sale | $459,900$220/sqft |
Source: Century 21 Worden & Green Realty Group #1411513 Report a problem | ||
Public tax history
| Year | Property taxes | Tax assessment |
|---|---|---|
| 2025 | $10,391 | $187,900 |
| 2024 | $10,391 +4.3% | $187,900 |
| 2023 | $9,962 +2.3% | $187,900 |
| 2022 | $9,735 +1.7% | $187,900 |
| 2021 | $9,574 +1.8% | $187,900 |
| 2020 | $9,402 +2.9% | $187,900 |
| 2019 | $9,134 +8.4% | $187,900 |
| 2018 | $8,425 -2.5% | $187,900 |
| 2017 | $8,641 +1.8% | $187,900 |
| 2016 | $8,487 +1.1% | $187,900 |
| 2015 | $8,399 +2.2% | $187,900 |
| 2014 | $8,215 +1.2% | $187,900 |
| 2013 | $8,119 +1.3% | $187,900 |
| 2012 | $8,018 +2.9% | $187,900 |
| 2011 | $7,790 +2.1% | $187,900 |
| 2010 | $7,632 +1.8% | $187,900 |
| 2009 | $7,499 | $187,900 |
| 2008 | -- | $187,900 |
| 2007 | $28,399 +3.7% | $187,900 |
| 2006 | $27,382 +3.6% | $187,900 |
| 2005 | $26,439 | $187,900 |
| 2004 | -- | $187,900 |
| 2003 | -- | $187,900 |
| 2002 | -- | $187,900 |
| 2001 | -- | $187,900 |
Find assessor info on the county website
Monthly payment
Est. payment
Payment breakdown
Explore the cost of this home by adjusting the details. Changes won't be saved.Climate risks
Neighborhood: 08857
Nearby schools
Schools provided by the listing agent
- Elementary: M. S. Carpenter
- Middle: Jonas Salk
- High: Old Bridge
Source: MoreMLS. This data may not be complete. We recommend contacting the local school district to confirm school assignments for this home.

Similar homes
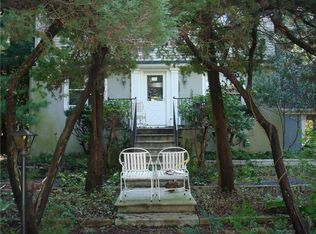
- $784,9994 bd3 ba2.2k sqft1732 State Route 18 Rte, Old Bridge, NJ 08857For Sale

 MLS ID #2703082R, MOHKAN SINGH. All Jersey MLS
 - $700,0004 bd2 ba1.8k sqft395 Cindy St, Old Bridge, NJ 08857For Sale
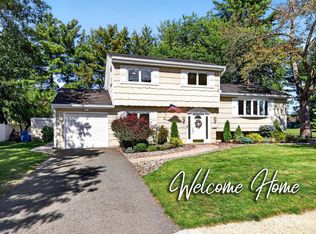 MLS ID #2705802R, SUSAN MARCRIE. All Jersey MLS
 - $870,0003 bd2 ba1.8k sqft333 Green St, Old Bridge, NJ 08857For Sale
 MLS ID #2700356R, NADIA GASTON. All Jersey MLS
 - $975,0004 bd3 ba2.4k sqft6 Thrush Ct, Old Bridge, NJ 08857For Sale
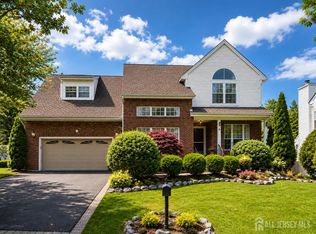 MLS ID #2703793R, YELENA VOLIS. All Jersey MLS
 - $1,050,0004 bd3 ba2.3k sqft35 Cannon Rd, Old Bridge, NJ 08857For SaleMLS ID #2703095R, MICHAEL BLINDER. All Jersey MLS
- $630,0004 bd2 ba1.2k sqft43 Mimi Rd, Old Bridge, NJ 08857For SaleMLS ID #2702001R, ZEHAVA WIESNER. All Jersey MLS
- $1,150,0005 bd3 ba3k sqft7 Impatiens Ct, Old Bridge, NJ 08857For SaleMLS ID #2705964R, KELLY A. RAGGIO. All Jersey MLS
- $690,0004 bd3 ba1.9k sqft2 Elaine Ct, Old Bridge, NJ 08857For SaleMLS ID #2705117R, ITAMAR HILLEL. All Jersey MLS
- $938,0004 bd3 ba2.4k sqft56 Oakland Rd, Old Bridge, NJ 08857For SaleMLS ID #2701130R, RONNIE GLOMB. All Jersey MLS
- $735,0004 bd2 ba2k sqft13 Tuscarora Cir, Old Bridge, NJ 08857For Sale
 MLS ID #NJMX2012508, Annie Mullan, Better Homes and Gardens Real Estate Murphy & Co.. Bright MLS
 - $715,0004 bd2 ba1.9k sqft19 Barton Rd, Old Bridge, NJ 08857For SaleMLS ID #2704765R, DAVID ROSENBAUM. All Jersey MLS
- $735,0004 bd3 ba2.2k sqft4 White Oak Rd, East Brunswick, NJ 08816For SaleMLS ID #2705778R, MARJORIE T. BROWN. All Jersey MLS
- $659,9003 bd2 ba1.8k sqft125 Bentley Ave, Old Bridge, NJ 08857For SaleMLS ID #2705253R, ERIC HOFFMAN. All Jersey MLS
- $725,0004 bd2 ba2k sqft28 Morningside Dr, Old Bridge, NJ 08857For SaleMLS ID #2702416R, IRIS SILVERBERG. All Jersey MLS
- $589,0004 bd2 ba1.1k sqft32 Bruning Ln, Spotswood, NJ 08884For SaleMLS ID #2705996R, SONJA A. WOJCIK. All Jersey MLS
- $639,9994 bd2 ba1.8k sqft42 Shirley Blvd, Old Bridge, NJ 08857For SaleMLS ID #2703667R, ROBERT J. DURSO. All Jersey MLS
- $899,9005 bd3 ba2.6k sqft72 Central Ave, East Brunswick, NJ 08816For SaleMLS ID #2705539R, JANE MUELLER. All Jersey MLS
- $685,0004 bd2 ba2k sqft233 Cindy St, Old Bridge, NJ 08857For SaleMLS ID #2700324R, PATRICIA RONCA. All Jersey MLS
