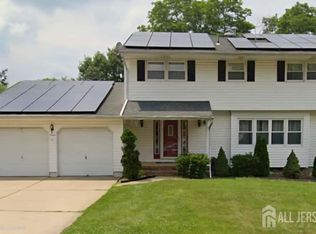
A backyard retreat, a flexible layout, and fully paid-off solar panels discover what makes this 4-bedroom, 2.5-bath Old Bridge home stand out. Situated on a corner lot on a cul-de-sac, the home offers approximately 1,946 square feet of living space across three levels. The welcoming entry level features a spacious family room with a wood-burning fireplace and sliding doors opening to the backyard. A bedroom and nearby half bath provide flexibility for guests or a home office. On the main living level, enjoy a bright living room, a separate formal dining room, and an eat-in kitchen with stainless steel appliances, a tile backsplash, and ample cabinet and counter space. Hardwood flooring, crown molding, and recessed lighting add character throughout the living areas, while custom California Closets provide thoughtfully designed storage and organization. Upstairs, three bedrooms include a primary suite with its own full bath, plus an additional full bathroom. Outside, the in-ground pool and paver patio create an inviting setting for entertaining, outdoor dining, or a quiet afternoon at home. A landscaped front yard adds curb appeal, while an attached one-car garage and partial basement with laundry, utilities, and storage complete the home. A compelling opportunity for buyers seeking great value for their money and long-term investment potential.
For sale
$690,000
2 Elaine Ct, Old Bridge, NJ 08857
4beds
1,946sqft
Single Family Residence
Built in 1967
8,999 Square Feet Lot
$720,500 Zestimate®
$355/sqft
$-- HOA
What's special
In-ground poolWood-burning fireplaceEat-in kitchenBackyard retreatRecessed lightingCrown moldingLandscaped front yard
- 19 days
- 2,556
- 278
Likely to sell faster than
Zillow last checked:
Listing updated:
Listed by:
ITAMAR HILLEL 908-202-4110,
ORANGE KEY REALTY, INC.
Source: All Jersey MLS,MLS#: 2705117R
Facts & features
Interior
Bedrooms & bathrooms
- Bedrooms: 4
- Bathrooms: 3
- Full bathrooms: 2
- 1/2 bathrooms: 1
Primary bedroom
- Features: Full Bath
Dining room
- Features: Formal Dining Room
Kitchen
- Features: Granite/Corian Countertops, Eat-in Kitchen
Basement
- Area: 0
Heating
- Forced Air
Cooling
- Central Air, Ceiling Fan(s)
Appliances
- Included: Dishwasher, Dryer, Gas Range/Oven, Microwave, Refrigerator, Range, Washer, Gas Water Heater
Features
- 1 Bedroom, Entrance Foyer, Bath Half, Family Room, Kitchen, Living Room, Dining Room, 3 Bedrooms, Bath Main, Bath Other
- Flooring: Ceramic Tile, Laminate, Wood
- Basement: Partial, Storage Space, Interior Entry, Utility Room, Laundry Facilities
- Number of fireplaces: 1
- Fireplace features: Wood Burning
Interior area
- Total structure area: 1,946
- Total interior livable area: 1,946 sqft
Video & virtual tour
Property
Parking
- Total spaces: 1
- Parking features: 1 Car Width, Garage, Attached, Built-In Garage, Detached, Driveway
- Attached garage spaces: 1
- Has uncovered spaces: Yes
Features
- Levels: Two, Three Or More, Multi/Split
- Stories: 3
- Patio & porch: Porch, Patio, Enclosed
- Exterior features: Barbecue, Open Porch(es), Curbs, Patio, Enclosed Porch(es), Fencing/Wall, Yard
- Has private pool: Yes
- Pool features: Private, In Ground
- Fencing: Fencing/Wall
Lot
- Size: 8,999 Square Feet
- Features: Corner Lot, Cul-De-Sac, Level
Details
- Parcel number: 1518100000000009
- Zoning: R7
Construction
Type & style
- Home type: SingleFamily
- Architectural style: Split Level, Two Story
- Property subtype: Single Family Residence
Materials
- Roof: Asphalt
Condition
- Year built: 1967
Utilities & green energy
- Gas: Natural Gas
- Sewer: Public Sewer
- Water: Public
- Utilities for property: Underground Utilities, Electricity Connected, Natural Gas Connected
Community & HOA
Community
- Features: Curbs
Location
- Region: Old Bridge
Financial & listing details
- Price per square foot: $355/sqft
- Tax assessed value: $167,400
- Annual tax amount: $10,401
- Date on market: 9/26/2026
- Ownership: Fee Simple
- Electric utility on property: Yes
Estimated market value
$720,500
$684,000 - $757,000
$4,405/mo
Price history
| Date | Event | Price |
|---|---|---|
| 9/26/2026 | Listed for sale | $690,000-4.8%$355/sqft |
Source:  All Jersey MLS #2705117R Report a problem All Jersey MLS #2705117R Report a problem | ||
| 9/14/2026 | Listing removed | $725,000$373/sqft |
Source: All Jersey MLS #2701821R Report a problem | ||
| 7/31/2026 | Listed for sale | $725,000+20.9%$373/sqft |
Source: All Jersey MLS #2701821R Report a problem | ||
| 3/3/2022 | Listing removed | -- |
Source:  RE/MAX International Report a problem RE/MAX International Report a problem | ||
| 2/15/2022 | Listed for sale | $599,900+29.7%$308/sqft |
Source: All Jersey MLS #2209520R Report a problem | ||
| 12/2/2019 | Sold | $462,500-2.6%$238/sqft |
Source:  MoreMLS #21920304 Report a problem MoreMLS #21920304 Report a problem | ||
| 8/30/2019 | Pending sale | $474,900$244/sqft |
Source: RE/MAX CENTRAL #1923632 Report a problem | ||
| 7/11/2019 | Price change | $474,900-0.9%$244/sqft |
Source: RE/MAX Central #21920304 Report a problem | ||
| 6/3/2019 | Price change | $479,000-2.2%$246/sqft |
Source: RE/MAX CENTRAL #21920304 Report a problem | ||
| 4/30/2019 | Price change | $489,900+6.5%$252/sqft |
Source: RE/MAX Central #21906089 Report a problem | ||
| 3/8/2019 | Pending sale | $459,900$236/sqft |
Source: RE/MAX CENTRAL #1915342 Report a problem | ||
| 3/2/2019 | Listed for sale | $459,900$236/sqft |
Source: RE/MAX CENTRAL #1915342 Report a problem | ||
| 3/2/2019 | Pending sale | $459,900$236/sqft |
Source: RE/MAX CENTRAL #1915342 Report a problem | ||
| 3/1/2019 | Listed for sale | $459,900$236/sqft |
Source: RE/MAX CENTRAL #1915342 Report a problem | ||
| 3/1/2019 | Pending sale | $459,900$236/sqft |
Source: RE/MAX CENTRAL #1915342 Report a problem | ||
| 2/14/2019 | Listed for sale | $459,900+23.6%$236/sqft |
Source: RE/MAX Central #21906089 Report a problem | ||
| 7/20/2004 | Sold | $372,000+125.5%$191/sqft |
Source: Public Record Report a problem | ||
| 11/4/1998 | Sold | $165,000$85/sqft |
Source: Public Record Report a problem | ||
Public tax history
| Year | Property taxes | Tax assessment |
|---|---|---|
| 2025 | $9,257 | $167,400 |
| 2024 | $9,257 +4.3% | $167,400 |
| 2023 | $8,876 +2.3% | $167,400 |
| 2022 | $8,673 +1.7% | $167,400 |
| 2021 | $8,529 -0.8% | $167,400 |
| 2020 | $8,599 +2.9% | $167,400 |
| 2019 | $8,360 | $167,400 |
| 2018 | $8,360 +5.5% | $167,400 |
| 2017 | $7,921 +1.8% | $167,400 |
| 2016 | $7,784 +1% | $167,400 |
| 2015 | $7,705 +2.2% | $167,400 |
| 2014 | $7,541 +1.1% | $167,400 |
| 2013 | $7,456 +1.2% | $167,400 |
| 2012 | $7,366 +2.8% | $167,400 |
| 2011 | $7,163 +2% | $167,400 |
| 2010 | $7,022 +1.7% | $167,400 |
| 2009 | $6,904 | $167,400 |
| 2008 | -- | $167,400 |
| 2007 | $25,301 +3.7% | $167,400 |
| 2006 | $24,395 +3.6% | $167,400 |
| 2005 | $23,554 | $167,400 |
| 2004 | -- | $167,400 |
| 2003 | -- | $167,400 |
| 2002 | -- | $167,400 |
| 2001 | -- | $167,400 |
Find assessor info on the county website
Monthly payment
Est. payment
Payment breakdown
Explore the cost of this home by adjusting the details. Changes won't be saved.Climate risks
Neighborhood: South Old Bridge
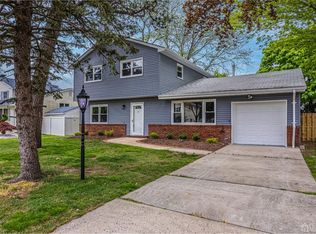
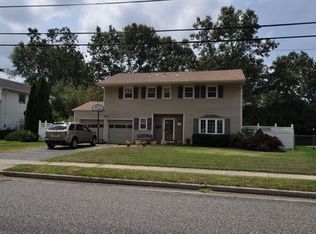
Similar homes
- $724,9994 bd3 ba2k sqft566 Ticetown Rd, Old Bridge, NJ 08857For Sale
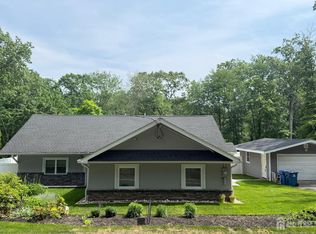
 MLS ID #2616427R, BOZENA STEPIEN. All Jersey MLS
 - $499,9003 bd2 ba1k sqft31 Mercer Rd, Old Bridge, NJ 08857For Sale
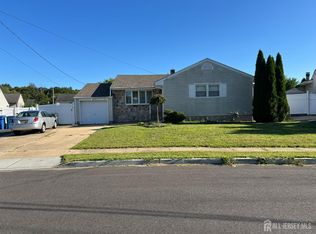 MLS ID #2704563R, CHRISTINA M. VREELAND. All Jersey MLS
 - $549,9003 bd2 ba2.2k sqft27 Harrigan Ave, Monroe Township, NJ 08831For Sale
 MLS ID #2705257R, ANTHONY J. AVERSANO. All Jersey MLS
 - $690,0004 bd3 ba2.2k sqft7 Stradford Rd, Parlin, NJ 08859For Sale
 MLS ID #2614748R, UGONNA N. OKEKE. All Jersey MLS
 - $564,9002 bd2 ba1.5k sqft27 Brookside Rd, Spotswood, NJ 08884For SaleMLS ID #2706148R, RUTH LASPISA. All Jersey MLS
- $938,0004 bd3 ba2.4k sqft56 Oakland Rd, Old Bridge, NJ 08857For SaleMLS ID #2701130R, RONNIE GLOMB. All Jersey MLS
- $739,9004 bd3 ba2.6k sqft16 Glynn Ct, Parlin, NJ 08859For SaleMLS ID #2702967R, MARWAN EID. All Jersey MLS
- $895,0005 bd4 ba2.8k sqft18 Erin Ln, Old Bridge, NJ 08857For SaleMLS ID #2616528R, ELLEN ROSENBAUM. All Jersey MLS
- $679,9005 bd4 ba2.3k sqft93 Lafayette St, Piscataway, NJ 08854For SaleMLS ID #2705635R, JOHN STEPHENSON. All Jersey MLS
- $640,0004 bd2 ba1.8k sqft254 Friendship Rd, Cranbury, NJ 08512For SaleMLS ID #2603504R, LUISA E. CRUZ. All Jersey MLS
- $733,9005 bd3 ba2.3k sqft24 Beardslee Rd, Hillsborough, NJ 08844For SaleMLS ID #2703487R, VINCENT BARICAUA. All Jersey MLS
- $699,9005 bd3 ba2.1k sqft35 Fiat Ave, Iselin, NJ 08830For SaleMLS ID #2704310R, ANIL AGGARWAL. All Jersey MLS
- $550,0004 bd3 ba2.1k sqft15 Allston Rd, Kendall Park, NJ 08824For SaleMLS ID #2705658R, PETER E. MAIMONE. All Jersey MLS
- $699,0004 bd3 ba1.7k sqft125 Homestead Ave, Avenel, NJ 07001For SaleMLS ID #2700347R, BALWANT S. PARMAR. All Jersey MLS
- $599,9003 bd2 ba1.2k sqft19 E Zoller Rd, East Brunswick, NJ 08816For SaleMLS ID #2705841R, ARARAT VARDANYAN. All Jersey MLS
- $705,0002 bd2 ba1.4k sqft2236 Washington Valley Rd, Martinsville, NJ 08836For SaleMLS ID #2703349R, ITAMAR HILLEL. All Jersey MLS
- $650,0003 bd3 ba2.8k sqft49 Dawson Ln, Monroe Township, NJ 08831For SaleMLS ID #2703115R, ROBERT H. WEINFELD. All Jersey MLS
- $849,0006 bd3 ba2.2k sqft29 Tompkins Rd, East Brunswick, NJ 08816For SaleMLS ID #2701651R, MICHAEL MATTHEWS. All Jersey MLS
- $625,0005 bd2 ba1.7k sqft417 Jefferson Ave, Dunellen, NJ 08812For SaleMLS ID #2700276R, NANA A. APPIAH. All Jersey MLS
