Welcome to 7 Stradford Road, a beautifully maintained and thoughtfully updated Colonial nestled in one of Parlin's most desirable neighborhoods. Situated on a generous 10,000+ square foot lot, this spacious 4-bedroom, 2.5-bath home offers the perfect blend of comfort, functionality, and modern convenience. Step inside to discover an inviting open-concept layout designed for both everyday living and entertaining. The bright and airy living spaces flow seamlessly into the dining and kitchen areas, creating an ideal setting for family gatherings and special occasions. The finished basement provides valuable additional living space, perfect for a recreation room, home office, gym, or guest retreat. Outdoor living is just as impressive, featuring a large deck overlooking a private, fenced backyardideal for summer barbecues, outdoor dining, and relaxing evenings. A two-car garage and spacious driveway provide ample parking and storage. This home is equipped with valuable upgrades, including solar panels for energy efficiency and a natural gas-powered standby generator with automatic transfer, offering peace of mind year-round. Conveniently located just minutes from Route 9, the Garden State Parkway, shopping, dining, parks, and schools, this property offers easy access for commuters while maintaining the charm of suburban living. Move-in ready and meticulously cared for, 7 Stradford Road presents a rare opportunity to own a home that combines space, style, and convenience in the heart of Parlin.
For sale
Price cut: $10K (9/9)
$690,000
7 Stradford Rd, Parlin, NJ 08859
4beds
2,201sqft
Single Family Residence
Built in 1972
10,001 Square Feet Lot
$688,600 Zestimate®
$313/sqft
$-- HOA
What's special
Two-car garagePrivate fenced backyardInviting open-concept layout
- 134 days
- 788
- 27
Zillow last checked:
Listing updated:
Listed by:
UGONNA N. OKEKE 201-398-8636,
GOLDSTONE REALTY
Source: All Jersey MLS,MLS#: 2614748R
Facts & features
Interior
Bedrooms & bathrooms
- Bedrooms: 4
- Bathrooms: 3
- Full bathrooms: 2
- 1/2 bathrooms: 1
Primary bedroom
- Features: Full Bath
Bathroom
- Features: Stall Shower
Dining room
- Features: Formal Dining Room
Kitchen
- Features: Granite/Corian Countertops, Kitchen Exhaust Fan, Kitchen Island, Eat-in Kitchen
Basement
- Area: 0
Heating
- Baseboard, Radiant, Forced Air
Cooling
- Central Air, Wall Unit(s), Window Unit(s)
Appliances
- Included: Dishwasher, Dryer, Electric Range/Oven, Microwave, Refrigerator, Range, Washer, Water Softener Owned, Kitchen Exhaust Fan, Gas Water Heater, Solar Hot Water
Features
- Shades-Existing, Skylight, Vaulted Ceiling(s), Watersoftener Owned, Kitchen, Bath Half, Living Room, Storage, Dining Room, Family Room, 1 Bedroom, 2 Bedrooms, 3 Bedrooms, 4 Bedrooms, Attic, Bath Full, Bath Second, None
- Flooring: Carpet, Ceramic Tile, Vinyl-Linoleum, Wood
- Windows: Shades-Existing, Skylight(s)
- Basement: Partial, Finished, Storage Space, Utility Room, Laundry Facilities
- Has fireplace: No
Interior area
- Total structure area: 2,201
- Total interior livable area: 2,201 sqft
Video & virtual tour
Property
Parking
- Total spaces: 2
- Parking features: 2 Car Width, 2 Cars Deep, Garage, Attached, Built-In Garage, Detached, Driveway, On Site, On Street
- Attached garage spaces: 2
- Has uncovered spaces: Yes
Features
- Levels: Two
- Stories: 2
- Patio & porch: Deck
- Exterior features: Barbecue, Deck, Fencing/Wall, Storage Shed, Yard
- Fencing: Fencing/Wall
Lot
- Size: 10,001 Square Feet
- Features: Near Shopping, Near Train, Dead - End Street, Near Public Transit
Details
- Additional structures: Shed(s)
- Parcel number: 19003310200005
- Zoning: R10
Construction
Type & style
- Home type: SingleFamily
- Architectural style: Colonial
- Property subtype: Single Family Residence
Materials
- Roof: Asphalt
Condition
- Year built: 1972
Utilities & green energy
- Gas: Natural Gas
- Sewer: Public Sewer
- Water: Public
- Utilities for property: Electricity Connected, Natural Gas Connected
Green energy
- Energy generation: Solar
Community & HOA
Location
- Region: Parlin
Financial & listing details
- Price per square foot: $313/sqft
- Tax assessed value: $191,200
- Annual tax amount: $11,673
- Date on market: 5/2/2026
- Ownership: Fee Simple
- Electric utility on property: Yes
Estimated market value
$688,600
$654,000 - $723,000
$4,384/mo
Price history
| Date | Event | Price |
|---|---|---|
| 9/9/2026 | Price change | $690,000-1.4%$313/sqft |
Source:  MoreMLS #22623935 Report a problem MoreMLS #22623935 Report a problem | ||
| 7/25/2026 | Price change | $700,000-4.1%$318/sqft |
Source: MoreMLS #22611940 Report a problem | ||
| 6/14/2026 | Price change | $730,000-2.7%$332/sqft |
Source: MoreMLS #22611940 Report a problem | ||
| 5/2/2026 | Listed for sale | $750,000$341/sqft |
Source:  All Jersey MLS #2614748R Report a problem All Jersey MLS #2614748R Report a problem | ||
| 2/3/2026 | Listing removed | $750,000$341/sqft |
Source: MoreMLS #22534610 Report a problem | ||
| 12/22/2025 | Listed for sale | $750,000$341/sqft |
Source: All Jersey MLS #2607529R Report a problem | ||
| 12/10/2025 | Pending sale | $750,000$341/sqft |
Source: MoreMLS #22534610 Report a problem | ||
| 12/10/2025 | Contingent | $750,000$341/sqft |
Source: All Jersey MLS #2607529R Report a problem | ||
| 11/21/2025 | Listed for sale | $750,000+108.3%$341/sqft |
Source: MoreMLS #22534610 Report a problem | ||
| 11/28/2016 | Sold | $360,000-9.8%$164/sqft |
Source: EXIT Realty solds #-7183499597179579044 Report a problem | ||
| 9/20/2016 | Listed for sale | $399,000+6.4%$181/sqft |
Source: KELLER WILLIAMS PRINCETON R. E. #1704370 Report a problem | ||
| 11/12/2011 | Listing removed | $375,000$170/sqft |
Source: Keller Williams Elite, Realtors #116306 Report a problem | ||
| 9/27/2011 | Price change | $375,000-3.8%$170/sqft |
Source: Keller Williams Elite, Realtors #116306 Report a problem | ||
| 5/13/2011 | Listed for sale | $389,900$177/sqft |
Source: Keller Williams Elite, Realtors #116306 Report a problem | ||
Public tax history
| Year | Property taxes | Tax assessment |
|---|---|---|
| 2025 | $11,673 | $191,200 |
| 2024 | $11,673 +2.8% | $191,200 |
| 2023 | $11,350 +7.1% | $191,200 |
| 2022 | $10,602 +1.1% | $191,200 |
| 2021 | $10,485 +2.6% | $191,200 |
| 2020 | $10,220 +4% | $191,200 |
| 2019 | $9,826 | $191,200 |
| 2018 | $9,826 +5.2% | $191,200 |
| 2017 | $9,342 +2.3% | $191,200 |
| 2016 | $9,130 +2.8% | $191,200 |
| 2015 | $8,885 +1.2% | $191,200 |
| 2014 | $8,778 +2.1% | $191,200 |
| 2013 | $8,596 +2.2% | $191,200 |
| 2012 | $8,413 +3.6% | $191,200 |
| 2011 | $8,124 +1.3% | $191,200 |
| 2010 | $8,023 +5.1% | $191,200 |
| 2009 | $7,633 | $191,200 |
| 2008 | -- | $191,200 |
| 2007 | -- | $191,200 |
| 2006 | -- | $191,200 |
| 2005 | -- | $191,200 |
| 2004 | $6,290 | $191,200 |
| 2003 | -- | $191,200 |
| 2002 | -- | $191,200 |
| 2001 | -- | $191,200 |
Find assessor info on the county website
Monthly payment
Est. payment
Payment breakdown
Explore the cost of this home by adjusting the details. Changes won't be saved.Climate risks
Neighborhood: 08859
Similar homes
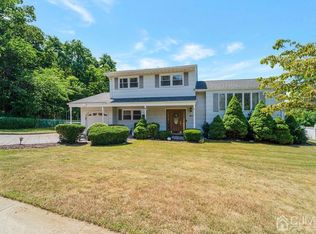
- $749,9004 bd3 ba2.6k sqft16 Glynn Ct, Parlin, NJ 08859For Sale

 MLS ID #2702967R, MARWAN EID. All Jersey MLS
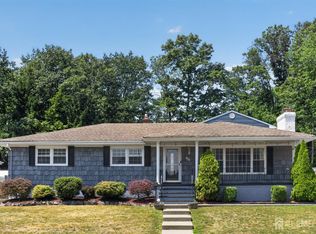
 - $625,0004 bd3 ba1.7k sqft468 Brook Ave, South Amboy, NJ 08879For Sale
 MLS ID #2700134R, DENISE EDWARDS. All Jersey MLS
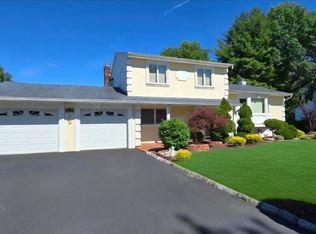
 - $743,0004 bd2 ba2k sqft13 Tuscarora Cir, Old Bridge, NJ 08857For Sale
 MLS ID #NJMX2012508, Annie Mullan, Better Homes and Gardens Real Estate Murphy & Co.. Bright MLS
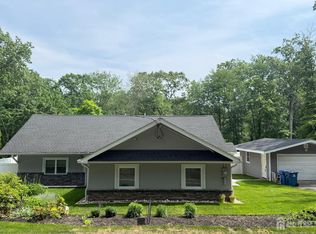
 - $724,9994 bd3 ba2k sqft566 Ticetown Rd, Old Bridge, NJ 08857For Sale
 MLS ID #2616427R, BOZENA STEPIEN. All Jersey MLS
 - $745,0004 bd2 ba1.4k sqft35 Lavern St, Sayreville, NJ 08872For SaleMLS ID #2770444M, JASON ECKERT. All Jersey MLS
- $619,9004 bd3 ba2k sqft14 Cypress Street, Hazlet, NJ 07730For Sale
 MLS ID #22624891, Florence May, Imperial Realty Properties. MoreMLS
 - $784,9994 bd3 ba2.2k sqft402 Thomas St, Perth Amboy, NJ 08861For SaleMLS ID #2618267R, ELBA I. LUPO. All Jersey MLS
- $715,0005 bd4 ba2.1k sqft33 Livingston Ave, Avenel, NJ 07001For SaleMLS ID #2701629R, ROSA GONZALEZ KENNEDY. All Jersey MLS
- $555,1214 bd2 ba1.3k sqft193 Old Rd, Sewaren, NJ 07077For SaleMLS ID #2703663R, SARAH F. BANDY. All Jersey MLS
- $635,9004 bd2 ba1.5k sqft29 Capp St, Carteret, NJ 07008For SaleMLS ID #2703353R, LUIS CARRILLO. All Jersey MLS
- $849,0006 bd3 ba2.2k sqft29 Tompkins Rd, East Brunswick, NJ 08816For SaleMLS ID #2701651R, MICHAEL MATTHEWS. All Jersey MLS
- $625,0004 bd2 ba1.9k sqft8 Lake Avenue, Hazlet, NJ 07730For SaleMLS ID #22617968, Madeline Pantaleo, Weichert Realtors-Old Bridge. MoreMLS
- $649,9995 bd3 ba1.6k sqft126 Lakeside Dr N, Piscataway, NJ 08854For SaleMLS ID #2612675R, JESSICA FOY. All Jersey MLS
- $795,0004 bd3 ba2.3k sqft81 Brooklyn Ave, Spotswood, NJ 08884For SaleMLS ID #2701431R, DAWN GUINDI. All Jersey MLS
- $639,9004 bd2 ba2.1k sqft101 Lee Dr, Middlesex, NJ 08846For SaleMLS ID #2617840R, BRENDA GARCIA. All Jersey MLS
- $629,0004 bd2 ba1.7k sqft726 W Milton Ave, Rahway, NJ 07065For SaleMLS ID #2609024R, IVAN GUTIERREZ. All Jersey MLS
- $575,0003 bd2 ba1.1k sqft6 Dibling Street, Union Beach, NJ 07735For SaleMLS ID #22628218, Jon A Goldstein, Hometime Estates LLC. MoreMLS
- $809,0004 bd3 ba2.1k sqft34 4th St, Port Reading, NJ 07064For SaleMLS ID #2703680R, CHARANPREET RANDHAWA. All Jersey MLS
- $499,9993 bd1 ba1.1k sqft3 Pillar Dr, South Amboy, NJ 08879For SaleMLS ID #2702314R, ANY REYNOSO. All Jersey MLS
