Welcome to 29 Capp Street, nestled in the desirable Shorecrest section of Carteret. This beautifully laid-out home offers 4 bedrooms, 2 full bathrooms, hardwood floors, and a spacious master suite with built-in closet shelving. The vaulted ceiling creates an open, bright, and spacious atmosphere, while the finished basement provides additional room for recreation, entertaining, or everyday living. Step outside to your own private oasis. The spacious backyard features a beautiful Trex deck, above-ground pool, shed for entertaining or additional storage, and a gorgeous fig tree that adds a unique touch to the property. Perfect setting for summer gatherings, relaxing, and making memories.Located near local parks, schools, shopping, dining, waterfront, and major commuter routes, including the NJ Turnpike and Route 9. With convenient access to New York City and just minutes from Staten Island, this home offers the perfect blend of suburban tranquility and commuter convenience.29 Capp Street is more than a house; it's a place to call home. Don't miss the opportunity to make it yours!
For sale
$635,900
29 Capp St, Carteret, NJ 07008
4beds
1,582sqft
Single Family Residence
Built in 1958
5,998 Square Feet Lot
$641,100 Zestimate®
$402/sqft
$-- HOA
What's special
Above-ground poolPrivate oasisHardwood floorsBeautiful trex deckSpacious backyard
- 28 days
- 859
- 33
Zillow last checked:
Listing updated:
Listed by:
LUIS CARRILLO 973-818-2611,
YOUR TOWN REALTY, LLC
Source: All Jersey MLS,MLS#: 2703353R
Facts & features
Interior
Bedrooms & bathrooms
- Bedrooms: 4
- Bathrooms: 2
- Full bathrooms: 2
Primary bedroom
- Area: 196
- Dimensions: 14 x 14
Bedroom 2
- Area: 196
- Dimensions: 14 x 14
Bedroom 3
- Area: 99
- Dimensions: 9 x 11
Bedroom 4
- Area: 135
- Dimensions: 15 x 9
Dining room
- Features: Dining L, Living Dining Combo
- Area: 143
- Dimensions: 11 x 13
Kitchen
- Features: Kitchen Exhaust Fan, Separate Dining Area
- Area: 90
- Dimensions: 10 x 9
Living room
- Area: 240
- Dimensions: 20 x 12
Basement
- Area: 0
Heating
- Zoned, Baseboard, Separate Control
Cooling
- Ceiling Fan(s), Wall Unit(s), Window Unit(s)
Appliances
- Included: Dishwasher, Gas Range/Oven, Exhaust Fan, Microwave, Refrigerator, Kitchen Exhaust Fan, Gas Water Heater
Features
- Vaulted Ceiling(s), 1 Bedroom, Bath Full, Den, Kitchen, Living Room, Dining Room, 3 Bedrooms
- Flooring: Carpet, Ceramic Tile, Wood
- Basement: Full, Finished, Daylight, Recreation Room, Storage Space, Utility Room, Laundry Facilities
- Has fireplace: No
Interior area
- Total structure area: 1,582
- Total interior livable area: 1,582 sqft
Video & virtual tour
Property
Parking
- Total spaces: 1
- Parking features: Concrete, 2 Car Width, 2 Cars Deep, Garage, Attached, Driveway, On Street
- Attached garage spaces: 1
- Has uncovered spaces: Yes
Features
- Levels: Three Or More, Multi/Split
- Stories: 3
- Patio & porch: Porch, Deck, Patio, Enclosed
- Exterior features: Open Porch(es), Deck, Patio, Enclosed Porch(es), Fencing/Wall, Storage Shed
- Pool features: Above Ground
- Fencing: Fencing/Wall
Lot
- Size: 5,998 Square Feet
- Dimensions: 100.00 x 0.00
- Features: Near Shopping, See Remarks, Near Public Transit
Details
- Additional structures: Shed(s)
- Parcel number: 0103902000000003
- Zoning: R50
Construction
Type & style
- Home type: SingleFamily
- Architectural style: Split Level
- Property subtype: Single Family Residence
Materials
- Roof: Asphalt
Condition
- Year built: 1958
Utilities & green energy
- Gas: Natural Gas
- Sewer: Public Sewer
- Water: Public
- Utilities for property: Underground Utilities
Community & HOA
Location
- Region: Carteret
Financial & listing details
- Price per square foot: $402/sqft
- Tax assessed value: $506,500
- Annual tax amount: $7,942
- Date on market: 9/5/2026
- Ownership: Fee Simple
Estimated market value
$641,100
$609,000 - $673,000
$3,711/mo
Price history
| Date | Event | Price |
|---|---|---|
| 9/5/2026 | Listed for sale | $635,900$402/sqft |
Source:  All Jersey MLS #2703353R Report a problem All Jersey MLS #2703353R Report a problem | ||
Public tax history
| Year | Property taxes | Tax assessment |
|---|---|---|
| 2025 | $16,147 +104% | $506,500 +104% |
| 2024 | $7,916 +2.6% | $248,300 |
| 2023 | $7,712 +2.8% | $248,300 |
| 2022 | $7,499 +1.1% | $248,300 |
| 2021 | $7,419 +3.9% | $248,300 |
| 2020 | $7,141 +5.5% | $248,300 |
| 2019 | $6,771 +10.6% | $248,300 |
| 2018 | $6,123 -8.9% | $248,300 |
| 2017 | $6,724 +1.5% | $248,300 +17% |
| 2016 | $6,626 +4.6% | $212,300 |
| 2015 | $6,337 +1.5% | $212,300 |
| 2014 | $6,246 +2.4% | $212,300 |
| 2013 | $6,097 -18.7% | $212,300 |
| 2012 | $7,496 +3.8% | $212,300 +51.2% |
| 2011 | $7,225 -0.3% | $140,400 |
| 2010 | $7,250 +1.7% | $140,400 |
| 2009 | $7,127 | $140,400 |
| 2008 | -- | $140,400 |
| 2007 | -- | $140,400 |
| 2006 | -- | $140,400 |
| 2005 | -- | $140,400 |
| 2004 | $5,506 | $140,400 |
| 2003 | -- | $140,400 |
| 2002 | -- | $140,400 |
| 2001 | -- | $140,400 |
Find assessor info on the county website
Monthly payment
Est. payment
Payment breakdown
Explore the cost of this home by adjusting the details. Changes won't be saved.Climate risks
Neighborhood: 07008
Similar homes
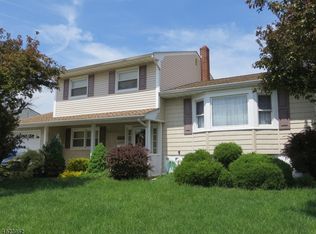
- $699,0004 bd2 ba1.9k sqft6 E 2nd St, Port Reading, NJ 07064For Sale

 MLS ID #2610959R, SUSAN MARCRIE. All Jersey MLS
 - $720,0004 bd2 ba1.7k sqft31 Edwin St, Carteret, NJ 07008For Sale
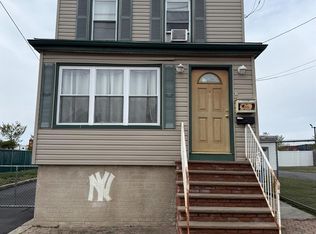 MLS ID #2613898R, SABA RIZVI. All Jersey MLS
 - $524,9992 bd2 ba1k sqft22 Longview Ave, Carteret, NJ 07008For Sale
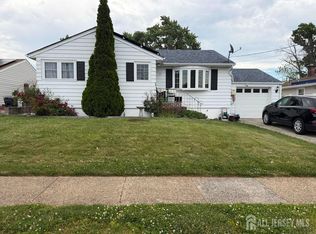 MLS ID #2700045R, CECILIA L. QUELOPANA. All Jersey MLS
 - $599,9004 bd3 ba1.8k sqft907 Edinburg Rd, Hamilton, NJ 08690For Sale
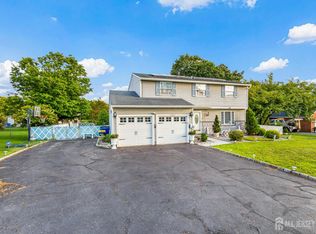 MLS ID #2703717R, DEEPAK BANSAL. All Jersey MLS
 - $629,0004 bd2 ba1.7k sqft726 W Milton Ave, Rahway, NJ 07065For SaleMLS ID #2609024R, IVAN GUTIERREZ. All Jersey MLS
- $669,0005 bd4 ba1.6k sqft19 Kiva St, Iselin, NJ 08830For SaleMLS ID #2701449R, NEELAM MAKKER. All Jersey MLS
- $750,0004 bd3 ba1.8k sqft296 Remsen Ave, Avenel, NJ 07001For SaleMLS ID #2703265R, SUSAN MARCRIE. All Jersey MLS
- $499,9994 bd3 ba1.4k sqft1085 Andrews Dr, Perth Amboy, NJ 08861For SaleMLS ID #2705260R, JANICE CERASANI. All Jersey MLS
- $699,8005 bd3 ba2.1k sqft35 Fiat Ave, Iselin, NJ 08830For SaleMLS ID #2704310R, ANIL AGGARWAL. All Jersey MLS
- $789,0004 bd3 ba2.1k sqft34 4th St, Port Reading, NJ 07064For SaleMLS ID #2703680R, CHARANPREET RANDHAWA. All Jersey MLS
- $598,0005 bd2 ba2k sqft901 Milton Blvd, Rahway, NJ 07065For SaleMLS ID #2701804R, DARYA TINKOV. All Jersey MLS
- $650,0003 bd2 ba1.2k sqft118 3rd St, Dunellen, NJ 08812For SaleMLS ID #2705508R, PAUL J. INMAN. All Jersey MLS
- $649,5003 bd3 ba1.6k sqft16 Wilmot Rd, Sayreville, NJ 08872For SaleMLS ID #2705009R, JENISE BUCKALEW. All Jersey MLS
- $679,0003 bd2 ba1.3k sqft47 Albert Ave, Edison, NJ 08837For SaleMLS ID #2703874R, GEORGE ZORBAS. All Jersey MLS
- $699,0003 bd3 ba1.5k sqft606 Knopf St, Linden, NJ 07036For SaleMLS ID #2702146R, PATRICIA CONTRERAS RIOS. All Jersey MLS
- $599,0004 bd2 ba1.7k sqft11 Demarest Pl, Piscataway, NJ 08854For SaleMLS ID #2704355R, DARREN P. VELLA. All Jersey MLS
- $619,9004 bd3 ba2k sqft14 Cypress Street, Hazlet, NJ 07730For Sale
 MLS ID #22624891, Florence May, Imperial Realty Properties. MoreMLS
