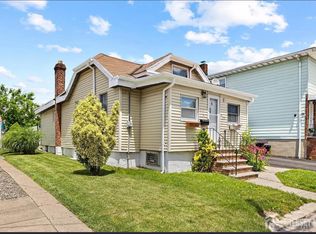
Welcome to this beautifully maintained ranch-style home in the heart of Carlstadt! This move-in ready home features 2 bedrooms and 2 full bathrooms, hardwood floors, newer windows, a bright living room, formal dining room, and an eat-in kitchen. The finished walk-out basement with a full bathroom offers flexible space for a recreation room, home office, or extended living. Additional highlights include forced hot air, central air conditioning, an attached garage, a spacious driveway, and a beautifully landscaped, fully fenced backyard. Conveniently located near parks, shopping, restaurants, highly rated schools, and major highways, with an easy commute to New York City.
For sale
Price cut: $24K (9/9)
$524,999
22 Longview Ave, Carteret, NJ 07008
2beds
1,056sqft
Single Family Residence
Built in 1959
5,998 Square Feet Lot
$526,900 Zestimate®
$497/sqft
$-- HOA
What's special
Eat-in kitchenAttached garageCentral air conditioningForced hot airHardwood floorsNewer windowsFormal dining room
- 96 days
- 374
- 13
Zillow last checked:
Listing updated:
Listed by:
CECILIA L. QUELOPANA 862-222-1232,
CENTURY 21 VENTURE REAL ESTATE
Source: All Jersey MLS,MLS#: 2700045R
Facts & features
Interior
Bedrooms & bathrooms
- Bedrooms: 2
- Bathrooms: 2
- Full bathrooms: 2
Dining room
- Features: Dining L
Kitchen
- Features: Eat-in Kitchen
Basement
- Area: 0
Heating
- Forced Air
Cooling
- Central Air
Appliances
- Included: Gas Range/Oven, Solar Hot Water
Features
- 2 Bedrooms, Kitchen, Living Room, Bath Full, Dining Room, None
- Flooring: Ceramic Tile, Wood
- Basement: Finished, Bath Full, Other Room(s), Exterior Entry, Interior Entry, Utility Room, Laundry Facilities
- Has fireplace: No
Interior area
- Total structure area: 1,056
- Total interior livable area: 1,056 sqft
Video & virtual tour
Property
Parking
- Total spaces: 1
- Parking features: 1 Car Width, Additional Parking, Asphalt, Garage, Attached, Garage Door Opener
- Attached garage spaces: 1
- Has uncovered spaces: Yes
Features
- Levels: One, Ground Floor
- Stories: 1
- Patio & porch: Deck
- Exterior features: Deck, Yard
Lot
- Size: 5,998 Square Feet
- Dimensions: 100.00 x 60.00
- Features: Level
Details
- Parcel number: 0103303000000002
- Zoning: R50
Construction
Type & style
- Home type: SingleFamily
- Architectural style: Ranch
- Property subtype: Single Family Residence
Materials
- Roof: Asphalt
Condition
- Year built: 1959
Utilities & green energy
- Gas: Natural Gas
- Sewer: Public Sewer
- Water: Public
- Utilities for property: Underground Utilities
Community & HOA
Location
- Region: Carteret
Financial & listing details
- Price per square foot: $497/sqft
- Tax assessed value: $489,000
- Annual tax amount: $7,667
- Date on market: 7/1/2026
- Ownership: Fee Simple
Estimated market value
$526,900
$501,000 - $553,000
$2,766/mo
Price history
| Date | Event | Price |
|---|---|---|
| 9/9/2026 | Price change | $524,999-4.4%$497/sqft |
Source:  NJMLS #26024172 Report a problem NJMLS #26024172 Report a problem | ||
| 6/27/2026 | Listed for sale | $549,000+103.3%$520/sqft |
Source: NJMLS #26024172 Report a problem | ||
| 12/15/2004 | Sold | $270,000+125%$256/sqft |
Source: Public Record Report a problem | ||
| 12/11/1998 | Sold | $120,000$114/sqft |
Source: Public Record Report a problem | ||
Public tax history
| Year | Property taxes | Tax assessment |
|---|---|---|
| 2025 | $15,589 +120% | $489,000 +120% |
| 2024 | $7,087 +2.6% | $222,300 |
| 2023 | $6,905 +2.8% | $222,300 |
| 2022 | $6,713 +1.1% | $222,300 |
| 2021 | $6,642 +3.9% | $222,300 |
| 2020 | $6,393 +5.5% | $222,300 |
| 2019 | $6,062 | $222,300 |
| 2018 | $6,062 +0.3% | $222,300 |
| 2017 | $6,043 +1.5% | $222,300 +16.5% |
| 2016 | $5,955 +4.6% | $190,800 |
| 2015 | $5,695 +1.5% | $190,800 |
| 2014 | $5,613 +2.4% | $190,800 |
| 2013 | $5,480 -15.8% | $190,800 |
| 2012 | $6,508 +3.8% | $190,800 +56.5% |
| 2011 | $6,273 -0.3% | $121,900 |
| 2010 | $6,295 +1.7% | $121,900 |
| 2009 | $6,188 | $121,900 |
| 2008 | -- | $121,900 |
| 2007 | -- | $121,900 |
| 2006 | -- | $121,900 |
| 2005 | -- | $121,900 |
| 2004 | $4,998 | $121,900 |
| 2003 | -- | $121,900 |
| 2002 | -- | $121,900 |
| 2001 | -- | $121,900 |
Find assessor info on the county website
Monthly payment
Est. payment
Payment breakdown
Explore the cost of this home by adjusting the details. Changes won't be saved.Climate risks
Neighborhood: 07008
Similar homes
- $474,9003 bd2 ba1.2k sqft10 Holmes St #A, Carteret, NJ 07008For Sale

 MLS ID #2701640R, MALKIT SINGH. All Jersey MLS
 - $615,0004 bd2 ba1.5k sqft100 Wortylko St, Carteret, NJ 07008For Sale
 MLS ID #2702346R, TODD V. HIGGINS. All Jersey MLS
 - $399,9992 bd2 ba916 sqft258 Randolph St, Carteret, NJ 07008For Sale
 MLS ID #2616857R, ELIZABETH A. QUAICOE. All Jersey MLS
 - $635,9004 bd2 ba1.5k sqft29 Capp St, Carteret, NJ 07008For Sale
 MLS ID #2703353R, LUIS CARRILLO. All Jersey MLS
 - $499,9994 bd3 ba1.4k sqft1085 Andrews Dr, Perth Amboy, NJ 08861For SaleMLS ID #2705260R, JANICE CERASANI. All Jersey MLS
- $475,0002 bd1 ba884 sqft23 Apollo Ave, Avenel, NJ 07001For SaleMLS ID #2704311R, ANIL AGGARWAL. All Jersey MLS
- $520,0003 bd2 ba1.3k sqft492 Booth Ct, Rahway, NJ 07065For SaleMLS ID #2770359M, BEVERLY LYONS. All Jersey MLS
- $488,9993 bd2 ba1.4k sqft1420 Church St, Rahway, NJ 07065For SaleMLS ID #2704236R, MIKEL CALLENDER. All Jersey MLS
- $545,0004 bd2 ba850 sqft215 Summit Ave, Fords, NJ 08863For SaleMLS ID #2615001R, INDIRA MARINE. All Jersey MLS
- $479,0003 bd2 ba1.4k sqft578 Garden Ave, Woodbridge, NJ 07095For SaleMLS ID #2615795R, VERRIA HAIRSTON. All Jersey MLS
- $447,0003 bd2 ba1.4k sqft1170 Broad St, Rahway, NJ 07065For SaleMLS ID #2700044R, ELIZABETH HANCO DERAS. All Jersey MLS
- $564,0003 bd2 ba1.4k sqft30 Caswell Ave, Fords, NJ 08863For SaleMLS ID #2770237M, CYNTHIA FREUND. All Jersey MLS
- $545,0002 bd1 ba1.2k sqft4 Wilbur Ter, Sayreville, NJ 08872For SaleMLS ID #2704615R, ROSANNA MOQUETE. All Jersey MLS
- $349,9003 bd1 ba912 sqft114 Maple St, Colonia, NJ 07067For SaleMLS ID #2705486R, JEFFREY KAGAN. All Jersey MLS
- $500,0003 bd2 ba1.1k sqft1142 Woodmere Dr, Keyport, NJ 07735For SaleMLS ID #2704653R, NANCY K. TERRACINO. All Jersey MLS
- $525,0003 bd1 ba921 sqft58 Compton Avenue, Hazlet, NJ 07734For Sale
 MLS ID #22627811, Irina Zeltser, DiTommaso Real Estate NJ Inc.. MoreMLS
 - $589,9993 bd2 ba1.1k sqft141 Fisher Avenue, Staten Island, NY 10307For Sale
 MLS ID #1001236, Derek J. Greene, Listing by: Greene Realty Group. OneKey® MLS as distributed by MLS GRID
