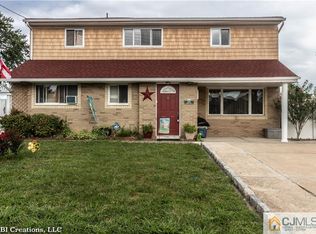
Beautifully maintained and thoughtfully updated, this 3-bedroom, 2-full-bath split-level home offers an inviting blend of style, comfort, and functionality. Step inside to discover warm wood flooring and a distinctive multi-level layout featuring a sun-filled living room, dining area, and charming breakfast nook. The renovated kitchen features modern cabinetry, a marble backsplash, and sleek Samsung smart appliances, creating a stylish and functional space for everyday living and entertaining. The lower level offers additional versatility with a recreation room, laundry area, and extra space ideal for a home office, playroom, fitness area, or additional lounge. Step outside to a backyard retreat featuring an above-ground pool, deck, patio area, and ample green space perfect for relaxing and entertaining. A beautifully finished paver driveway provides parking for two cars and complements the home's attractive curb appeal. Conveniently located near shopping, dining, Woodbridge Center, and Menlo Park Mall, with easy access to the New Jersey Turnpike, Garden State Parkway, Routes 1 & 9, and the Outerbridge Crossing. 822 Barry Ave combines modern updates, versatile living spaces, outdoor enjoyment, and excellent access to surrounding areas all in one inviting home.
For sale
$560,000
822 Barry Ave, Perth Amboy, NJ 08861
3beds
1,643sqft
Single Family Residence
Built in 1957
5,998 Square Feet Lot
$567,600 Zestimate®
$341/sqft
$-- HOA
What's special
Modern cabinetryAbove-ground poolBackyard retreatDistinctive multi-level layoutParking for two carsRecreation roomBeautifully finished paver driveway
- 4 hours
- 17
- 1
Zillow last checked:
Listing updated:
Listed by:
MARYEMMA TERRON 732-510-3920,
PETRA BEST REALTY LLC,
MABNER TERRON 732-442-1400,
PETRA BEST REALTY LLC
Source: All Jersey MLS,MLS#: 2705820R
Facts & features
Interior
Bedrooms & bathrooms
- Bedrooms: 3
- Bathrooms: 2
- Full bathrooms: 2
Dining room
- Features: Living Dining Combo, Formal Dining Room
Kitchen
- Features: Kitchen Exhaust Fan, Separate Dining Area
Basement
- Area: 0
Heating
- Central
Cooling
- Central Air
Appliances
- Included: Dishwasher, Dryer, Gas Range/Oven, Exhaust Fan, Refrigerator, Washer, Kitchen Exhaust Fan, Gas Water Heater
Features
- Cathedral Ceiling(s), Kitchen, Laundry Room, Living Room, Bath Full, Other Room(s), Dining Room, 3 Bedrooms, None
- Flooring: Ceramic Tile, Laminate, Wood
- Basement: Crawl Only, Slab, None
- Has fireplace: No
Interior area
- Total structure area: 1,643
- Total interior livable area: 1,643 sqft
Video & virtual tour
Property
Parking
- Parking features: 2 Car Width, Paver Blocks
- Has uncovered spaces: Yes
Features
- Levels: Two, Multi/Split
- Stories: 2
- Patio & porch: Deck, Patio
- Exterior features: Deck, Patio, Door(s)-Storm/Screen, Sidewalk, Storage Shed, Yard
- Pool features: Above Ground
Lot
- Size: 5,998 Square Feet
- Dimensions: 100.00 x 0.00
- Features: Near Shopping
Details
- Additional structures: Shed(s)
- Parcel number: 1600390000000004
- Zoning: R-60
Construction
Type & style
- Home type: SingleFamily
- Architectural style: Split Level
- Property subtype: Single Family Residence
Materials
- Roof: Asphalt
Condition
- Year built: 1957
Utilities & green energy
- Gas: Natural Gas
- Sewer: Public Sewer
- Water: Public
- Utilities for property: Underground Utilities
Community & HOA
Community
- Features: Sidewalks
Location
- Region: Perth Amboy
Financial & listing details
- Price per square foot: $341/sqft
- Tax assessed value: $250,200
- Annual tax amount: $7,951
- Date on market: 10/13/2026
- Ownership: Fee Simple
Estimated market value
$567,600
$539,000 - $596,000
$3,473/mo
Price history
| Date | Event | Price |
|---|---|---|
| 10/13/2026 | Listed for sale | $560,000+212.8%$341/sqft |
Source:  All Jersey MLS #2705820R Report a problem All Jersey MLS #2705820R Report a problem | ||
| 12/15/2010 | Sold | $179,000-18.6%$109/sqft |
Source: Public Record Report a problem | ||
| 4/30/2010 | Listed for sale | $219,900$134/sqft |
Source: NRT TriStates #15704 Report a problem | ||
Public tax history
| Year | Property taxes | Tax assessment |
|---|---|---|
| 2025 | $7,549 | $250,200 |
| 2024 | $7,549 +0.2% | $250,200 |
| 2023 | $7,534 +1.2% | $250,200 |
| 2022 | $7,443 -0.1% | $250,200 |
| 2021 | $7,453 +0% | $250,200 |
| 2020 | $7,451 +0.5% | $250,200 |
| 2019 | $7,413 | $250,200 |
| 2018 | $7,413 +2.9% | $250,200 |
| 2017 | $7,206 -0.7% | $250,200 |
| 2016 | $7,256 -0.6% | $250,200 |
| 2015 | $7,301 +2.9% | $250,200 |
| 2014 | $7,098 +5.9% | $250,200 |
| 2013 | $6,705 +9.2% | $250,200 |
| 2012 | $6,143 -7.5% | $250,200 |
| 2011 | $6,639 +4% | $250,200 -13.8% |
| 2010 | $6,386 +9.8% | $290,200 |
| 2009 | $5,818 | $290,200 |
| 2008 | -- | $290,200 |
| 2007 | $11,271 +1.2% | $290,200 +123.4% |
| 2006 | $11,135 +1.3% | $129,900 |
| 2005 | $10,987 +899.9% | $129,900 |
| 2004 | $1,099 | $129,900 |
| 2003 | -- | $129,900 |
| 2002 | -- | $129,900 |
| 2001 | -- | $129,900 |
Find assessor info on the county website
Monthly payment
Est. payment
Payment breakdown
Explore the cost of this home by adjusting the details. Changes won't be saved.Climate risks
Neighborhood: Spa Springs
Similar homes
- $499,9993 bd2 ba1.1k sqft619 Lee St, Perth Amboy, NJ 08861For Sale

 MLS ID #2700643R, ANY REYNOSO. All Jersey MLS
 - $599,9994 bd2 ba1.5k sqft7 Inverness Ter, Fords, NJ 08863For Sale
 MLS ID #2705750R, JISHO THOMAS. All Jersey MLS
 - $549,9003 bd2 ba2.2k sqft27 Harrigan Ave, Monroe Township, NJ 08831For Sale
 MLS ID #2705257R, ANTHONY J. AVERSANO. All Jersey MLS
 - $564,9002 bd2 ba1.5k sqft27 Brookside Rd, Spotswood, NJ 08884For Sale
 MLS ID #2706148R, RUTH LASPISA. All Jersey MLS
 - $599,0004 bd2 ba2.3k sqft40 Wedgewood Ave, Woodbridge, NJ 07095For SaleMLS ID #2705449R, ROBERTA GALKIN. All Jersey MLS
- $439,9003 bd3 ba1.6k sqft344 High St, Perth Amboy, NJ 08861For SaleMLS ID #2617862R, SILVIO GONZALEZ. All Jersey MLS
- $649,9003 bd2 ba1.7k sqft71 Aberdeen Ave, Iselin, NJ 08830For SaleMLS ID #2704094R, ROBERT DEKANSKI. All Jersey MLS
- $569,0003 bd2 ba1.1k sqft45 W Woodshore Old Brg, Keyport, NJ 07735For SaleMLS ID #2703722R, CATHERINE DIFIORE. All Jersey MLS
- $598,0005 bd2 ba2k sqft901 Milton Blvd, Rahway, NJ 07065For SaleMLS ID #2701804R, DARYA TINKOV. All Jersey MLS
- $635,9004 bd2 ba1.5k sqft29 Capp St, Carteret, NJ 07008For SaleMLS ID #2703353R, LUIS CARRILLO. All Jersey MLS
- $625,0005 bd2 ba1.7k sqft417 Jefferson Ave, Dunellen, NJ 08812For SaleMLS ID #2700276R, NANA A. APPIAH. All Jersey MLS
- $629,0004 bd2 ba1.7k sqft726 W Milton Ave, Rahway, NJ 07065For SaleMLS ID #2609024R, IVAN GUTIERREZ. All Jersey MLS
- $499,9993 bd2 ba1.3k sqft492 Booth Ct, Rahway, NJ 07065For SaleMLS ID #2770359M, BEVERLY LYONS. All Jersey MLS
- $525,0003 bd2 ba1.3k sqft1020 Madison Ave, Plainfield, NJ 07060For SaleMLS ID #2703307R, INGRID BELLE. All Jersey MLS
- $499,9993 bd2 ba1.4k sqft21 Rieder Rd, Spotswood, NJ 08884For SaleMLS ID #2705288R, CHRISTIAN TIBOK. All Jersey MLS
- $669,0005 bd4 ba1.6k sqft19 Kiva St, Iselin, NJ 08830For SaleMLS ID #2701449R, NEELAM MAKKER. All Jersey MLS
- $625,0003 bd2 ba1.5k sqft61 Rose St, Edison, NJ 08817For SaleMLS ID #2700527R, MICHAEL NOVIK. All Jersey MLS
- $599,0004 bd2 ba1.6k sqft45 Herbert Dr, East Brunswick, NJ 08816For SaleMLS ID #2703263R, DAVID LEVINE. All Jersey MLS
- $599,0004 bd2 ba1.7k sqft11 Demarest Pl, Piscataway, NJ 08854For SaleMLS ID #2704355R, DARREN P. VELLA. All Jersey MLS
