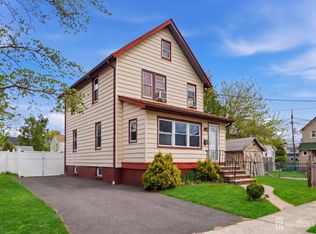
Welcome to 619 Lee Street! This well-maintained 3-bedroom, 2 full-bath home features a spacious living room, formal dining room, updated kitchen, finished attic, and a full finished basement offering plenty of additional living space. Conveniently located near schools, shopping, restaurants, public transportation, and major highways. Don't miss the opportunity to make this move-in-ready home yours!
For sale
$499,999
619 Lee St, Perth Amboy, NJ 08861
3beds
1,186sqft
Single Family Residence
Built in 1949
2,500 Square Feet Lot
$515,300 Zestimate®
$422/sqft
$-- HOA
What's special
Updated kitchenFinished atticFormal dining room
- 81 days
- 514
- 10
Zillow last checked:
Listing updated:
Listed by:
ANY REYNOSO 732-861-0126,
J.J. ELEK REALTY CO.
Source: All Jersey MLS,MLS#: 2700643R
Facts & features
Interior
Bedrooms & bathrooms
- Bedrooms: 3
- Bathrooms: 2
- Full bathrooms: 2
Dining room
- Features: Formal Dining Room
Kitchen
- Features: Eat-in Kitchen
Basement
- Area: 0
Heating
- Central
Cooling
- Central Air
Appliances
- Included: Gas Range/Oven, Microwave, Refrigerator, Range, Gas Water Heater
Features
- Kitchen, Living Room, Dining Room, 1 Bedroom, 2 Bedrooms, 3 Bedrooms, Bath Full, Attic
- Flooring: Ceramic Tile, Parquet, Wood
- Basement: Finished, Bath Full, Other Room(s), Laundry Facilities
- Has fireplace: No
Interior area
- Total structure area: 1,186
- Total interior livable area: 1,186 sqft
Video & virtual tour
Property
Parking
- Total spaces: 2
- Parking features: 1 Car Width, Garage, Detached
- Garage spaces: 2
- Has uncovered spaces: Yes
Features
- Levels: Two, Bi-Level
- Stories: 2
- Patio & porch: Porch, Enclosed
- Exterior features: Open Porch(es), Enclosed Porch(es)
Lot
- Size: 2,500 Square Feet
- Dimensions: 100.00 x 0.00
- Features: See Remarks
Details
- Parcel number: 1600289000000014
- Zoning: R-50
Construction
Type & style
- Home type: SingleFamily
- Architectural style: Bi-Level
- Property subtype: Single Family Residence
Materials
- Roof: Wood
Condition
- Year built: 1949
Utilities & green energy
- Gas: Natural Gas
- Sewer: Public Sewer
- Water: Public
- Utilities for property: See Remarks
Community & HOA
Location
- Region: Perth Amboy
Financial & listing details
- Price per square foot: $422/sqft
- Tax assessed value: $236,000
- Annual tax amount: $7,500
- Date on market: 7/11/2026
- Ownership: See Remarks
Estimated market value
$515,300
$490,000 - $541,000
$3,102/mo
Price history
| Date | Event | Price |
|---|---|---|
| 7/11/2026 | Listed for sale | $499,999$422/sqft |
Source:  All Jersey MLS #2700643R Report a problem All Jersey MLS #2700643R Report a problem | ||
| 7/10/2026 | Listing removed | $499,999$422/sqft |
Source: All Jersey MLS #2618479R Report a problem | ||
| 7/1/2026 | Listed for sale | $499,999+78.6%$422/sqft |
Source: All Jersey MLS #2618479R Report a problem | ||
| 10/11/2018 | Sold | $280,000-1.4%$236/sqft |
Source: Public Record Report a problem | ||
| 8/31/2018 | Pending sale | $284,000$239/sqft |
Source: NEXTAGE ALL-STAR REALTY #1826876 Report a problem | ||
| 7/17/2018 | Price change | $284,000-1.7%$239/sqft |
Source: NEXTAGE ALL-STAR REALTY #1826876 Report a problem | ||
| 6/7/2018 | Listed for sale | $289,000$244/sqft |
Source: NEXTAGE ALL-STAR REALTY #1826876 Report a problem | ||
| 3/1/2018 | Listing removed | $289,000$244/sqft |
Source: ELEK, J.J. REALTY CO. #1803111 Report a problem | ||
| 8/21/2017 | Listed for sale | $289,000+21.9%$244/sqft |
Source: ELEK, J.J. REALTY CO. #1803111 Report a problem | ||
| 2/19/2003 | Sold | $237,000+166.3%$200/sqft |
Source: Public Record Report a problem | ||
| 6/18/2001 | Sold | $89,000$75/sqft |
Source: Public Record Report a problem | ||
Public tax history
| Year | Property taxes | Tax assessment |
|---|---|---|
| 2025 | $7,120 | $236,000 |
| 2024 | $7,120 +0.2% | $236,000 |
| 2023 | $7,106 +1.2% | $236,000 |
| 2022 | $7,021 -0.1% | $236,000 |
| 2021 | $7,030 +0% | $236,000 |
| 2020 | $7,028 +15.7% | $236,000 |
| 2019 | $6,076 +4.7% | $236,000 +10.5% |
| 2018 | $5,802 -1.6% | $213,500 |
| 2017 | $5,899 -0.7% | $213,500 |
| 2016 | $5,942 -0.6% | $213,500 |
| 2015 | $5,980 -8.5% | $213,500 |
| 2014 | $6,539 +6.1% | $213,500 -10.8% |
| 2013 | $6,163 -10.7% | $239,300 |
| 2012 | $6,900 +8.2% | $239,300 -11.1% |
| 2011 | $6,375 +3.8% | $269,300 |
| 2010 | $6,140 +9.4% | $269,300 |
| 2009 | $5,613 | $269,300 |
| 2008 | -- | $269,300 |
| 2007 | $8,867 +1.2% | $269,300 +163.5% |
| 2006 | $8,760 +1.3% | $102,200 |
| 2005 | $8,644 +899.9% | $102,200 |
| 2004 | $864 | $102,200 |
| 2003 | -- | $102,200 +2.6% |
| 2002 | -- | $99,600 |
| 2001 | -- | $99,600 |
Find assessor info on the county website
Monthly payment
Est. payment
Payment breakdown
Explore the cost of this home by adjusting the details. Changes won't be saved.Climate risks
Neighborhood: Chickentown


Similar homes
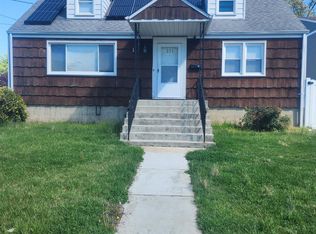
- $515,0003 bd2 ba1.1k sqft2 Lillian Ter, Woodbridge, NJ 07095For Sale
 MLS ID #2705419R, CATHLEEN HENRIQUEZ ALI. All Jersey MLS
 - $439,9003 bd3 ba1.6k sqft344 High St, Perth Amboy, NJ 08861For Sale
 MLS ID #2617862R, SILVIO GONZALEZ. All Jersey MLS
 - $545,0004 bd2 ba850 sqft215 Summit Ave, Fords, NJ 08863For Sale
 MLS ID #2615001R, INDIRA MARINE. All Jersey MLS
 - $500,0003 bd2 ba1.1k sqft1142 Woodmere Dr, Keyport, NJ 07735For Sale
 MLS ID #2704653R, NANCY K. TERRACINO. All Jersey MLS
 - $499,9004 bd2 ba1.4k sqft174 Suydam St, New Brunswick, NJ 08901For SaleMLS ID #2705457R, KAREN R. BROWN. All Jersey MLS
- $399,0002 bd2 ba1k sqft452 Crows Mill Rd, Fords, NJ 08863For SaleMLS ID #2703884R, SAGHIR AHMED. All Jersey MLS
- $489,9003 bd2 ba1.1k sqft433 S 8th Ave, Highland Park, NJ 08904For SaleMLS ID #2700758R, YOLANDA FOY. All Jersey MLS
- $499,9993 bd2 ba1.4k sqft21 Rieder Rd, Spotswood, NJ 08884For SaleMLS ID #2705288R, CHRISTIAN TIBOK. All Jersey MLS
- $499,9004 bd3 ba1.3k sqft11 Pershing Ave, Sayreville, NJ 08872For SaleMLS ID #2704191R, IZZY AZEVEDO. All Jersey MLS
- $520,0003 bd2 ba1.3k sqft492 Booth Ct, Rahway, NJ 07065For SaleMLS ID #2770359M, BEVERLY LYONS. All Jersey MLS
- $450,0003 bd2 ba1.1k sqft163 2nd St, South Amboy, NJ 08879For SaleMLS ID #2611040R, VERONICA HARY. All Jersey MLS
- $500,0003 bd3 ba1.1k sqft3 Fairview Ave, South River, NJ 08882For SaleMLS ID #2704578R, ROMINA SCANDROGLIO. All Jersey MLS
- $475,0002 bd1 ba884 sqft23 Apollo Ave, Avenel, NJ 07001For SaleMLS ID #2704311R, ANIL AGGARWAL. All Jersey MLS
- $500,0003 bd2 ba1.2k sqft165 2nd St, South Amboy, NJ 08879For SaleMLS ID #2611049R, VERONICA HARY. All Jersey MLS
- $499,0003 bd1 ba1.4k sqft109 Tompkins Ave, South Plainfield, NJ 07080For SaleMLS ID #2700630R, CHRISTIAN S. GUTIERREZ. All Jersey MLS
- $499,9503 bd3 ba1.6k sqft163 2nd St, Keyport, NJ 07735For SaleMLS ID #2704640R, ROBERT SHALOO. All Jersey MLS
- $589,9993 bd2 ba1.1k sqft141 Fisher Avenue, Staten Island, NY 10307For Sale
 MLS ID #1001236, Derek J. Greene, Listing by: Greene Realty Group. OneKey® MLS as distributed by MLS GRID
 - $385,0003 bd2 ba1.3k sqft288 Conover St, South Amboy, NJ 08879For SaleMLS ID #2616038R, MICHAEL MATTHEWS. All Jersey MLS
