This beautifully updated home offers the perfect combination of classic charm, modern upgrades, and thoughtful improvements throughout. Step inside and discover an inviting living space, an updated kitchen for today's lifestyle. One of the standout features is the brand-new dormer addition, recently completed to open up the staircase and create a more spacious, airy feel while enhancing the home's character and functionality. Enjoy the convenience of a detached 2-car garage, offering plenty of room for parking, storage, or additional possibilities. From the charming front porch to the updated interior, this home has so much to offer! Move-in ready and full of charm, this is a home you won't want to miss! Schedule your private showing today and see everything this Perth Amboy gem has to offer!
For sale
$430,000
296 Sutton St, Perth Amboy, NJ 08861
3beds
822sqft
Single Family Residence
Built in 1929
2,500 Square Feet Lot
$435,400 Zestimate®
$523/sqft
$-- HOA
What's special
Modern upgradesUpdated kitchenBeautifully updated homeClassic charmUpdated interiorCharming front porchInviting living space
- 27 days
- 984
- 54
Zillow last checked:
Listing updated:
Listed by:
ELBA I. LUPO 201-697-3844,
EXP REALTY, LLC
Source: All Jersey MLS,MLS#: 2706613R
Facts & features
Interior
Bedrooms & bathrooms
- Bedrooms: 3
- Bathrooms: 2
- Full bathrooms: 2
Dining room
- Features: Formal Dining Room
Kitchen
- Features: Eat-in Kitchen
Basement
- Area: 0
Heating
- Radiant, Hot Water
Cooling
- Wall Unit(s), None, Window Unit(s)
Appliances
- Included: Dryer, Gas Range/Oven, Microwave, Refrigerator, Range, Washer, Gas Water Heater
Features
- Kitchen, Living Room, Bath Main, Dining Room, 2 Bedrooms, None
- Flooring: Ceramic Tile, Wood
- Basement: Partially Finished, Bath Full, Daylight, Storage Space, Utility Room, Workshop, Laundry Facilities
- Has fireplace: No
Interior area
- Total structure area: 822
- Total interior livable area: 822 sqft
Video & virtual tour
Property
Parking
- Total spaces: 2
- Parking features: 1 Car Width, 2 Cars Deep, Garage, Detached, Garage Door Opener, See Remarks
- Garage spaces: 2
- Has uncovered spaces: Yes
Features
- Levels: Two
- Stories: 2
- Patio & porch: Porch, Enclosed
- Exterior features: Open Porch(es), Enclosed Porch(es)
Lot
- Size: 2,500 Square Feet
- Dimensions: 100.00 x 0.00
- Features: See Remarks
Details
- Parcel number: 1600266000000013
- Zoning: R-25
Construction
Type & style
- Home type: SingleFamily
- Architectural style: Cape Cod
- Property subtype: Single Family Residence
Materials
- Roof: Asphalt
Condition
- Year built: 1929
Utilities & green energy
- Gas: Natural Gas
- Sewer: Public Sewer
- Water: Public
- Utilities for property: Underground Utilities
Community & HOA
Location
- Region: Perth Amboy
Financial & listing details
- Price per square foot: $523/sqft
- Tax assessed value: $161,700
- Annual tax amount: $5,139
- Date on market: 10/20/2026
- Ownership: Fee Simple
Estimated market value
$435,400
$414,000 - $457,000
$2,905/mo
Price history
| Date | Event | Price |
|---|---|---|
| 10/20/2026 | Listed for sale | $430,000+168.9%$523/sqft |
Source:  All Jersey MLS #2706613R Report a problem | ||
| 11/29/2018 | Listing removed | $159,900$195/sqft |
Source: J.J. ELEK REALTY CO. #1904251 Report a problem | ||
| 11/28/2018 | Pending sale | $159,900+6.6%$195/sqft |
Source: J.J. ELEK REALTY CO. #1904251 Report a problem | ||
| 11/27/2018 | Sold | $150,000-6.2%$182/sqft |
Source: Public Record Report a problem | ||
| 8/20/2018 | Listed for sale | $159,900$195/sqft |
Source: J.J. ELEK REALTY CO. #1904251 Report a problem | ||
Public tax history
| Year | Property taxes | Tax assessment |
|---|---|---|
| 2026 | $5,139 +5.3% | $161,700 |
| 2025 | $4,878 | $161,700 |
| 2024 | $4,878 +3.7% | $161,700 +3.5% |
| 2023 | $4,706 +1.2% | $156,300 |
| 2022 | $4,650 -0.1% | $156,300 |
| 2021 | $4,656 +0% | $156,300 |
| 2020 | $4,655 +0.5% | $156,300 |
| 2019 | $4,631 | $156,300 |
| 2018 | $4,631 +2.9% | $156,300 |
| 2017 | $4,501 -0.7% | $156,300 |
| 2016 | $4,533 -0.6% | $156,300 |
| 2015 | $4,561 +2.9% | $156,300 |
| 2014 | $4,434 -14.4% | $156,300 |
| 2013 | $5,180 +0.9% | $156,300 -19.1% |
| 2012 | $5,132 +7.9% | $193,300 |
| 2011 | $4,755 +3.7% | $193,300 |
| 2010 | $4,587 +9% | $193,300 |
| 2009 | $4,208 | $193,300 |
| 2008 | -- | $193,300 |
| 2007 | $5,778 +1.2% | $193,300 +190.2% |
| 2006 | $5,708 +1.3% | $66,600 |
| 2005 | $5,633 +899.9% | $66,600 |
| 2004 | $563 | $66,600 |
| 2003 | -- | $66,600 |
| 2002 | -- | $66,600 |
| 2001 | -- | $66,600 |
Find assessor info on the county website
Monthly payment
Est. payment
Payment breakdown
Explore the cost of this home by adjusting the details. Changes won't be saved.Climate risks
Neighborhood: Amboy Avenue

Similar homes
- $399,9002 bd2 ba852 sqft412 Arnold Ave, Perth Amboy, NJ 08861For Sale

 MLS ID #2707525R, SEAN WRIGHT. All Jersey MLS
- $499,9993 bd2 ba1.1k sqft619 Lee St, Perth Amboy, NJ 08861For Sale
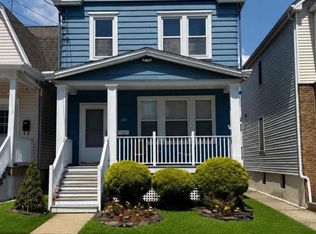 MLS ID #2700643R, ANY REYNOSO. All Jersey MLS
- $425,0002 bd2 ba730 sqft110 Leslie St, Edison, NJ 08817For Sale
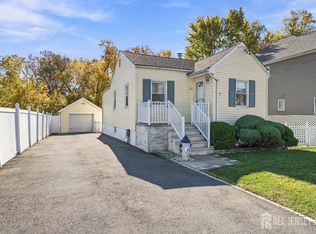 MLS ID #2707746R, MICHELLE WASKO. All Jersey MLS
- $500,0004 bd2 ba850 sqft215 Summit Ave, Fords, NJ 08863For Sale
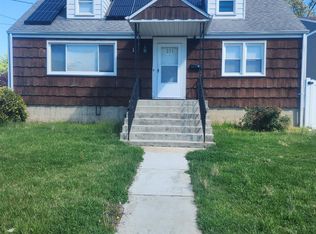 MLS ID #2707260R, INDIRA MARINE. All Jersey MLS
- $419,9993 bd2 ba1.1k sqft9 Princeton Rd, Parlin, NJ 08859For SaleMLS ID #2707401R, JOHN YABLONSKI. All Jersey MLS
- $450,0003 bd2 ba1.1k sqft163 2nd St, South Amboy, NJ 08879For SaleMLS ID #2611040R, VERONICA HARY. All Jersey MLS
- $499,0003 bd2 ba1k sqft22 Grand Ave, Iselin, NJ 08830For SaleMLS ID #2707830R, CARLO FAZIO. All Jersey MLS
- $525,0003 bd2 ba884 sqft9 Elmwood Ter, Edison, NJ 08817For SaleMLS ID #2707303R, SUZANNE DUPUY. All Jersey MLS
- $379,0002 bd2 ba1k sqft452 Crows Mill Rd, Fords, NJ 08863For SaleMLS ID #2703884R, SAGHIR AHMED. All Jersey MLS
- $449,9003 bd1 ba1k sqft196 Gabriel Ter, South Amboy, NJ 08879For SaleMLS ID #2702026R, JUAN C. VICTORIA. All Jersey MLS
- $399,0001 bd1 ba696 sqft509 Garden Ave, Woodbridge, NJ 07095For SaleMLS ID #2707111R, CARLO FAZIO. All Jersey MLS
- $525,0003 bd2 ba1.1k sqft473 Washington Road, Sayreville, NJ 08872For Sale
 MLS ID #22635362, Theresa A Nesci, Coldwell Banker Realty. MoreMLS
- $515,0003 bd2 ba1.1k sqft2 Lillian Ter, Woodbridge, NJ 07095For SaleMLS ID #2705419R, CATHLEEN HENRIQUEZ ALI. All Jersey MLS
- $439,0003 bd1 ba1k sqft753 Lorraine Drive, Keyport, NJ 07735For SaleMLS ID #22627247, Dianna Olson, Heritage House Sotheby's International Realty. MoreMLS
- $425,0003 bd1 ba700 sqft18 Van Riper Street, Staten Island, NY 10302For Sale
 MLS ID #1044567, Rene Attias, Listing by: Attias Property Group Inc. OneKey® MLS as distributed by MLS GRID
- $525,0003 bd2 ba1.1k sqft2 Hilltop Ave, South Amboy, NJ 08879For SaleMLS ID #2705851R, NADEEM CHOUDHARY. All Jersey MLS
- $395,0002 bd1 ba592 sqft250 Brookside Ave, Laurence Harbor, NJ 08879For SaleMLS ID #2705637R, NADIA GASTON. All Jersey MLS
- $408,9992 bd1 ba1.2k sqft1377 Bryant St, Rahway, NJ 07065For SaleMLS ID #2613072R, PUNEETPAL SINGH. All Jersey MLS
- $385,0002 bd1 ba655 sqft44 Eisenhower Dr, Sayreville, NJ 08872For SaleMLS ID #2706411R, ENGY SHEHATA. All Jersey MLS
- $410,0003 bd2 ba1.2k sqft312 Watson Ave, Plainfield, NJ 07062For SaleMLS ID #2706461R, CHIQUITA PITTMAN. All Jersey MLS
