Welcome to 1020 Madison Avenue, where timeless character meets refreshed, move-in-ready comfort. This inviting split-level home offers three bedrooms, one and a half baths, beautiful wood flooring, and a thoughtfully updated kitchen designed for everyday living and effortless entertaining. Freshly painted interiors and warm, neutral finishes create a bright, welcoming atmosphere throughout. The flexible layout features a separate den and a partially finished lower level with additional living space and a convenient half bathideal for a home office, recreation room, or personal retreat. Outside, enjoy a deck and patio perfect for relaxing or gathering, along with the convenience of a built-in garage. Located near shopping, dining, transportation, and major roadways, this home combines comfort, versatility, and everyday convenience. Schedule your private showing and discover everything this Plainfield gem has to offer.
For sale
$525,000
1020 Madison Ave, Plainfield, NJ 07060
3beds
1,345sqft
Single Family Residence
Built in 1961
5,998 Square Feet Lot
$708,900 Zestimate®
$390/sqft
$-- HOA
What's special
Bright welcoming atmosphereBuilt-in garageInviting split-level homeTimeless characterSeparate denWarm neutral finishesRefreshed move-in-ready comfort
- 53 days
- 375
- 32
Zillow last checked:
Listing updated:
Listed by:
INGRID BELLE 732-494-7677,
BH HOMESERVICES FOX & ROACH
Source: All Jersey MLS,MLS#: 2703307R
Facts & features
Interior
Bedrooms & bathrooms
- Bedrooms: 3
- Bathrooms: 2
- Full bathrooms: 1
- 1/2 bathrooms: 1
Bathroom
- Features: Stall Shower and Tub, Tub Shower
Dining room
- Features: Formal Dining Room
Kitchen
- Features: Granite/Corian Countertops, Country Kitchen, Pantry
Basement
- Area: 0
Heating
- Central, Forced Air
Cooling
- Central Air, Ceiling Fan(s), Exhaust Fan
Appliances
- Included: Dishwasher, Gas Range/Oven, Microwave, Refrigerator, Gas Water Heater
Features
- 1 Bedroom, 2 Bedrooms, 3 Bedrooms, Laundry Room, Living Room, Bath Full, Dining Room, Unfinished/Other Room, Kitchen, Den, Additional Bath, Other Room(s)
- Flooring: Carpet, Ceramic Tile, Wood
- Basement: Partial, Bath Half, Laundry Facilities
- Has fireplace: No
Interior area
- Total structure area: 1,345
- Total interior livable area: 1,345 sqft
Video & virtual tour
Property
Parking
- Total spaces: 1
- Parking features: 1 Car Width, Garage, Built-In Garage, Driveway
- Attached garage spaces: 1
- Has uncovered spaces: Yes
Features
- Levels: One, Two, Multi/Split
- Stories: 2
- Patio & porch: Deck, Patio
- Exterior features: Deck, Patio
- Pool features: None, Above Ground
Lot
- Size: 5,998 Square Feet
- Dimensions: 120.00 x 0.00
- Features: Dead - End Street
Details
- Parcel number: 1200743000000044
- Zoning: R-3
Construction
Type & style
- Home type: SingleFamily
- Architectural style: Split Level
- Property subtype: Single Family Residence
Materials
- Roof: Asphalt
Condition
- Year built: 1961
Utilities & green energy
- Gas: Natural Gas
- Sewer: Sewer Charge, Public Sewer
- Water: Public
- Utilities for property: Electricity Connected, Natural Gas Connected
Community & HOA
Location
- Region: Plainfield
Financial & listing details
- Price per square foot: $390/sqft
- Annual tax amount: $8,337
- Date on market: 8/24/2026
- Ownership: Fee Simple,Trust
- Electric utility on property: Yes
Estimated market value
$708,900
$631,000 - $794,000
$2,646/mo
Price history
| Date | Event | Price |
|---|---|---|
| 9/12/2026 | Pending sale | $525,000$390/sqft |
Source:  GSMLS #4047040 Report a problem GSMLS #4047040 Report a problem | ||
| 8/24/2026 | Listed for sale | $525,000$390/sqft |
Source: GSMLS #4047040 Report a problem | ||
Public tax history
Tax history is unavailable.
Monthly payment
Est. payment
Payment breakdown
Explore the cost of this home by adjusting the details. Changes won't be saved.Climate risks
Neighborhood: 07060
- $481,4003 bd2 ba1.3k sqft1020-22 Madison Ave, Plainfield, NJ 07060Off Market
- $494,700-- bd-- ba1.3k sqft1024-26 Madison Ave, Plainfield, NJ 07060Off Market
- $487,200-- bd-- ba2k sqft1028 Madison Ave, Plainfield, NJ 07060Off Market
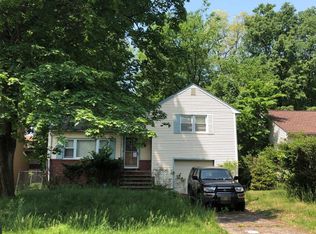
- $485,1003 bd2 ba1.3k sqft1028-30 Madison Ave, Plainfield, NJ 07060Off Market
Similar homes
- $570,0004 bd3 ba2k sqft228 Oneida Pl, North Plainfield, NJ 07060For Sale
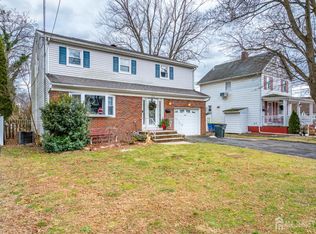
 MLS ID #2609119R, DARRYL BARNES. All Jersey MLS
 - $490,0003 bd2 ba960 sqft1201 Kerwin St, Piscataway, NJ 08854For Sale
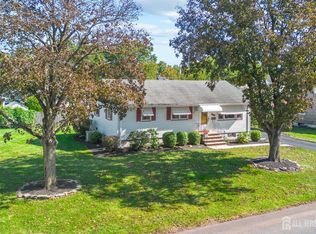 MLS ID #2705936R, LINDA ZOTTI. All Jersey MLS
 - $490,0003 bd2 ba1.5k sqft245 4th St, Dunellen, NJ 08812For Sale
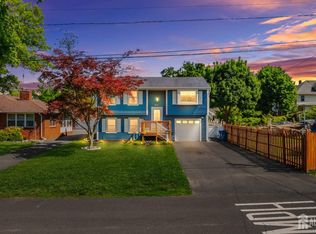 MLS ID #2615962R, PETER BOUTROS. All Jersey MLS
 - $615,0004 bd2 ba1.7k sqft117 Madison Dr, South Plainfield, NJ 07080For Sale
 MLS ID #2700323R, LINDA THELL. All Jersey MLS
 - $539,0003 bd2 ba1.4k sqft208 Walnut St, Roselle Park, NJ 07204For SaleMLS ID #2705882R, MICHELE KLUG. All Jersey MLS
- $579,0003 bd2 ba1.1k sqft23 W Henry Pl, Iselin, NJ 08830For SaleMLS ID #2702210R, VARINDER S. SANDHU. All Jersey MLS
- $550,0003 bd2 ba1.7k sqft23 Vine St, Fords, NJ 08863For SaleMLS ID #2702450R, JASMIN ELALFY. All Jersey MLS
- $599,0003 bd3 ba1.7k sqft55 Nelson Ave S, Piscataway, NJ 08854For SaleMLS ID #2705463R, MOHAMMAD ALI. All Jersey MLS
- $700,0003 bd2 ba1.5k sqft135 8th St, Piscataway, NJ 08854For SaleMLS ID #2705694R, ETHAN GORELICK. All Jersey MLS
- $549,9984 bd2 ba1.4k sqft63 Tunison Rd, New Brunswick, NJ 08901For SaleMLS ID #2703862R, KELLY ROBINSON. All Jersey MLS
- $499,9993 bd2 ba1.4k sqft21 Rieder Rd, Spotswood, NJ 08884For SaleMLS ID #2705288R, CHRISTIAN TIBOK. All Jersey MLS
- $499,0003 bd1 ba1.1k sqft23 Radcliffe St, South River, NJ 08882For SaleMLS ID #2705763R, VERA LUNA VICTORIA. All Jersey MLS
- $599,0003 bd1 ba1.3k sqft30 Rieder Rd, Edison, NJ 08817For SaleMLS ID #2616086R, RITA DHARIA. All Jersey MLS
- $599,0003 bd2 ba1.9k sqft325 Dorn Ave, Middlesex, NJ 08846For SaleMLS ID #2705573R, BROOKE BONIAKOWSKI. All Jersey MLS
- $515,0003 bd2 ba1.1k sqft2 Lillian Ter, Woodbridge, NJ 07095For SaleMLS ID #2705419R, CATHLEEN HENRIQUEZ ALI. All Jersey MLS
- $550,0004 bd1 ba1.1k sqft33 Adams St, Iselin, NJ 08830For SaleMLS ID #2618053R, RITA DHARIA. All Jersey MLS
- $650,0004 bd3 ba1.8k sqft381 William St, Piscataway, NJ 08854For SaleMLS ID #2705932R, SPENCER FREEDMAN. All Jersey MLS
- $590,0003 bd2 ba1.1k sqft736 Harrell Ave, Woodbridge, NJ 07095For SaleMLS ID #2704222R, JACQUELINE ZUVICH. All Jersey MLS
- $510,0004 bd2 ba1.3k sqft305 McLean Pl, Hillside, NJ 07205For Sale
 MLS ID #NJUN2000650, Asia Monee Hargrove, Dell Principle Brokerage, A De Silva. Bright MLS
 - $499,5003 bd2 ba1.3k sqft5 Fairview Ave, South River, NJ 08882For SaleMLS ID #2705099R, THOMAS BOROWSKI. All Jersey MLS
