Welcome to 23 Vine Street, a recently refreshed, spacious split level situated on a large, fully fenced-in lot. The home is in a highly convenient Fords location, close to major roads and a new park that will be built across the street. The home has been freshly prepared for the market with new interior paint, refinished hardwood floors. One of the property's biggest advantages is its finished ground level large room, with a separate entry. This area offers excellent potential for a fourth bedroom, private home office, recreation room, gym or playroom. This is also a plus for multi-generational living as there is also a full bathroom on this same level. The home is already prepared for central air, with the ductwork and vents installed throughout rather than beginning a complete installation from scratch. Inside, the home offers a spacious living room, dedicated dining area, bright eat-in kitchen with plenty of windows / sunlight and with a breakfast nook, two updated full bathroomsincluding a modern showerand a lower-level laundry area. Additional features include an insulated attic, tankless water heater, drinking-water filtration system, solar panels and a basement area providing valuable storage. The expansive backyard is another standout feature, offering plenty of room for entertaining, gardening, recreation or future outdoor improvements. It includes a rear deck, patio, multiple storage sheds and existing electrical preparation for a future pool or hot tub. Invest in this established Woodbridge Township neighborhood before it's too late. Make this your home today!
For sale
$550,000
23 Vine St, Fords, NJ 08863
3beds
1,734sqft
Single Family Residence
Built in 1950
0.26 Acres Lot
$552,400 Zestimate®
$317/sqft
$-- HOA
What's special
Multiple storage shedsSpacious split levelTankless water heaterDrinking-water filtration systemRear deckLower-level laundry areaRecently refreshed
- 29 days
- 2,363
- 216
Zillow last checked:
Listing updated:
Listed by:
JASMIN ELALFY 732-213-3540,
NJ ELITE GROUP LLC
Source: All Jersey MLS,MLS#: 2702450R
Facts & features
Interior
Bedrooms & bathrooms
- Bedrooms: 3
- Bathrooms: 2
- Full bathrooms: 2
Dining room
- Features: Formal Dining Room
Kitchen
- Features: Eat-in Kitchen
Basement
- Area: 0
Heating
- Baseboard, Radiant, Forced Air
Cooling
- Central Air, Ceiling Fan(s), Wall Unit(s), Window Unit(s)
Appliances
- Included: Dishwasher, Dryer, Electric Range/Oven, Microwave, Refrigerator, Range, Washer, Electric Water Heater
Features
- Bath Full, Other Room(s), Kitchen, Library/Office, Living Room, Dining Room, 3 Bedrooms
- Flooring: Ceramic Tile, Wood
- Basement: Finished, Laundry Facilities
- Has fireplace: No
Interior area
- Total structure area: 1,734
- Total interior livable area: 1,734 sqft
Video & virtual tour
Property
Parking
- Parking features: 2 Car Width
- Has uncovered spaces: Yes
Features
- Levels: Two, Bi-Level, Multi/Split
- Stories: 2
- Patio & porch: Deck, Patio
- Exterior features: Barbecue, Deck, Patio, Storage Shed
Lot
- Size: 0.26 Acres
- Dimensions: 150.00 x 75.00
Details
- Additional structures: Shed(s)
- Parcel number: 25001390900123
Construction
Type & style
- Home type: SingleFamily
- Architectural style: Bi-Level, Ranch, Split Level
- Property subtype: Single Family Residence
Materials
- Roof: Asphalt
Condition
- Year built: 1950
Utilities & green energy
- Gas: Natural Gas
- Sewer: Public Sewer
- Water: Public
- Utilities for property: Electricity Connected, Natural Gas Connected
Community & HOA
Location
- Region: Fords
Financial & listing details
- Price per square foot: $317/sqft
- Tax assessed value: $82,200
- Annual tax amount: $9,563
- Date on market: 9/2/2026
- Ownership: Fee Simple
- Electric utility on property: Yes
Estimated market value
$552,400
$525,000 - $580,000
$3,797/mo
Price history
| Date | Event | Price |
|---|---|---|
| 10/3/2026 | Listed for sale | $550,000$317/sqft |
Source:  All Jersey MLS #2702450R Report a problem All Jersey MLS #2702450R Report a problem | ||
| 9/25/2026 | Contingent | $550,000$317/sqft |
Source: All Jersey MLS #2702450R Report a problem | ||
| 9/3/2026 | Listed for sale | $550,000+115.7%$317/sqft |
Source: All Jersey MLS #2702450R Report a problem | ||
| 4/28/2008 | Sold | $255,000$147/sqft |
Source: Public Record Report a problem | ||
Public tax history
| Year | Property taxes | Tax assessment |
|---|---|---|
| 2025 | $9,563 | $82,200 |
| 2024 | $9,563 +2.2% | $82,200 |
| 2023 | $9,355 +4.1% | $82,200 +1.5% |
| 2022 | $8,988 +0.8% | $81,000 |
| 2021 | $8,914 -3.7% | $81,000 |
| 2020 | $9,252 +4.7% | $81,000 |
| 2019 | $8,835 | $81,000 |
| 2018 | $8,835 +2.6% | $81,000 |
| 2017 | $8,609 +2% | $81,000 |
| 2016 | $8,441 +3.9% | $81,000 +1.6% |
| 2015 | $8,125 +1.5% | $79,700 |
| 2014 | $8,004 +3.1% | $79,700 |
| 2013 | $7,764 | $79,700 +2.8% |
| 2008 | -- | $77,500 |
| 2007 | $21,200 +7.1% | $77,500 |
| 2006 | $19,791 +1.9% | $77,500 |
| 2005 | $19,425 | $77,500 |
| 2004 | -- | $77,500 |
| 2003 | -- | $77,500 |
| 2002 | -- | $77,500 |
| 2001 | -- | $77,500 |
Find assessor info on the county website
Monthly payment
Est. payment
Payment breakdown
Explore the cost of this home by adjusting the details. Changes won't be saved.Climate risks
Neighborhood: 08863
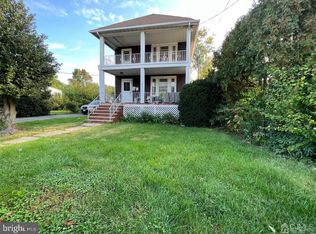
Similar homes
- $625,0004 bd2 ba1.5k sqft104 Tracy Dr, Fords, NJ 08863For Sale

 MLS ID #2705477R, DESPINA MATTOS. All Jersey MLS
 - $549,0004 bd1 ba1.2k sqft21 McGuire St, Metuchen, NJ 08840For Sale
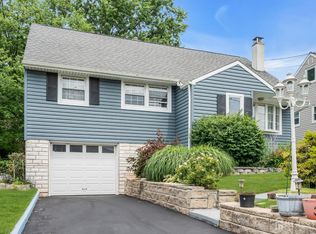 MLS ID #2705522R, CRAIG METZ. All Jersey MLS
 - $699,9004 bd3 ba2.4k sqft100 Howell Ave, Fords, NJ 08863For Sale
 MLS ID #2704330R, HARRY PAGE. All Jersey MLS
 - $549,9984 bd2 ba1.4k sqft63 Tunison Rd, New Brunswick, NJ 08901For Sale
 MLS ID #2703862R, KELLY ROBINSON. All Jersey MLS
 - $555,1214 bd2 ba1.3k sqft193 Old Rd, Sewaren, NJ 07077For SaleMLS ID #2703663R, SARAH F. BANDY. All Jersey MLS
- $515,0003 bd2 ba1.1k sqft2 Lillian Ter, Woodbridge, NJ 07095For SaleMLS ID #2705419R, CATHLEEN HENRIQUEZ ALI. All Jersey MLS
- $524,9993 bd2 ba1.2k sqft34 Chase Ave, Avenel, NJ 07001For SaleMLS ID #2617833R, DONDELL LEONARD. All Jersey MLS
- $599,0003 bd1 ba1.3k sqft30 Rieder Rd, Edison, NJ 08817For SaleMLS ID #2616086R, RITA DHARIA. All Jersey MLS
- $634,9003 bd2 ba1.3k sqft1221 Charter St, Piscataway, NJ 08854For SaleMLS ID #2705663R, JOHNNY NUNEZ. All Jersey MLS
- $495,0003 bd3 ba1.5k sqft282 Alpine St, Perth Amboy, NJ 08861For SaleMLS ID #2704186R, JULIO C. VALDEZ. All Jersey MLS
- $679,0003 bd2 ba1.3k sqft47 Albert Ave, Edison, NJ 08837For SaleMLS ID #2703874R, GEORGE ZORBAS. All Jersey MLS
- $499,0004 bd3 ba1.4k sqft19 Church St, Sayreville, NJ 08872For SaleMLS ID #2705420R, YULIYA ROMAN. All Jersey MLS
- $599,9993 bd2 ba1k sqft129 Pershing Ave, Iselin, NJ 08830For SaleMLS ID #2703541R, HEMANT PATEL. All Jersey MLS
- $624,9993 bd2 ba1.8k sqft205 Water St, Perth Amboy, NJ 08861For SaleMLS ID #2704716R, DONDELL LEONARD. All Jersey MLS
- $650,0004 bd2 ba1.5k sqft218 McFarlane Rd, Colonia, NJ 07067For SaleMLS ID #2704305R, TRUSHA SONI. All Jersey MLS
- $525,0003 bd2 ba1.3k sqft1020 Madison Ave, Plainfield, NJ 07060For SaleMLS ID #2703307R, INGRID BELLE. All Jersey MLS
- $598,0005 bd2 ba2k sqft901 Milton Blvd, Rahway, NJ 07065For SaleMLS ID #2701804R, DARYA TINKOV. All Jersey MLS
- $579,0003 bd2 ba1.5k sqft857 Englishtown Rd, Old Bridge, NJ 08857For SaleMLS ID #2704481R, DAVID AZER. All Jersey MLS
- $599,0004 bd2 ba1.6k sqft45 Herbert Dr, East Brunswick, NJ 08816For SaleMLS ID #2703263R, DAVID LEVINE. All Jersey MLS
- $659,9904 bd3 ba1.9k sqft9 Meyer Rd, Edison, NJ 08817For SaleMLS ID #2703255R, SVETLANA KIM. All Jersey MLS
