Beautiful Custom-Built Ranch in a Prime Location! Welcome home to this beautifully maintained, custom-built ranch offering comfort, convenience, and move-in-ready appeal. Featuring an updated kitchen and thoughtful improvements throughout, this home is ready for you to make it your own. Enjoy an ideal location with easy access to major highways, shopping, JFK Medical Center, Robert Wood Johnson University Hospital, St. Peter's University Hospital, Rutgers University, and Raritan Center. Whether commuting, shopping, or enjoying all the area has to offer, everything you need is just minutes away. A wonderful opportunity to own a charming home in a highly sought after area. This home can also be described as a configuration having a kitchen, full bathroom, spare room, and a separate entrance at the lower level. Schedule your showing today!
Under contract
Price cut: $120K (9/28)
$679,000
47 Albert Ave, Edison, NJ 08837
3beds
1,374sqft
Single Family Residence
Built in 1957
7,501 Square Feet Lot
$679,800 Zestimate®
$494/sqft
$-- HOA
What's special
Updated kitchenBeautifully maintainedThoughtful improvements throughout
- 43 days
- 988
- 36
Zillow last checked:
Listing updated:
Listed by:
GEORGE ZORBAS 201-755-0963,
J.J. ELEK REALTY CO.
Source: All Jersey MLS,MLS#: 2703874R
Facts & features
Interior
Bedrooms & bathrooms
- Bedrooms: 3
- Bathrooms: 2
- Full bathrooms: 2
Primary bedroom
- Features: 1st Floor, Full Bath
- Level: First
Dining room
- Features: Dining L, Living Dining Combo
Kitchen
- Features: Eat-in Kitchen, Separate Dining Area
Basement
- Area: 0
Heating
- Baseboard Hotwater
Cooling
- Central Air
Appliances
- Included: Dishwasher, Dryer, Gas Range/Oven, Exhaust Fan, Microwave, Refrigerator, Washer, Gas Water Heater
Features
- Blinds, 1 Bedroom, Entrance Foyer, 2 Bedrooms, 3 Bedrooms, Kitchen, Living Room, Bath Main, Bath Other, Dining Room, None
- Flooring: Ceramic Tile, Wood
- Windows: Screen/Storm Window, Blinds
- Basement: Full, Finished, Bath Full, Exterior Entry, Recreation Room, Storage Space, Interior Entry, Utility Room, Kitchen, Laundry Facilities
- Number of fireplaces: 1
- Fireplace features: Wood Burning
Interior area
- Total structure area: 1,374
- Total interior livable area: 1,374 sqft
Video & virtual tour
Property
Parking
- Total spaces: 1
- Parking features: 1 Car Width, Concrete, 2 Cars Deep, Garage, Attached, Driveway, On Street
- Attached garage spaces: 1
- Has uncovered spaces: Yes
Features
- Levels: One
- Stories: 1
- Patio & porch: Enclosed
- Exterior features: Curbs, Door(s)-Storm/Screen, Screen/Storm Window, Enclosed Porch(es), Sidewalk, Storage Shed, Yard
- Pool features: None
Lot
- Size: 7,501 Square Feet
- Dimensions: 100.00 x 75.00
- Features: Near Shopping, Near Train, Dead - End Street, Level
Details
- Additional structures: Shed(s)
- Parcel number: 0500692030003701
- Zoning: RB
Construction
Type & style
- Home type: SingleFamily
- Architectural style: Ranch, Custom Home
- Property subtype: Single Family Residence
Materials
- Roof: Asphalt
Condition
- Year built: 1957
Utilities & green energy
- Electric: 240 Volt(s), 150 Amp(s)
- Gas: Natural Gas
- Sewer: Public Sewer
- Water: Public
- Utilities for property: Underground Utilities, Cable Connected, Electricity Connected, Natural Gas Connected
Community & HOA
Community
- Features: Curbs, Sidewalks
Location
- Region: Edison
Financial & listing details
- Price per square foot: $494/sqft
- Tax assessed value: $187,800
- Annual tax amount: $11,176
- Date on market: 9/8/2026
- Ownership: Fee Simple
- Electric utility on property: Yes
Estimated market value
$679,800
$646,000 - $714,000
$3,436/mo
Price history
| Date | Event | Price |
|---|---|---|
| 10/15/2026 | Pending sale | $679,000$494/sqft |
Source:  GSMLS #4051568 Report a problem | ||
| 10/15/2026 | Contingent | $679,000$494/sqft |
Source:  All Jersey MLS #2703874R Report a problem | ||
| 9/28/2026 | Price change | $679,000-15%$494/sqft |
Source: All Jersey MLS #2703874R Report a problem | ||
| 9/8/2026 | Listed for sale | $799,000+29.9%$582/sqft |
Source: All Jersey MLS #2703874R Report a problem | ||
| 5/28/2024 | Sold | $615,000+4.8%$448/sqft |
Source: All Jersey MLS #2409166R Report a problem | ||
| 4/9/2024 | Contingent | $587,000$427/sqft |
Source: All Jersey MLS #2409166R Report a problem | ||
| 3/13/2024 | Listed for sale | $587,000$427/sqft |
Source: All Jersey MLS #2409166R Report a problem | ||
Public tax history
| Year | Property taxes | Tax assessment |
|---|---|---|
| 2025 | $10,765 +7.4% | $187,800 +7.4% |
| 2024 | $10,025 +0.5% | $174,900 |
| 2023 | $9,975 0% | $174,900 |
| 2022 | $9,978 +0.4% | $174,900 |
| 2021 | $9,940 | $174,900 |
| 2020 | -- | $174,900 |
| 2019 | $9,606 | $174,900 |
| 2018 | $9,606 +4.1% | $174,900 |
| 2017 | $9,228 +4% | $174,900 |
| 2016 | $8,874 +3% | $174,900 |
| 2015 | $8,616 +3.1% | $174,900 |
| 2014 | $8,353 +1% | $174,900 |
| 2013 | $8,271 +1% | $174,900 |
| 2012 | $8,185 +5.4% | $174,900 |
| 2011 | $7,767 +2.6% | $174,900 |
| 2010 | $7,573 +4.5% | $174,900 |
| 2009 | $7,244 | $174,900 |
| 2008 | -- | $174,900 |
| 2007 | $33,451 +0.9% | $174,900 |
| 2006 | $33,162 +1.8% | $174,900 |
| 2005 | $32,569 | $174,900 |
| 2004 | -- | $174,900 |
| 2003 | -- | $174,900 |
| 2002 | -- | $174,900 |
| 2001 | -- | $174,900 |
Find assessor info on the county website
Monthly payment
Est. payment
Payment breakdown
Explore the cost of this home by adjusting the details. Changes won't be saved.Climate risks
Neighborhood: Clara Barton


Similar homes
- $649,9003 bd3 ba1.7k sqft8 Adelphi Ct, Edison, NJ 08837For Sale
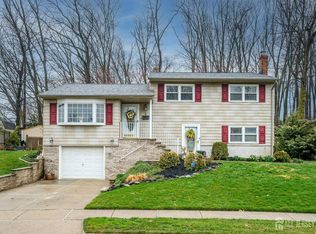
 MLS ID #2618270R, EMILY J. ZIZNEWSKI. All Jersey MLS
- $697,5004 bd2 ba1.9k sqft21 Sulliman Rd, Edison, NJ 08817For Sale
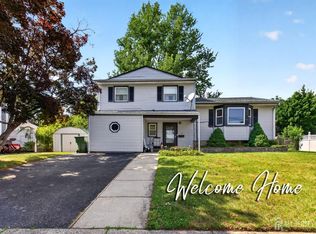 MLS ID #2706064R, DOUGLAS R. DETER. All Jersey MLS
- $649,9003 bd2 ba1.7k sqft71 Aberdeen Ave, Iselin, NJ 08830For Sale
 MLS ID #2704094R, ROBERT DEKANSKI. All Jersey MLS
- $649,9004 bd2 ba1.9k sqft6 E 2nd St, Port Reading, NJ 07064For Sale
 MLS ID #2706356R, SUSAN MARCRIE. All Jersey MLS
- $685,0003 bd3 ba1.5k sqft28 Bradford Rd, East Brunswick, NJ 08816For SaleMLS ID #2706418R, JANE MUELLER. All Jersey MLS
- $669,0005 bd4 ba1.6k sqft19 Kiva St, Iselin, NJ 08830For SaleMLS ID #2701449R, NEELAM MAKKER. All Jersey MLS
- $629,9004 bd3 ba1.7k sqft21 S Heathcote Ave, Edison, NJ 08817For SaleMLS ID #2702095R, JASMINE TSUI. All Jersey MLS
- $599,0003 bd1 ba1.3k sqft30 Rieder Rd, Edison, NJ 08817For SaleMLS ID #2616086R, RITA DHARIA. All Jersey MLS
- $645,0003 bd2 ba1.7k sqft54 Stevens Ave, Old Bridge, NJ 08857For SaleMLS ID #2705981R, JILL GUALTIERI-DECARO. All Jersey MLS
- $699,0003 bd2 ba1.4k sqft193 McFarlane Rd, Colonia, NJ 07067For SaleMLS ID #2704528R, JOHNNY P. ROJAS. All Jersey MLS
- $550,0003 bd2 ba1.7k sqft23 Vine St, Fords, NJ 08863For SaleMLS ID #2702450R, JASMIN ELALFY. All Jersey MLS
- $725,0004 bd3 ba1.9k sqft58 Preston St, Edison, NJ 08817For SaleMLS ID #2703331R, AMITY MORALES. All Jersey MLS
- $700,0003 bd2 ba1.5k sqft135 8th St, Piscataway, NJ 08854For SaleMLS ID #2705694R, ETHAN GORELICK. All Jersey MLS
- $650,0004 bd2 ba1.5k sqft218 McFarlane Rd, Colonia, NJ 07067For SaleMLS ID #2704305R, TRUSHA SONI. All Jersey MLS
- $699,0003 bd2 ba1.2k sqft125 Higgins Rd, Matawan, NJ 07747For SaleMLS ID #2701898R, NANCY COVIELLO. All Jersey MLS
- $579,0003 bd2 ba1.1k sqft23 W Henry Pl, Iselin, NJ 08830For SaleMLS ID #2702210R, VARINDER S. SANDHU. All Jersey MLS
- $583,0005 bd2 ba2k sqft901 Milton Blvd, Rahway, NJ 07065For SaleMLS ID #2706601R, DARYA TINKOV. All Jersey MLS
- $715,0003 bd3 ba1.5k sqft40 Jefferson Dr, Piscataway, NJ 08854For SaleMLS ID #2615128R, INDERJIT SINGH. All Jersey MLS
- $590,0003 bd2 ba1.1k sqft736 Harrell Ave, Woodbridge, NJ 07095For SaleMLS ID #2704222R, JACQUELINE ZUVICH. All Jersey MLS
- $639,0004 bd2 ba1.5k sqft37 Caroline Dr, South River, NJ 08882For SaleMLS ID #2700514R, SARA SANTOS. All Jersey MLS
