Welcome to this spacious 4-bedroom, 3-bathroom North Facing Colonial situated on a huge lot and ideally located just steps from Edison High School! Watch the games from home, and with over 2,000 square feet of living space, this home offers an abundance of room, flexibility, and comfort. The first floor features a bedroom, providing an ideal option for guests or a home office. The spacious den is currently used as a playroom, offering a versatile space that can easily adapt to your lifestyle. Upstairs, the primary suite offers a private retreat complete with a wall-in closet and en-suite bathroom featuring a rain shower. The second-floor addition was completed approximately 14 years ago, providing valuable additional living space. Central air conditioning and heating were also added during the renovation for year-round comfort. The finished basement provides even more flexibility and can be used as a den or additional flex space. Outside, the oversized lot provides plenty of room to enjoy, entertain, garden, or create your own outdoor oasis. Conveniently located just off Rt1, this home is close to shopping, dining, transportation, and major roadways, including Rt27. With its generous lot, versatile floor plan, first-floor bedroom, spacious primary suite, and convenient location, this Edison Colonial offers a wonderful opportunity to make a home your own.
For sale
$779,900
58 Preston St, Edison, NJ 08817
4beds
1,940sqft
Single Family Residence
Built in 1942
9,252 Square Feet Lot
$764,300 Zestimate®
$402/sqft
$-- HOA
What's special
Spacious denHuge lot
- 33 days
- 1,364
- 35
Zillow last checked:
Listing updated:
Listed by:
AMITY MORALES 908-313-0929,
WEICHERT CO REALTORS
Source: All Jersey MLS,MLS#: 2703331R
Facts & features
Interior
Bedrooms & bathrooms
- Bedrooms: 4
- Bathrooms: 3
- Full bathrooms: 3
Dining room
- Features: Formal Dining Room
Kitchen
- Features: Granite/Corian Countertops, Eat-in Kitchen
Basement
- Area: 0
Heating
- Baseboard, Radiant, Forced Air
Cooling
- Central Air, Ceiling Fan(s)
Appliances
- Included: Dishwasher, Dryer, Gas Range/Oven, Microwave, Refrigerator, Range, Washer, Gas Water Heater
Features
- 1 Bedroom, Entrance Foyer, Kitchen, Living Room, Bath Full, Dining Room, 3 Bedrooms, Bath Main, Storage
- Flooring: Carpet, Ceramic Tile, Wood
- Basement: Finished, Den, Storage Space, Laundry Facilities
- Has fireplace: No
Interior area
- Total structure area: 1,940
- Total interior livable area: 1,940 sqft
Video & virtual tour
Property
Parking
- Parking features: 1 Car Width, Asphalt
- Has uncovered spaces: Yes
Features
- Levels: Two
- Stories: 2
- Exterior features: Storage Shed
Lot
- Size: 9,252 Square Feet
- Dimensions: 185.00 x 0.00
- Features: Near Shopping, Level
Details
- Additional structures: Shed(s)
- Parcel number: 0500161200001702
- Zoning: RB
Construction
Type & style
- Home type: SingleFamily
- Architectural style: Colonial, Two Story
- Property subtype: Single Family Residence
Materials
- Roof: Asphalt
Condition
- Year built: 1942
Utilities & green energy
- Gas: Natural Gas
- Sewer: Public Sewer
- Water: Public
- Utilities for property: Electricity Connected, Natural Gas Connected
Community & HOA
Location
- Region: Edison
Financial & listing details
- Price per square foot: $402/sqft
- Tax assessed value: $160,100
- Annual tax amount: $9,528
- Date on market: 8/26/2026
- Ownership: Fee Simple
- Electric utility on property: Yes
Estimated market value
$764,300
$726,000 - $803,000
$3,394/mo
Price history
| Date | Event | Price |
|---|---|---|
| 8/26/2026 | Listed for sale | $779,900+173.6%$402/sqft |
Source:  All Jersey MLS #2703331R Report a problem All Jersey MLS #2703331R Report a problem | ||
| 1/24/2007 | Sold | $285,000+26.7%$147/sqft |
Source: Public Record Report a problem | ||
| 10/28/2004 | Sold | $225,000-6.3%$116/sqft |
Source: Public Record Report a problem | ||
| 5/5/2004 | Sold | $240,000$124/sqft |
Source: Public Record Report a problem | ||
Public tax history
| Year | Property taxes | Tax assessment |
|---|---|---|
| 2025 | $9,177 | $160,100 |
| 2024 | $9,177 +0.5% | $160,100 |
| 2023 | $9,131 0% | $160,100 |
| 2022 | $9,134 +0.4% | $160,100 |
| 2021 | $9,098 | $160,100 |
| 2020 | -- | $160,100 |
| 2019 | $8,793 | $160,100 |
| 2018 | $8,793 +4.1% | $160,100 |
| 2017 | $8,447 +4% | $160,100 |
| 2016 | $8,123 +3% | $160,100 |
| 2015 | $7,887 +3.1% | $160,100 |
| 2014 | $7,646 -0.1% | $160,100 |
| 2013 | $7,656 +34.5% | $160,100 +31.7% |
| 2012 | $5,691 +5.4% | $121,600 |
| 2011 | $5,400 +2.6% | $121,600 |
| 2010 | $5,265 +4.5% | $121,600 |
| 2009 | $5,037 | $121,600 |
| 2008 | -- | $121,600 |
| 2007 | $16,734 -19.2% | $121,600 |
| 2006 | $20,717 | $121,600 -20.2% |
| 2003 | -- | $152,400 |
| 2002 | -- | $152,400 |
| 2001 | -- | $152,400 |
Find assessor info on the county website
Monthly payment
Est. payment
Payment breakdown
Explore the cost of this home by adjusting the details. Changes won't be saved.Climate risks
Neighborhood: Washington Park
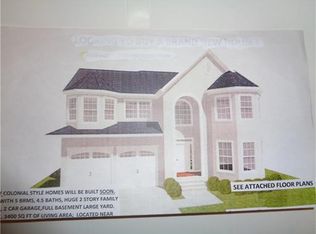
Similar homes
- $715,0004 bd2 ba1.9k sqft21 Sulliman Rd, Edison, NJ 08817For Sale
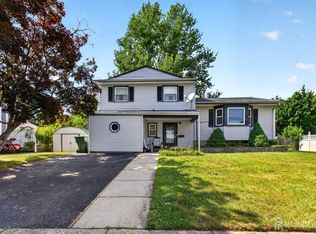
 MLS ID #2618369R, DOUGLAS R. DETER. All Jersey MLS
 - $670,0004 bd2 ba2.1k sqft21 Ash Rd, Edison, NJ 08817For Sale
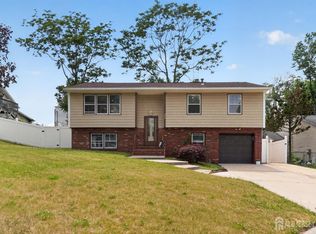 MLS ID #2617605R, PATRICIA GESSWEIN. All Jersey MLS
 - $699,9003 bd2 ba1.6k sqft41 Rodak Cir, Edison, NJ 08817For Sale
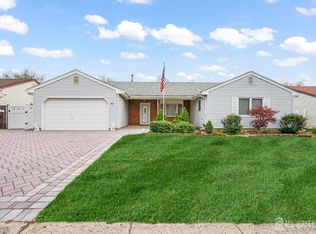 MLS ID #2614031R, ALAN KURLANDER. All Jersey MLS
 - $811,5004 bd3 ba2.1k sqft55 Lench Ave, Edison, NJ 08820For Sale
 MLS ID #2703696R, MARIA GOYANES. All Jersey MLS
 - $850,0004 bd3 ba2.2k sqft21 Marlin Ave E, Edison, NJ 08820For SaleMLS ID #2704233R, JACQUELINE ZUVICH. All Jersey MLS
- $789,0004 bd3 ba2.1k sqft9 Van Arsdale Ct, East Brunswick, NJ 08816For SaleMLS ID #2702554R, JUDI SALANT. All Jersey MLS
- $800,0004 bd3 ba2.1k sqft18 Kendall Rd, East Brunswick, NJ 08816For SaleMLS ID #2703789R, KAREN A. ALLEN. All Jersey MLS
- $799,9005 bd3 ba2.3k sqft25 Hudson Rd, East Brunswick, NJ 08816For SaleMLS ID #2703075R, DIANNE POLO. All Jersey MLS
- $849,0005 bd4 ba2.2k sqft5 Yale Ct, East Brunswick, NJ 08816For SaleMLS ID #2703261R, DANIEL A. RAZZANO. All Jersey MLS
- $699,9004 bd3 ba2.4k sqft100 Howell Ave, Fords, NJ 08863For SaleMLS ID #2704330R, HARRY PAGE. All Jersey MLS
- $599,0003 bd1 ba1.3k sqft30 Rieder Rd, Edison, NJ 08817For SaleMLS ID #2616086R, RITA DHARIA. All Jersey MLS
- $849,9994 bd3 ba2.4k sqft1 Macintosh Ct, East Brunswick, NJ 08816For SaleMLS ID #2703641R, DANIEL MARIANO. All Jersey MLS
- $749,0003 bd3 ba2.4k sqft6 New Dover Rd, East Brunswick, NJ 08816For SaleMLS ID #2700922R, YEHUDA NEUSTADT. All Jersey MLS
- $675,0004 bd3 ba1.8k sqft111 Balch Ave, Piscataway, NJ 08854For SaleMLS ID #2704647R, SIMI KAPOOR. All Jersey MLS
- $739,9004 bd2 ba2k sqft3 Packard Rd, East Brunswick, NJ 08816For SaleMLS ID #2616419R, JENISE BUCKALEW. All Jersey MLS
- $679,0003 bd2 ba1.3k sqft47 Albert Ave, Edison, NJ 08837For SaleMLS ID #2703874R, GEORGE ZORBAS. All Jersey MLS
- $750,0004 bd3 ba1.8k sqft296 Remsen Ave, Avenel, NJ 07001For SaleMLS ID #2703265R, SUSAN MARCRIE. All Jersey MLS
- $759,9005 bd3 ba2.5k sqft1636 Arthur Ave, North Brunswick, NJ 08902For SaleMLS ID #2702318R, LAUREN ADAMS. All Jersey MLS
- $715,0003 bd3 ba1.5k sqft40 Jefferson Dr, Piscataway, NJ 08854For SaleMLS ID #2615128R, INDERJIT SINGH. All Jersey MLS
- $669,9004 bd2 ba1.5k sqft6 Russell St, East Brunswick, NJ 08816For SaleMLS ID #2700772R, JANE MUELLER. All Jersey MLS
