Welcome to 133 Summerhill Rd, Spotswood, NJ! This move-in ready 4-bedroom, 3.5-bathroom home offers a flexible floor plan with two separate entrances and two full kitchens, providing exceptional versatility for extended family, guests, or a variety of living arrangements. The home features central air conditioning, spacious living areas, and a functional layout designed for everyday comfort. Outside, you'll find a huge driveway with ample parking and an expansive backyard perfect for entertaining, relaxing, or creating your own outdoor oasis. A standout feature is the detached guest house, complete with its own HVAC system and electricity, making it ideal for a home office, studio, gym, recreation space, or additional guest accommodations. Conveniently located just minutes from Spotswood High School, NJ Transit train stations, shopping, restaurants, parks, and major highways, this home offers the perfect combination of comfort and convenience. Don't miss this unique opportunity to own a spacious and versatile home in one of Spotswood's most desirable locations. Schedule your private showing today!
For sale
$675,000
133 Summerhill Rd, Spotswood, NJ 08884
4beds
2,004sqft
Duplex
Built in 1924
7,501 Square Feet Lot
$674,800 Zestimate®
$337/sqft
$-- HOA
What's special
Central air conditioningTwo separate entrancesFlexible floor planTwo full kitchens
- 31 days
- 1,306
- 80
Zillow last checked:
Listing updated:
Listed by:
FADY BESHARA 732-895-4501,
EXP REALTY, LLC
Source: All Jersey MLS,MLS#: 2703319R
Facts & features
Interior
Bedrooms & bathrooms
- Bedrooms: 4
- Bathrooms: 4
- Full bathrooms: 3
- 1/2 bathrooms: 1
Primary bedroom
- Features: 1st Floor, Full Bath
- Level: First
Dining room
- Features: Dining L
Kitchen
- Features: 2nd Kitchen, Kitchen Island, Eat-in Kitchen
Basement
- Area: 0
Heating
- Baseboard, Radiant, Forced Air
Cooling
- Central Air, Ceiling Fan(s)
Appliances
- Included: Dishwasher, Dryer, Electric Range/Oven, Gas Range/Oven, Microwave, Refrigerator, Washer, Gas Water Heater
Features
- 1 Bedroom, Entrance Foyer, 2 Bedrooms, 3 Bedrooms, Bath Half, Bath Full, Storage, Dining Room, Family Room, Florida Room, 4 Bedrooms, None
- Flooring: Carpet, Ceramic Tile, Wood
- Basement: Finished, Bath Full, Daylight, Recreation Room, Storage Space, Kitchen
- Has fireplace: No
Interior area
- Total structure area: 2,004
- Total interior livable area: 2,004 sqft
Video & virtual tour
Property
Parking
- Parking features: 2 Car Width, 3 Cars Deep, Detached, Driveway
- Has garage: Yes
- Has uncovered spaces: Yes
Features
- Levels: Two
- Stories: 2
- Patio & porch: Porch, Deck, Patio, Enclosed
- Exterior features: Open Porch(es), Deck, Patio, Door(s)-Storm/Screen, Enclosed Porch(es), Storage Shed, Yard
Lot
- Size: 7,501 Square Feet
- Features: Near Shopping, Level, Near Public Transit
Details
- Additional structures: Shed(s)
- Parcel number: 24000871100009
- Zoning: R5
Construction
Type & style
- Home type: SingleFamily
- Architectural style: Colonial, Custom Home, Duplex-Side By Side
- Property subtype: Duplex
Materials
- Roof: Asphalt
Condition
- Year built: 1924
Utilities & green energy
- Gas: Natural Gas
- Sewer: Public Sewer
- Water: Public
- Utilities for property: Natural Gas Connected
Community & HOA
HOA
- Services included: None
Location
- Region: Spotswood
Financial & listing details
- Price per square foot: $337/sqft
- Tax assessed value: $291,100
- Annual tax amount: $11,039
- Date on market: 8/25/2026
- Ownership: Fee Simple
Estimated market value
$674,800
$641,000 - $709,000
$4,458/mo
Price history
| Date | Event | Price |
|---|---|---|
| 8/25/2026 | Listed for sale | $675,000-15.5%$337/sqft |
Source:  All Jersey MLS #2703319R Report a problem All Jersey MLS #2703319R Report a problem | ||
| 8/19/2026 | Listing removed | $799,000$399/sqft |
Source: eXp Realty #2701569R Report a problem | ||
| 7/27/2026 | Listed for sale | $799,000+157.7%$399/sqft |
Source: All Jersey MLS #2701569R Report a problem | ||
| 9/17/2013 | Sold | $310,000-7.4%$155/sqft |
Source: Agent Provided Report a problem | ||
| 2/26/2013 | Listed for sale | $334,900+34.5%$167/sqft |
Source: Orange Key Realty #1309452 Report a problem | ||
| 8/24/2001 | Sold | $249,000$124/sqft |
Source: Public Record Report a problem | ||
Public tax history
| Year | Property taxes | Tax assessment |
|---|---|---|
| 2025 | $10,599 | $291,100 |
| 2024 | $10,599 +1.7% | $291,100 |
| 2023 | $10,424 +2.1% | $291,100 |
| 2022 | $10,212 +0.8% | $291,100 |
| 2021 | $10,130 +2.4% | $291,100 |
| 2020 | $9,894 +4.9% | $291,100 |
| 2019 | $9,435 | $291,100 |
| 2018 | $9,435 +4.6% | $291,100 |
| 2017 | $9,021 +4.8% | $291,100 |
| 2016 | $8,611 +0.9% | $291,100 |
| 2015 | $8,535 +2.3% | $291,100 |
| 2014 | $8,343 +0.8% | $291,100 |
| 2013 | $8,279 +0.4% | $291,100 |
| 2012 | $8,250 +4.5% | $291,100 |
| 2011 | $7,898 +2.1% | $291,100 |
| 2010 | $7,737 +2.6% | $291,100 |
| 2009 | $7,539 | $291,100 |
| 2008 | -- | $291,100 |
| 2007 | -- | $291,100 +2.1% |
| 2006 | -- | $285,200 |
| 2005 | -- | $285,200 +160% |
| 2004 | $7,745 | $109,700 |
| 2003 | -- | $109,700 |
| 2002 | -- | $109,700 +5.2% |
| 2001 | -- | $104,300 |
Find assessor info on the county website
Monthly payment
Est. payment
Payment breakdown
Explore the cost of this home by adjusting the details. Changes won't be saved.Climate risks
Neighborhood: 08884
Similar homes
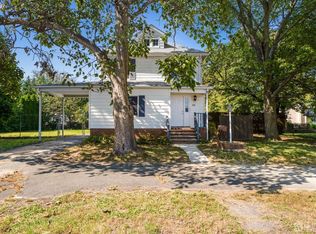
- $649,5003 bd3 ba1.6k sqft16 Wilmot Rd, Sayreville, NJ 08872For Sale

 MLS ID #2705009R, JENISE BUCKALEW. All Jersey MLS
 - $669,9004 bd2 ba1.5k sqft6 Russell St, East Brunswick, NJ 08816For Sale
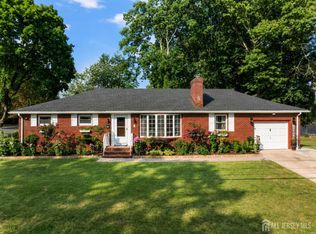 MLS ID #2700772R, JANE MUELLER. All Jersey MLS
 - $668,0004 bd2 ba2.5k sqft176 Washington Rd, Sayreville, NJ 08872For Sale
 MLS ID #2618031R, BRUCE PARKER. All Jersey MLS
 - $675,0004 bd2 ba2.2k sqft409 Ridge Rd, Dayton, NJ 08810For Sale
 MLS ID #2702656R, MARY K. SHEERAN. All Jersey MLS
 - $739,9004 bd2 ba2k sqft3 Packard Rd, East Brunswick, NJ 08816For SaleMLS ID #2616419R, JENISE BUCKALEW. All Jersey MLS
- $749,0004 bd2 ba2k sqft5 Travis Ct, Monroe Township, NJ 08831For SaleMLS ID #2703462R, BISHOY AZER. All Jersey MLS
- $475,0003 bd2 ba1.3k sqft26 Sidney Ave, Spotswood, NJ 08884For SaleMLS ID #2617616R, RICHARD ADAMSKI. All Jersey MLS
- $799,9005 bd3 ba2.3k sqft25 Hudson Rd, East Brunswick, NJ 08816For SaleMLS ID #2703075R, DIANNE POLO. All Jersey MLS
- $599,0004 bd2 ba1.6k sqft45 Herbert Dr, East Brunswick, NJ 08816For SaleMLS ID #2703263R, DAVID LEVINE. All Jersey MLS
- $735,0004 bd2 ba1.9k sqft35 Chesapeake Road, Manalapan, NJ 07726For Sale
 MLS ID #22627644, Nicole Rabbat Levine, Heritage House Sotheby's International Realty. MoreMLS
 - $849,9994 bd3 ba2.4k sqft1 Macintosh Ct, East Brunswick, NJ 08816For SaleMLS ID #2703641R, DANIEL MARIANO. All Jersey MLS
- $749,9994 bd3 ba2k sqft18 Wylie Terrace, Morganville, NJ 07751For SaleMLS ID #22626242, Theresa Kuyl, Real Broker, LLC- Red Bank. MoreMLS
- $500,0003 bd3 ba1.1k sqft3 Fairview Ave, South River, NJ 08882For SaleMLS ID #2704578R, ROMINA SCANDROGLIO. All Jersey MLS
- $699,0003 bd3 ba2k sqft524 Lloyd Rd, Matawan, NJ 07747For SaleMLS ID #2702828R, AZHAR JAVED. All Jersey MLS
- $579,0004 bd3 ba1.4k sqft1266 Englishtown Rd, Old Bridge, NJ 08857For SaleMLS ID #2701838R, CATERINA F. BASSANI. All Jersey MLS
- $629,9003 bd2 ba1.3k sqft9 Michael Ave, Milltown, NJ 08850For SaleMLS ID #2704424R, PETER RIGA. All Jersey MLS
- $565,0003 bd2 ba1.4k sqft91 Colfax St, South River, NJ 08882For SaleMLS ID #2703297R, AMY BUTEWICZ. All Jersey MLS
- $849,0005 bd4 ba2.2k sqft5 Yale Ct, East Brunswick, NJ 08816For SaleMLS ID #2703261R, DANIEL A. RAZZANO. All Jersey MLS
- $849,9004 bd3 ba2.2k sqft184 Route 520, Morganville, NJ 07751For SaleMLS ID #2615329R, RYAN T. DESTLER. All Jersey MLS
