Rare double-lot opportunity with endless possibilities in the heart of Sayreville. Set on approximately 0.31 acres across Lots 6 & 6.02, this 4-bedroom, 2-bath classic blends character with flexible living and serious upside. Think charming now, and even bigger potential later. Highlights include a welcoming front porch and a spacious living room with a wood-burning fireplace, original ornate trim, and period craftsmanship. Formal dining room flows to the kitchen and a true butler's pantry for extra storage and prep. Versatile first-floor bonus room is perfect for a home office, playroom, den, studio, or guest space. Main level bath for extra convenience. You'll smile at the beloved original laundry chute running from the second-floor bath through the butler's pantry to the basement laundry. The second floor offers four bedrooms and a full bath with skylight and radiant heated floors in the bath; one bedroom includes a sunny sitting bonus room: ideal for reading, remote work, or a private retreat. Fixed stairs to the attic for easy storage or flexible use. You will love the full basement with direct outdoor access for workshop, gym, or expansion potential. Owned solar panels for energy savings and long-term value, plus a recently installed water heater. Generous outdoor area with a rear driveway accessed via an adjoining paper street, a large double-door storage shed, and a very large outbuilding on-site bring your ideas for hobby space, storage, or future repurposing. Rare double-lot footprint bordered by an additional lot and an adjoining paper street meaning more elbow room than most nearby homes. Past PO (Professional Office) zoning designation and unique configuration may open doors for a more intensive future use, expansion, or redevelopment subject to municipal approvals and variances. Buyers to perform their own due diligence. Moments to Main Street, parks, schools, shopping, dining, and major commuting routes an ultra-convenient Sayreville setting. If you're looking for character, space, and real upside in a prime location, this is the one to see now. Showings begin 6/29.
For sale
Price cut: $15K (8/24)
$668,000
176 Washington Rd, Sayreville, NJ 08872
4beds
2,548sqft
Single Family Residence
Built in 1915
0.31 Acres Lot
$661,300 Zestimate®
$262/sqft
$-- HOA
What's special
- 77 days
- 761
- 13
Zillow last checked:
Listing updated:
Listed by:
BRUCE PARKER 908-202-5738,
BEST REALTY
Source: All Jersey MLS,MLS#: 2618031R
Facts & features
Interior
Bedrooms & bathrooms
- Bedrooms: 4
- Bathrooms: 2
- Full bathrooms: 2
Primary bedroom
- Features: Full Bath
- Area: 237.65
- Dimensions: 15.25 x 15.58
Bedroom 2
- Area: 242.73
- Dimensions: 15.92 x 15.25
Bedroom 3
- Area: 143.75
- Dimensions: 12.5 x 11.5
Bedroom 4
- Area: 117
- Dimensions: 12 x 9.75
Bathroom
- Features: Stall Shower
Dining room
- Features: Formal Dining Room
- Area: 242.84
- Dimensions: 15.58 x 15.58
Kitchen
- Features: Separate Dining Area
- Area: 228
- Dimensions: 19 x 12
Living room
- Area: 565.1
- Dimensions: 31.25 x 18.08
Basement
- Area: 800
Heating
- Zoned, Baseboard, Radiant
Cooling
- Central Air, Ceiling Fan(s), Wall Unit(s), Window Unit(s)
Appliances
- Included: Dishwasher, Dryer, Gas Range/Oven, Refrigerator, Range, Washer, Gas Water Heater
Features
- Skylight, Kitchen, Bath Full, Other Room(s), Den, Dining Room, 4 Bedrooms, Bath Main, Attic
- Flooring: Carpet, Ceramic Tile, Vinyl-Linoleum, Wood
- Windows: Skylight(s)
- Basement: Full, Daylight, Utility Room, Workshop, Laundry Facilities
- Number of fireplaces: 1
- Fireplace features: Wood Burning
Interior area
- Total structure area: 2,548
- Total interior livable area: 2,548 sqft
Video & virtual tour
Property
Parking
- Parking features: See Remarks, Paved
- Has uncovered spaces: Yes
Features
- Levels: Three Or More
- Stories: 3
- Patio & porch: Porch, Deck, Patio, Enclosed
- Exterior features: Open Porch(es), Deck, Patio, Enclosed Porch(es), Storage Shed
Lot
- Size: 0.31 Acres
- Dimensions: 100.00 x 0.00
- Features: Near Shopping, See Remarks, Near Public Transit
Details
- Additional structures: Shed(s)
- Parcel number: 1900071000000006
- Zoning: R7
Construction
Type & style
- Home type: SingleFamily
- Architectural style: Colonial
- Property subtype: Single Family Residence
Materials
- Roof: Asphalt
Condition
- Year built: 1915
Utilities & green energy
- Gas: Natural Gas
- Sewer: Public Sewer
- Water: Public
- Utilities for property: Electricity Connected, Natural Gas Connected
Community & HOA
Location
- Region: Sayreville
Financial & listing details
- Price per square foot: $262/sqft
- Tax assessed value: $137,800
- Annual tax amount: $8,413
- Date on market: 6/29/2026
- Ownership: Fee Simple
- Electric utility on property: Yes
Estimated market value
$661,300
$628,000 - $694,000
$3,068/mo
Price history
| Date | Event | Price |
|---|---|---|
| 8/24/2026 | Price change | $668,000-2.2%$262/sqft |
Source:  All Jersey MLS #2618031R Report a problem All Jersey MLS #2618031R Report a problem | ||
| 7/22/2026 | Price change | $683,000-2.1%$268/sqft |
Source: All Jersey MLS #2618031R Report a problem | ||
| 6/29/2026 | Listed for sale | $698,000-0.3%$274/sqft |
Source: All Jersey MLS #2618031R Report a problem | ||
| 6/19/2026 | Listing removed | $699,999$275/sqft |
Source: All Jersey MLS #2613067R Report a problem | ||
| 6/1/2026 | Price change | $699,999-2.9%$275/sqft |
Source: All Jersey MLS #2613067R Report a problem | ||
| 4/10/2026 | Listed for sale | $721,000+476.8%$283/sqft |
Source: All Jersey MLS #2613067R Report a problem | ||
| 9/19/1994 | Sold | $125,000$49/sqft |
Source: Public Record Report a problem | ||
Public tax history
| Year | Property taxes | Tax assessment |
|---|---|---|
| 2025 | $8,413 | $137,800 |
| 2024 | $8,413 +2.8% | $137,800 |
| 2023 | $8,180 +7.1% | $137,800 |
| 2022 | $7,641 +1.1% | $137,800 |
| 2021 | $7,557 +2.6% | $137,800 |
| 2020 | $7,365 +4% | $137,800 |
| 2019 | $7,082 +4.9% | $137,800 |
| 2018 | $6,751 +0.3% | $137,800 |
| 2017 | $6,733 +2.3% | $137,800 |
| 2016 | $6,580 +2.8% | $137,800 |
| 2015 | $6,404 +1.2% | $137,800 |
| 2014 | $6,326 +2.1% | $137,800 |
| 2013 | $6,195 +2.2% | $137,800 |
| 2012 | $6,063 +3.6% | $137,800 |
| 2011 | $5,855 +1.3% | $137,800 |
| 2010 | $5,782 +5.1% | $137,800 |
| 2009 | $5,501 | $137,800 |
| 2008 | -- | $137,800 |
| 2007 | -- | $137,800 |
| 2006 | -- | $137,800 |
| 2005 | -- | $137,800 |
| 2004 | $4,534 | $137,800 |
| 2003 | -- | $137,800 |
| 2002 | -- | $137,800 |
| 2001 | -- | $137,800 |
Find assessor info on the county website
Monthly payment
Est. payment
Payment breakdown
Explore the cost of this home by adjusting the details. Changes won't be saved.Climate risks
Neighborhood: MacArthur Manor
Similar homes
- $525,0004 bd3 ba1.4k sqft19 Church St, Sayreville, NJ 08872For Sale

 MLS ID #2702228R, YULIYA ROMAN. All Jersey MLS
 - $599,9003 bd2 ba1.6k sqft12 Jacobson St, Sayreville, NJ 08872For Sale
 MLS ID #2702330R, JENNIFER SLUYK. All Jersey MLS
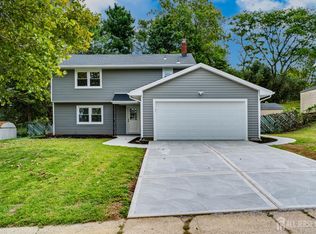
 - $729,9004 bd3 ba1.8k sqft12 Villanova Rd, Parlin, NJ 08859For Sale
 MLS ID #2704786R, MATTHEW GREGORIN. All Jersey MLS
 - $675,0004 bd4 ba2k sqft133 Summerhill Rd, Spotswood, NJ 08884For Sale
 MLS ID #2703319R, FADY BESHARA. All Jersey MLS
 - $669,9004 bd2 ba1.5k sqft6 Russell St, East Brunswick, NJ 08816For SaleMLS ID #2700772R, JANE MUELLER. All Jersey MLS
- $699,9004 bd2 ba1.8k sqft9 Janet Ct, Milltown, NJ 08850For SaleMLS ID #2618029R, MARISOL MEDINA. All Jersey MLS
- $599,0004 bd2 ba1.6k sqft45 Herbert Dr, East Brunswick, NJ 08816For SaleMLS ID #2703263R, DAVID LEVINE. All Jersey MLS
- $739,9004 bd2 ba2k sqft3 Packard Rd, East Brunswick, NJ 08816For SaleMLS ID #2616419R, JENISE BUCKALEW. All Jersey MLS
- $675,0004 bd2 ba2.2k sqft409 Ridge Rd, Dayton, NJ 08810For SaleMLS ID #2702656R, MARY K. SHEERAN. All Jersey MLS
- $629,0004 bd2 ba1.5k sqft12 Cedar Grove Pl, Old Bridge, NJ 08857For SaleMLS ID #2702423R, BRUCE PARKER. All Jersey MLS
- $650,0004 bd2 ba2.2k sqft695 Wadsworth Ave, South Plainfield, NJ 07080For SaleMLS ID #2701509R, JOHAIRA EXPOSITO. All Jersey MLS
- $715,0004 bd2 ba1.9k sqft21 Sulliman Rd, Edison, NJ 08817For SaleMLS ID #2618369R, DOUGLAS R. DETER. All Jersey MLS
- $849,9994 bd3 ba2.4k sqft1 Macintosh Ct, East Brunswick, NJ 08816For SaleMLS ID #2703641R, DANIEL MARIANO. All Jersey MLS
- $759,0004 bd4 ba2.6k sqft695 Spruce Rd, North Brunswick, NJ 08902For SaleMLS ID #2618186R, JASMINE TSUI. All Jersey MLS
- $674,9003 bd2 ba1.7k sqft71 Aberdeen Ave, Iselin, NJ 08830For SaleMLS ID #2704094R, ROBERT DEKANSKI. All Jersey MLS
- $599,9004 bd3 ba1.7k sqft4 Taylor Dr, New Brunswick, NJ 08901For SaleMLS ID #2700389R, KARIMAH WAKEEL-SABIR. All Jersey MLS
- $599,0004 bd2 ba3.7k sqft715 Laurence Pkwy, South Amboy, NJ 08879For SaleMLS ID #2615813R, ALAN HACK. All Jersey MLS
- $700,0003 bd2 ba1.4k sqft8 Johnson Avenue, Matawan, NJ 07747For Sale
 MLS ID #22619632, Donna Bruno, EXP Realty. MoreMLS
 - $679,9003 bd3 ba1.7k sqft8 Adelphi Ct, Edison, NJ 08837For SaleMLS ID #2618270R, EMILY J. ZIZNEWSKI. All Jersey MLS
- $735,0004 bd2 ba1.9k sqft35 Chesapeake Road, Manalapan, NJ 07726For SaleMLS ID #22627644, Nicole Rabbat Levine, Heritage House Sotheby's International Realty. MoreMLS
