Flexible Multigenerational Living in North Brunswick Beautifully maintained 3 bedroom, 2 bath bi-level offering approximately 1,836 square feet and something increasingly valuable: A home designed to accommodate more than one generation of a family. The lower level-with it's own kitchenette, full bath, generous family room, and separate office/flex space-creates a distinct additional living area and gives this home unusual flexibility. Whether welcoming an aging parent, or creating a space for a extended family or long-term guests, or simply enjoying room to spread out, the layout can adapt as a family's needs change. Upstairs, the spacious living room flows into and open concept formal dining room and eat-in kitchen, creating an inviting central gathering space. The kitchen offers abundant cabinetry and counter space, breakfast seating, and direct access to the large rear deck for easy outdoor dining and entertaining. Three bedrooms include a primary bedroom with en suite bath and double vanity. Hardwood flooring is visible in primary bedroom and exists beneath all of the upstairs carpeting, offering future owners another option for personalizing the home's look. Set on a 9,278 square foot corner property, the home offers generous outdoor space with mature trees and established landscaping. A large elevated deck overlooks the backyard and provides plenty of room for dining, grilling and entertaining. Additional features include an oversized 2 car attached garage, generous driveway parking, central air conditioning, natural gas, ample storage, a storage shed and no HOA. Conveniently located in an established North Brunswick neighborhood with easy access to shopping, dining, parks, schools, Rutgers University and major commuter routes. This is more than simply additional square footage. It's a home with flexibility to change along with the family who lives there.
For sale
$628,000
2 Jason Dr, North Brunswick, NJ 08902
3beds
1,836sqft
Single Family Residence
Built in 1979
9,278 Square Feet Lot
$627,600 Zestimate®
$342/sqft
$-- HOA
What's special
Central air conditioningGenerous driveway parkingAmple storageGenerous family roomBreakfast seatingStorage shed
- 72 days
- 618
- 23
Zillow last checked:
Listing updated:
Listed by:
APRYL R. CUILLA 732-221-2074,
RE/MAX INNOVATION
Source: All Jersey MLS,MLS#: 2701579R
Facts & features
Interior
Bedrooms & bathrooms
- Bedrooms: 3
- Bathrooms: 2
- Full bathrooms: 2
Primary bedroom
- Features: Two Sinks, Full Bath
Bathroom
- Features: Tub Shower, Two Sinks
Dining room
- Features: Living Dining Combo
Kitchen
- Features: Breakfast Bar, Pantry, Eat-in Kitchen, Galley Type
Basement
- Area: 0
Heating
- Baseboard Electric, Baseboard, Radiant, Forced Air
Cooling
- Central Air, Ceiling Fan(s), Attic Fan
Appliances
- Included: Dishwasher, Dryer, Electric Range/Oven, Microwave, Refrigerator, Range, Washer, Gas Water Heater
Features
- Blinds, Shades-Existing, Kitchen Second, Laundry Room, Bath Full, Other Room(s), Den, Utility Room, 3 Bedrooms, Kitchen, Attic, Living Room, Dining Room, None
- Flooring: Carpet, Ceramic Tile, Wood
- Windows: Blinds, Shades-Existing
- Basement: Slab, None
- Has fireplace: No
Interior area
- Total structure area: 1,836
- Total interior livable area: 1,836 sqft
Video & virtual tour
Property
Parking
- Total spaces: 2
- Parking features: 2 Car Width, 2 Cars Deep, Asphalt, Garage, Attached, Built-In Garage, Oversized, Detached, Garage Door Opener, Driveway, On Street, Paved
- Attached garage spaces: 2
- Has uncovered spaces: Yes
Features
- Levels: One, Two, At Grade, Bi-Level
- Stories: 2
- Patio & porch: Deck
- Exterior features: Barbecue, Deck, Storage Shed, Yard
Lot
- Size: 9,278 Square Feet
- Dimensions: 148.00 x 100.00
- Features: Near Shopping, Corner Lot, Dead - End Street, Wooded
Details
- Additional structures: Shed(s)
- Parcel number: 140014300000033106
- Zoning: R3
Construction
Type & style
- Home type: SingleFamily
- Architectural style: Bi-Level, Traditional, Two Story
- Property subtype: Single Family Residence
Materials
- Roof: Asphalt
Condition
- Year built: 1979
Utilities & green energy
- Gas: Natural Gas
- Sewer: Public Sewer
- Water: Public
- Utilities for property: Cable TV, Electricity Connected, Natural Gas Connected
Community & HOA
Location
- Region: North Brunswick
Financial & listing details
- Price per square foot: $342/sqft
- Tax assessed value: $163,700
- Annual tax amount: $10,507
- Date on market: 7/29/2026
- Ownership: Fee Simple
- Electric utility on property: Yes
Estimated market value
$627,600
$596,000 - $659,000
$3,556/mo
Price history
| Date | Event | Price |
|---|---|---|
| 7/29/2026 | Listed for sale | $628,000+568.1%$342/sqft |
Source:  All Jersey MLS #2701579R Report a problem All Jersey MLS #2701579R Report a problem | ||
| 12/7/1983 | Sold | $94,000$51/sqft |
Source: Agent Provided Report a problem | ||
Public tax history
| Year | Property taxes | Tax assessment |
|---|---|---|
| 2025 | $10,372 | $163,700 |
| 2024 | $10,372 +1.8% | $163,700 |
| 2023 | $10,185 +3.5% | $163,700 |
| 2022 | $9,838 +2.4% | $163,700 |
| 2021 | $9,604 +4.1% | $163,700 |
| 2020 | $9,222 +4.3% | $163,700 |
| 2019 | $8,839 +7.5% | $163,700 |
| 2018 | $8,222 -3.2% | $163,700 |
| 2017 | $8,492 +1.8% | $163,700 |
| 2016 | $8,343 +1.2% | $163,700 |
| 2015 | $8,246 +1.8% | $163,700 |
| 2014 | $8,104 +1.9% | $163,700 |
| 2013 | $7,953 +4.1% | $163,700 |
| 2012 | $7,642 +4.5% | $163,700 |
| 2011 | $7,311 +4.1% | $163,700 |
| 2010 | $7,023 +2.2% | $163,700 |
| 2009 | $6,873 | $163,700 |
| 2008 | -- | $163,700 |
| 2007 | $23,890 +4.6% | $163,700 |
| 2006 | $22,844 +6.2% | $163,700 |
| 2005 | $21,518 +900% | $163,700 |
| 2004 | $2,152 | $163,700 |
| 2003 | -- | $163,700 |
| 2002 | -- | $163,700 |
| 2001 | -- | $163,700 |
Find assessor info on the county website
Monthly payment
Est. payment
Payment breakdown
Explore the cost of this home by adjusting the details. Changes won't be saved.Climate risks
Neighborhood: 08902
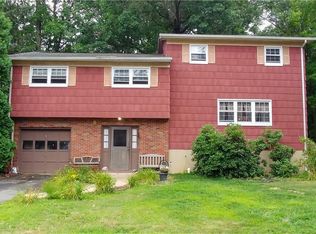

Similar homes
- $699,9003 bd3 ba2.2k sqft1177 Aaron Rd, North Brunswick, NJ 08902For Sale

 MLS ID #2770607M, JOSEPH G. BUONO. All Jersey MLS
 - $615,0004 bd3 ba1.4k sqft43 Jared Dr, North Brunswick, NJ 08902For Sale
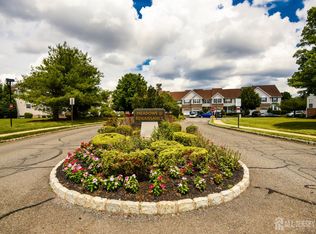 MLS ID #2702793R, ANUPAMA TADIKONDA. All Jersey MLS
 - $395,0002 bd3 ba1.4k sqft810 Plymouth Rd, North Brunswick, NJ 08902For Sale
 MLS ID #2617496R, TANVINI Y. GOGRI. All Jersey MLS
 - $635,0003 bd3 ba1.9k sqft14 Cherrybook Ln, Hightstown, NJ 08520For Sale
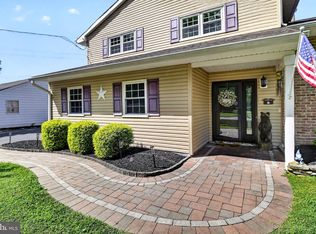
 MLS ID #NJME2083662, Renee Wilson-Lackey, Coldwell Banker Realty. Bright MLS
 - $495,0003 bd3 ba1.7k sqft67 Albury Way, North Brunswick, NJ 08902For SaleMLS ID #2704629R, STACEY DIGRANDE. All Jersey MLS
- $599,0004 bd2 ba1.6k sqft45 Herbert Dr, East Brunswick, NJ 08816For SaleMLS ID #2703263R, DAVID LEVINE. All Jersey MLS
- $635,0003 bd3 ba1.4k sqft39 McFadden Dr, Monroe Township, NJ 08831For SaleMLS ID #2700713R, PAMELA ELGHOUL. All Jersey MLS
- $660,0004 bd2 ba2.2k sqft409 Ridge Rd, Dayton, NJ 08810For SaleMLS ID #2702656R, MARY K. SHEERAN. All Jersey MLS
- $639,0004 bd2 ba1.5k sqft37 Caroline Dr, South River, NJ 08882For SaleMLS ID #2700514R, SARA SANTOS. All Jersey MLS
- $599,9003 bd3 ba1.5k sqft9 Mason Ave, East Brunswick, NJ 08816For SaleMLS ID #2704053R, RYAN T. DESTLER. All Jersey MLS
- $559,0003 bd2 ba1.3k sqft13 Highview Rd, East Brunswick, NJ 08816For SaleMLS ID #2704538R, FRANCIS T. FINOCHIO. All Jersey MLS
- $629,9004 bd3 ba1.7k sqft21 S Heathcote Ave, Edison, NJ 08817For SaleMLS ID #2702095R, JASMINE TSUI. All Jersey MLS
- $749,0003 bd3 ba2.4k sqft6 New Dover Rd, East Brunswick, NJ 08816For SaleMLS ID #2700922R, YEHUDA NEUSTADT. All Jersey MLS
- $710,0004 bd3 ba1.9k sqft13 Abbott Rd, Somerset, NJ 08873For SaleMLS ID #2617832R, ROSITA ISALES. All Jersey MLS
- $565,0003 bd2 ba1.4k sqft91 Colfax St, South River, NJ 08882For SaleMLS ID #2703297R, AMY BUTEWICZ. All Jersey MLS
- $715,0003 bd3 ba1.5k sqft40 Jefferson Dr, Piscataway, NJ 08854For SaleMLS ID #2615128R, INDERJIT SINGH. All Jersey MLS
- $470,0002 bd3 ba1.6k sqft51 Aspen Dr, North Brunswick, NJ 08902For SaleMLS ID #2701450R, SHEILA NOVEMBRE. All Jersey MLS
- $679,9994 bd3 ba2.1k sqft22 Ditmars Cir, Hillsborough, NJ 08844For SaleMLS ID #2704487R, PETER BOUTROS. All Jersey MLS
- $675,0004 bd4 ba2k sqft133 Summerhill Rd, Spotswood, NJ 08884For SaleMLS ID #2703319R, FADY BESHARA. All Jersey MLS
- $660,0004 bd3 ba2.2k sqft41 Wolfpack Rd, Hamilton, NJ 08619For SaleMLS ID #NJME2084354, Rocky Balsamo, Corcoran Sawyer Smith - Princeton. Bright MLS
