Well maintained and spacious, this 2-bedroom, 2.5-bath townhome in North Brunswick offers 1,680 sq ft of comfortable living space in a convenient and desirable location. The first level features a practical open layout with a bright living area, defined dining space, and a functional kitchen with abundant cabinet storage ideal for daily living and entertaining alike. The second floor includes two generously sized bedrooms, highlighted by a primary suite with large closets and private full bath, while the additional bedroom is serviced by its own full bathroom. A main-level powder room, dedicated laundry area, and ample storage throughout add to the home's overall functionality. Outdoor enjoyment is easy with a private patio space perfect for relaxing or casual gatherings. The property is ideally positioned near major shopping centers, restaurants, and everyday conveniences, with quick access to NYC bus service and major commuting routes. Offering a combination of space, layout, and location, this move-in ready townhome presents an excellent opportunity for buyers seeking low-maintenance living in North Brunswick.
For sale
$470,000
51 Aspen Dr, North Brunswick, NJ 08902
2beds
1,680sqft
:
Get pre-qualified$3,398/mo
Townhouse
Built in 1991
2,299 Square Feet Lot
$472,100 Zestimate®
$280/sqft
$-- HOA
What's special
Defined dining spaceDedicated laundry areaTwo generously sized bedroomsMain-level powder roomWell maintained and spaciousPractical open layoutAmple storage throughout
- 10 days |
- 340 |
- 10 |
Zillow last checked:
Listing updated:
Listed by:
SHEILA NOVEMBRE,
C21 CHARLES SMITH AGENCY, INC 732-721-9000,
MICHELLE WASKO,
C21 CHARLES SMITH AGENCY, INC
Source: All Jersey MLS,MLS#: 2701450R
Facts & features
Interior
Bedrooms & bathrooms
- Bedrooms: 2
- Bathrooms: 3
- Full bathrooms: 2
- 1/2 bathrooms: 1
Dining room
- Features: Living Dining Combo
Kitchen
- Features: Eat-in Kitchen, Separate Dining Area
Basement
- Area: 0
Heating
- Forced Air
Cooling
- Central Air
Appliances
- Included: Dryer, Washer, Gas Water Heater
Features
- Kitchen, Bath Half, Living Room, Dining Room, 2 Bedrooms, Laundry Room, Attic, Bath Full, Bath Second, None
- Flooring: Carpet, Ceramic Tile, Vinyl-Linoleum
- Has basement: No
- Has fireplace: No
Interior area
- Total structure area: 1,680
- Total interior livable area: 1,680 sqft
Video & virtual tour
Property
Parking
- Total spaces: 1
- Parking features: 1 Car Width, Garage, Attached, Built-In Garage, Driveway
- Attached garage spaces: 1
- Has uncovered spaces: Yes
Features
- Levels: Two
- Stories: 1
- Patio & porch: Patio
- Exterior features: Patio
Lot
- Size: 2,299 Square Feet
- Dimensions: 100.00 x 0.00
- Features: Near Shopping, Near Train, See Remarks, Near Public Transit
Details
- Parcel number: 140006200000000219
- Zoning: PUD
Construction
Type & style
- Home type: Townhouse
- Architectural style: Townhouse
- Property subtype: Townhouse
Materials
- Roof: Asphalt
Condition
- Year built: 1991
Utilities & green energy
- Gas: Natural Gas
- Sewer: Public Sewer
- Water: Public
- Utilities for property: Electricity Connected, Natural Gas Connected
Community & HOA
HOA
- Has HOA: Yes
- Services included: Common Area Maintenance, Maintenance Structure, Snow Removal, Maintenance Grounds
- Additional fee info: Maintenance Expense: $339 Monthly
Location
- Region: North Brunswick
Financial & listing details
- Price per square foot: $280/sqft
- Tax assessed value: $114,500
- Annual tax amount: $7,524
- Date on market: 7/24/2026
- Ownership: Condominium,Fee Simple
- Electric utility on property: Yes
Estimated market value
$472,100
$448,000 - $496,000
$2,820/mo
Price history
| Date | Event | Price |
|---|---|---|
| 7/24/2026 | Listed for sale | $470,000+62.1%$280/sqft |
Source:  All Jersey MLS #2701450R Report a problem All Jersey MLS #2701450R Report a problem | ||
| 12/11/2008 | Listing removed | $289,900$173/sqft |
Source: Century 21 #820659 Report a problem | ||
| 7/1/2008 | Listed for sale | $289,900$173/sqft |
Source: Century 21 #820659 Report a problem | ||
Public tax history
| Year | Property taxes | Tax assessment |
|---|---|---|
| 2025 | $7,255 | $114,500 |
| 2024 | $7,255 +1.8% | $114,500 |
| 2023 | $7,124 +3.5% | $114,500 |
| 2022 | $6,881 +2.4% | $114,500 |
| 2021 | $6,718 +1.4% | $114,500 |
| 2020 | $6,625 +4.2% | $114,500 |
| 2019 | $6,357 | $114,500 |
| 2018 | $6,357 +4% | $114,500 |
| 2017 | $6,114 +1.7% | $114,500 |
| 2016 | $6,010 +1.1% | $114,500 |
| 2015 | $5,943 +1.7% | $114,500 |
| 2014 | $5,843 +1.8% | $114,500 |
| 2013 | $5,738 +3.9% | $114,500 |
| 2012 | $5,520 +4.4% | $114,500 |
| 2011 | $5,289 +4% | $114,500 |
| 2010 | $5,087 +2.1% | $114,500 |
| 2009 | $4,982 | $114,500 |
| 2008 | -- | $114,500 |
| 2007 | $16,710 +4.6% | $114,500 |
| 2006 | $15,978 +6.2% | $114,500 |
| 2005 | $15,051 +900% | $114,500 |
| 2004 | $1,505 | $114,500 |
| 2003 | -- | $114,500 |
| 2002 | -- | $114,500 |
| 2001 | -- | $114,500 |
Find assessor info on the county website
Monthly payment
Est. payment
Payment breakdown
Explore the cost of this home by adjusting the details. Changes won't be saved.Climate risks
Neighborhood: 08902
Nearby schools
GreatSchools rating
- 5/10John Adams Elementary SchoolGrades: PK-4Distance: 2.6 mi
- 6/10North Brunswick Twp. Middle SchoolGrades: 7-8Distance: 1.7 mi
- 4/10North Brunswick Twp High SchoolGrades: 9-12Distance: 3.2 mi
- $452,3002 bd2 ba1.3k sqft3 Aspen Dr, North Brunswick, NJ 08902Off Market
- $446,1002 bd2 ba1.4k sqft7 Aspen Dr, North Brunswick, NJ 08902Off Market
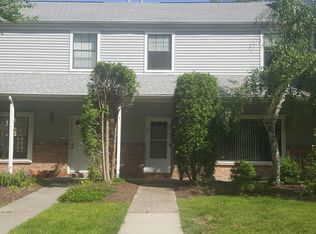
- $664,300-- bd-- ba1.6k sqft22 Staghorn Dr, North Brunswick, NJ 08902Off Market
- $448,4002 bd3 ba1.4k sqft7 Aspen Dr #0, North Brunswick, NJ 08902Off Market
- $512,900-- bd-- ba1.5k sqft44 Aspen Dr, North Brunswick, NJ 08902Off Market
- $447,1002 bd2 ba1.4k sqft50 Aspen Dr, North Brunswick, NJ 08902Off Market
- $470,5003 bd3 ba1.6k sqft42 Aspen Dr, North Brunswick, NJ 08902Off Market
- $488,2003 bd3 ba1.6k sqft40 Aspen Dr, North Brunswick, NJ 08902Off Market
A local agent can set up tours, give advice and negotiate with sellers.
A local lender can help you make sure your offer is ready when you are.
Similar homes
- $498,0003 bd3 ba1.7k sqft67 Albury Way, North Brunswick, NJ 08902For Sale

 MLS ID #2616621R, STACEY DIGRANDE. All Jersey MLS
 - $560,0003 bd4 ba1.6k sqft93 Riverbend Dr, North Brunswick, NJ 08902For Sale
 MLS ID #2701445R, POONACHA BOLLERA. All Jersey MLS
 - $549,0003 bd3 ba1.5k sqft22 Amy Dr, North Brunswick, NJ 08902For Sale
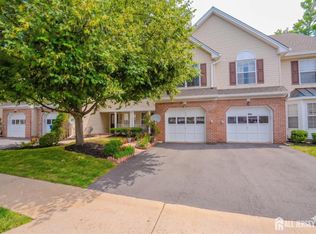 MLS ID #2617346R, JAYAKRISHNAN MANIYIL. All Jersey MLS
 - $698,0003 bd3 ba1.6k sqft40 Staghorn Dr, North Brunswick, NJ 08902For Sale
 MLS ID #2700218R, YASHASVI H. PATEL. All Jersey MLS
 - $665,0003 bd3 ba1.9k sqft15 Lynn Ct, North Brunswick, NJ 08902For SaleMLS ID #2701346R, ANDREW ZASTKO. All Jersey MLS
- $520,0002 bd3 ba1.4k sqft11 Briarwood Ct, Princeton, NJ 08540For SaleMLS ID #2615724R, ENGY SHEHATA. All Jersey MLS
- $460,0002 bd2 ba1.3k sqft226 Sparrow Dr, Hamilton, NJ 08690For Sale
 MLS ID #NJME2081170, Tiffanie Hawley, Century 21 Action Plus Realty - Bordentown. Bright MLS
 - $495,0003 bd3 ba1.7k sqft3 Letts Ct, Sayreville, NJ 08872For SaleMLS ID #2700015R, ANDRIY STOROSHCHUK. All Jersey MLS
- $449,5003 bd3 ba1.5k sqft214 Point Ct, Lawrence Township, NJ 08648For SaleMLS ID #NJME2081188, Nancy Maloney, Coldwell Banker Residential Brokerage - Princeton. Bright MLS
- $415,0002 bd2 ba1.4k sqft85 Almond Dr, Somerset, NJ 08873For SaleMLS ID #2618049R, JANE MUELLER. All Jersey MLS
- $565,0003 bd2 ba1.3k sqft16 Stockton Rd, Kendall Park, NJ 08824For SaleMLS ID #2701354R, ANGELIKA KOSCINSKI. All Jersey MLS
- $489,9003 bd3 ba1.5k sqft1005 Robin Rd, Hillsborough, NJ 08844For SaleMLS ID #2700393R, DEEPAK BANSAL. All Jersey MLS
- $650,0004 bd4 ba1.6k sqft2284 Polk Ave, North Brunswick, NJ 08902For SaleMLS ID #2617647R, ANDREW ZASTKO. All Jersey MLS
- $549,0003 bd4 ba1.5k sqft1 Quincy Cir, Dayton, NJ 08810For SaleMLS ID #2618470R, BISHOY AZER. All Jersey MLS
- $465,0003 bd2 ba1.3k sqft3 Wilkens Dr, Piscataway, NJ 08854For SaleMLS ID #2700517R, HERNAN J. CASTRO. All Jersey MLS
- $399,0003 bd3 ba1.7k sqft726 Twin Rivers Dr N, East Windsor, NJ 08520For SaleMLS ID #NJME2081408, John DeStefano, RE/MAX First Realty. Bright MLS
- $438,5003 bd3 ba1.4k sqft114 Teal Ct, East Windsor, NJ 08520For SaleMLS ID #NJME2078652, Donna Moskowitz, Keller Williams Premier. Bright MLS
- $499,9002 bd2 ba1.9k sqft1210 Cedar Village Blvd, East Brunswick, NJ 08816For SaleMLS ID #2617510R, ROGER D. MEADOR. All Jersey MLS
- $530,0003 bd3 ba1.6k sqft200 Franklin Pl, Marlboro, NJ 07746For SaleMLS ID #2701504R, MATTHEW LOBRACE. All Jersey MLS
- $435,9002 bd3 ba2k sqft30 Catbird Ct, Lawrence Township, NJ 08648For SaleMLS ID #NJME2079334, Miklos Foltiny, Keller Williams Real Estate - Princeton. Bright MLS
