Welcome to this beautifully maintained and lovingly cared-for 3-bedroom, 2.5-bath fee simple single-family attached townhome in the highly desirable community of East Windsor! Unlike a condominium, this home is individually owned as a single-family residence, making it eligible for a wider range of financing options, including FHA and VA loans, giving more buyers the opportunity to call this exceptional property home. Perfectly positioned as a desirable end unit, this residence offers additional privacy with no neighbors directly behind, creating a peaceful backyard setting that's ideal for relaxing, entertaining, or simply enjoying your own outdoor retreat. From the moment you enter, you'll appreciate the pride of ownership throughout this truly move-in ready home. The welcoming floor plan begins with a spacious living room and dining room combination, offering the perfect space for both everyday living and hosting family and friends. The eat-in kitchen features ample cabinetry, generous counter space, and a convenient peninsula that creates an open flow into the adjoining family room. Sliding glass doors lead directly from the family room to the spacious and private backyard, extending your living space outdoors. A conveniently located powder room completes the main level. Upstairs, you'll find two generously sized secondary bedrooms, a full guest bathroom, and an impressive primary suite featuring a walk-in closet and its own private en-suite bath, providing the perfect retreat at the end of the day. The fully finished basement adds incredible versatility, offering abundant additional living space that's perfect for a recreation room, home office, fitness area, media room, or playroom—tailored to fit your lifestyle. Ideally located in sought-after East Windsor, residents enjoy an outstanding combination of suburban charm and everyday convenience. The township is known for its beautiful parks, walking and biking trails, recreational facilities, highly regarded schools, and an active community atmosphere. Commuters will appreciate the easy access to major highways including the New Jersey Turnpike, Route 130, Route 33, and Route 133, while nearby NJ Transit stations provide convenient rail service to both New York City and Philadelphia. Shopping, dining, entertainment, and everyday conveniences are all just minutes away, making East Windsor one of Mercer County's most desirable places to call home.
Pending
$399,000
726 Twin Rivers Dr N, East Windsor, NJ 08520
3beds
1,796sqft
Townhouse
Built in 1972
1,974 Square Feet Lot
$402,000 Zestimate®
$222/sqft
$208/mo HOA
What's special
Eat-in kitchenPeaceful backyard settingDesirable end unitAmple cabinetryGenerous counter space
- 51 days
- 213
- 2
Zillow last checked:
Listing updated:
Listed by:
John DeStefano 347-728-8359,
RE/MAX First Realty
Source: Bright MLS,MLS#: NJME2081408
Facts & features
Interior
Bedrooms & bathrooms
- Bedrooms: 3
- Bathrooms: 3
- Full bathrooms: 2
- 1/2 bathrooms: 1
- Main level bathrooms: 1
Rooms
- Room types: Living Room, Dining Room, Primary Bedroom, Bedroom 2, Bedroom 3, Kitchen, Family Room, Bedroom 1
Primary bedroom
- Level: Upper
- Area: 150 Square Feet
- Dimensions: 15 X 10
Primary bedroom
- Level: Unspecified
Bedroom 1
- Level: Upper
- Area: 144 Square Feet
- Dimensions: 12 X 12
Bedroom 2
- Level: Upper
- Area: 120 Square Feet
- Dimensions: 12 X 10
Bedroom 3
- Level: Upper
- Area: 132 Square Feet
- Dimensions: 12 X 11
Dining room
- Level: Main
- Area: 144 Square Feet
- Dimensions: 16 X 9
Family room
- Level: Main
- Area: 154 Square Feet
- Dimensions: 11 X 14
Kitchen
- Level: Main
- Area: 156 Square Feet
- Dimensions: 13 X 12
Living room
- Level: Main
- Area: 336 Square Feet
- Dimensions: 14 X 24
Heating
- Forced Air, Natural Gas
Cooling
- Central Air, Electric
Appliances
- Included: Gas Water Heater
- Laundry: In Basement
Features
- Eat-in Kitchen
- Basement: Full,Finished
- Has fireplace: No
Interior area
- Total structure area: 1,796
- Total interior livable area: 1,796 sqft
- Finished area above ground: 1,796
Property
Parking
- Parking features: None
Accessibility
- Accessibility features: None
Features
- Levels: Two
- Stories: 2
- Pool features: Community
Lot
- Size: 1,974 Square Feet
Details
- Additional structures: Above Grade
- Parcel number: 010001400637
- Zoning: PUD
- Special conditions: Standard
Construction
Type & style
- Home type: Townhouse
- Architectural style: Other
- Property subtype: Townhouse
Materials
- Vinyl Siding
- Foundation: Block
Condition
- New construction: No
- Year built: 1972
Utilities & green energy
- Sewer: Public Sewer
- Water: Public
Community & HOA
Community
- Subdivision: None Available
HOA
- Has HOA: Yes
- Amenities included: Pool, Tennis Court(s), Clubhouse
- Services included: Pool(s), Common Area Maintenance, Maintenance Grounds, Snow Removal, Trash, Parking Fee
- HOA fee: $208 monthly
Location
- Region: East Windsor
- Municipality: EAST WINDSOR TWP
Financial & listing details
- Price per square foot: $222/sqft
- Tax assessed value: $210,900
- Annual tax amount: $7,649
- Date on market: 7/29/2026
- Listing agreement: Exclusive Right To Sell
- Ownership: Fee Simple
Estimated market value
$402,000
$382,000 - $422,000
$3,319/mo
Price history
| Date | Event | Price |
|---|---|---|
| 8/12/2026 | Pending sale | $399,000$222/sqft |
Source:  Bright MLS #NJME2081408 Report a problem Bright MLS #NJME2081408 Report a problem | ||
| 8/6/2026 | Contingent | $399,000$222/sqft |
Source: Bright MLS #NJME2081408 Report a problem | ||
| 7/29/2026 | Listed for sale | $399,000$222/sqft |
Source: Bright MLS #NJME2081408 Report a problem | ||
Public tax history
| Year | Property taxes | Tax assessment |
|---|---|---|
| 2025 | $7,584 | $210,900 |
| 2024 | $7,584 +8.7% | $210,900 |
| 2023 | $6,974 +0.8% | $210,900 |
| 2022 | $6,922 -0.1% | $210,900 |
| 2021 | $6,930 +1% | $210,900 |
| 2020 | $6,865 +1.4% | $210,900 |
| 2019 | $6,772 +0.1% | $210,900 |
| 2018 | $6,766 +1.5% | $210,900 |
| 2017 | $6,667 +2% | $210,900 |
| 2016 | $6,534 +1.2% | $210,900 |
| 2015 | $6,454 +1.8% | $210,900 |
| 2014 | $6,342 +2.9% | $210,900 |
| 2013 | $6,160 +3.7% | $210,900 |
| 2012 | $5,941 +2.8% | $210,900 |
| 2011 | $5,781 +11.4% | $210,900 |
| 2010 | $5,191 +2% | $210,900 +114.1% |
| 2009 | $5,090 +1.9% | $98,500 |
| 2008 | $4,994 +5% | $98,500 |
| 2007 | $4,758 | $98,500 |
| 2006 | -- | $98,500 |
| 2005 | -- | $98,500 |
| 2004 | $3,842 | $98,500 |
| 2003 | -- | $98,500 |
| 2002 | -- | $98,500 |
| 2001 | -- | $98,500 |
Find assessor info on the county website
Monthly payment
Est. payment
Payment breakdown
Explore the cost of this home by adjusting the details. Changes won't be saved.Climate risks
Neighborhood: 08520
Nearby schools
Schools provided by the listing agent
- District: East Windsor Regional Schools
Source: Bright MLS. This data may not be complete. We recommend contacting the local school district to confirm school assignments for this home.
- $--9,008 sqft252 Twin Rivers Dr N, East Windsor, NJ 08520Off Market
- $465,100-- bd-- ba1.6k sqft248 Twin Rivers Dr N, East Windsor, NJ 08520Off Market
- $382,100-- bd-- ba1.6k sqft623 Twin Rivers Dr N, East Windsor, NJ 08520Off Market
- $359,200-- bd-- ba1.6k sqft624 Twin Rivers Dr N, East Windsor, NJ 08520Off Market
Similar homes
- $399,9993 bd3 ba1.6k sqft728 Twin Rivers Dr N, East Windsor, NJ 08520For Sale
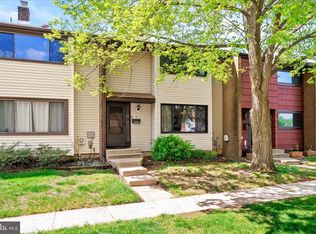
 MLS ID #NJME2076430, Joanne Strausman, Keller Williams Premier. Bright MLS
 - $429,0003 bd3 ba1.6k sqft336 Bolton Rd, East Windsor, NJ 08520For Sale
 MLS ID #NJME2076366, Kristine Angelone, BHHS Fox & Roach - Manalapan. Bright MLS
 - $365,0002 bd2 ba1.3k sqft46 Bennington Dr #46, Hightstown, NJ 08520For Sale
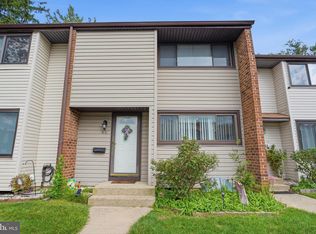 MLS ID #NJME2082978, Ana Campo, Keller Williams Realty - Cherry Hill. Bright MLS
 - $425,0003 bd3 ba1.4k sqft74 Teal Ct, East Windsor, NJ 08520For Sale
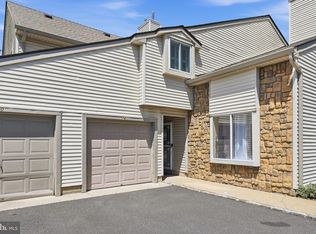 MLS ID #NJME2079510, Sal Bua, Smires & Associates. Bright MLS
 - $429,0003 bd3 ba1.4k sqft114 Teal Ct, East Windsor, NJ 08520For SaleMLS ID #NJME2078652, Donna Moskowitz, Keller Williams Premier. Bright MLS
- $559,0004 bd3 ba1.7k sqft29 Pennington Rd, East Windsor, NJ 08520For SaleMLS ID #NJME2071100, Donna Moskowitz, Keller Williams Premier. Bright MLS
- $384,9003 bd2 ba1.2k sqft130A Balsam Plz, Monroe Township, NJ 08831For Sale
 MLS ID #2702612R, JOHN J. CALANDRUCCIO. All Jersey MLS
 - $429,9003 bd2 ba1.6k sqft316B Jutland Dr, Monroe Township, NJ 08831For SaleMLS ID #2701774R, BOBBI LEBBING. All Jersey MLS
- $425,0003 bd2 ba1.2k sqft84B Chatham Dr, Monroe Township, NJ 08831For SaleMLS ID #2700256R, SUE NADWODNY. All Jersey MLS
- $580,0003 bd2 ba1.4k sqft836 Old York Rd, East Windsor, NJ 08520For SaleMLS ID #NJME2081808, Scott Wilson, Aughenbaugh Realty, LLC. Bright MLS
- $499,0003 bd2 ba1.4k sqft336 Stockton St, Hightstown, NJ 08520For SaleMLS ID #NJME2070236, Joseph Baylis, Weichert Realtors-Princeton Junction. Bright MLS
- $389,9002 bd2 ba1.3k sqft451 Roxbury Ln #A, Monroe, NJ 08831For SaleMLS ID #2701226R, MICHAEL MATTHEWS. All Jersey MLS
- $549,9004 bd2 ba1.4k sqft101 Bennett Pl, Hightstown, NJ 08520For SaleMLS ID #NJME2083452, Kate Bonchev, Queenston Realty, LLC. Bright MLS
- $319,9002 bd2 ba1.1k sqft128 Mill Run E, Hightstown, NJ 08520For SaleMLS ID #NJME2080598, Doug Swearengin, Real Broker, LLC. Bright MLS
- $440,0002 bd2 ba1.6k sqft5 Thomas Paine Dr, Monroe Township, NJ 08831For SaleMLS ID #2703136R, SUE NADWODNY. All Jersey MLS
- $419,0003 bd2 ba1.4k sqft27 Tynemouth Ct, Robbinsville, NJ 08691For SaleMLS ID #NJME2079636, Mr. Brian A Smith, BHHS Fox & Roach - Robbinsville. Bright MLS
- $474,9004 bd2 ba1.6k sqft15 Poplar St, Jackson, NJ 08527For SaleMLS ID #2703292R, ROBERT DEKANSKI. All Jersey MLS
- $495,0003 bd3 ba1.7k sqft67 Albury Way, North Brunswick, NJ 08902For SaleMLS ID #2704629R, STACEY DIGRANDE. All Jersey MLS
- $375,0002 bd2 ba1.3k sqft30C Larch Plz, Monroe Township, NJ 08831For SaleMLS ID #2615920R, BRIAN SLATTERY. All Jersey MLS
- $399,0002 bd1 ba1.1k sqft2508 Commons Dr, East Brunswick, NJ 08816For SaleMLS ID #2704164R, ANAHITA NASRIN. All Jersey MLS
