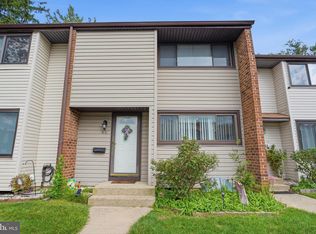
Best Priced 3 Bedroom in Twin Rivers! Premium Quad 4 Location!!! Only section of Twin Rivers built with COPPER WIRING! !!Priced to sell! Three bedroom, two and a half bathroom townhouse located in the Twin Rivers section of East Windsor. Great price !!! As you enter, you will love the space this house has to offer. Large living room featuring new Pergo waterproof wood laminate flooring - adjacent to the full sized dining room area which also features maintenance free flooring. The dining room can accommodate your family for all of your holiday meals. Kitchen has a newer refrigerator as well as recessed lighting. Brand new laminate flooring in the kitchen and family room. Family room will give you access to the fenced in yard that is ideal for your morning coffee or just your BBQ’s in the summer months. Basement is partially finished into additional recreation space and your buyer can finish the rest to their own specifications. As you proceed to the upper level, you will have three nice sized bedrooms. Large master bedroom has a full bathroom as well. Major systems: a/c and furnace are only a few years old. Community offers four pools, basketball and tennis courts for all the residents to enjoy. Elementary schools are also located in the community in addition to a library and other stores. Close to major roads: NJ Turnpike with easy access to NYC or Philadelphia, as well as route 133, route 33 and route 130. Close to malls, stores, restaurants and only minutes from downtown Princeton. Property cannot be rented for two years per association. A great price in today's market...
For sale
$399,999
728 Twin Rivers Dr N, East Windsor, NJ 08520
3beds
1,620sqft
Townhouse
Built in 1974
1,812 Square Feet Lot
$397,200 Zestimate®
$247/sqft
$208/mo HOA
What's special
Recessed lightingCommunity offers four poolsThree nice sized bedroomsBasketball and tennis courts
- 152 days
- 405
- 19
Zillow last checked:
Listing updated:
Listed by:
Joanne Strausman 609-977-2472,
Keller Williams Premier
Source: Bright MLS,MLS#: NJME2076430
Facts & features
Interior
Bedrooms & bathrooms
- Bedrooms: 3
- Bathrooms: 3
- Full bathrooms: 2
- 1/2 bathrooms: 1
- Main level bathrooms: 1
Basement
- Area: 0
Heating
- Central, Natural Gas
Cooling
- Central Air, Electric
Appliances
- Included: Gas Water Heater
Features
- Basement: Partially Finished
- Has fireplace: No
Interior area
- Total structure area: 1,620
- Total interior livable area: 1,620 sqft
- Finished area above ground: 1,620
- Finished area below ground: 0
Property
Parking
- Parking features: Parking Lot
Accessibility
- Accessibility features: None
Features
- Levels: Two
- Stories: 2
- Pool features: Community
Lot
- Size: 1,812 Square Feet
- Dimensions: 22.67 x 80.00
Details
- Additional structures: Above Grade, Below Grade
- Parcel number: 0100014 0200728
- Zoning: PUD
- Special conditions: Standard
Construction
Type & style
- Home type: Townhouse
- Architectural style: Other
- Property subtype: Townhouse
Materials
- Frame
- Foundation: Other
Condition
- New construction: No
- Year built: 1974
Utilities & green energy
- Sewer: Public Sewer
- Water: Public
Community & HOA
Community
- Subdivision: Twin Rivers
HOA
- Has HOA: Yes
- HOA fee: $208 monthly
Location
- Region: East Windsor
- Municipality: EAST WINDSOR TWP
Financial & listing details
- Price per square foot: $247/sqft
- Tax assessed value: $193,300
- Annual tax amount: $7,010
- Date on market: 5/9/2026
- Listing agreement: Exclusive Right To Sell
- Listing terms: Cash,Conventional,FHA
- Ownership: Fee Simple
Estimated market value
$397,200
$377,000 - $417,000
$3,103/mo
Price history
| Date | Event | Price |
|---|---|---|
| 6/6/2026 | Price change | $399,999-6.8%$247/sqft |
Source:  Bright MLS #NJME2076430 Report a problem Bright MLS #NJME2076430 Report a problem | ||
| 5/9/2026 | Listed for sale | $429,000+304.7%$265/sqft |
Source: Bright MLS #NJME2076430 Report a problem | ||
| 8/8/1994 | Sold | $106,000$65/sqft |
Source: Public Record Report a problem | ||
Public tax history
| Year | Property taxes | Tax assessment |
|---|---|---|
| 2026 | $7,011 +0.9% | $193,300 |
| 2025 | $6,951 | $193,300 |
| 2024 | $6,951 +8.7% | $193,300 |
| 2023 | $6,392 +0.8% | $193,300 |
| 2022 | $6,344 -0.1% | $193,300 |
| 2021 | $6,352 +1% | $193,300 |
| 2020 | $6,292 +1.4% | $193,300 |
| 2019 | $6,207 +0.1% | $193,300 |
| 2018 | $6,201 +1.5% | $193,300 |
| 2017 | $6,110 +2% | $193,300 |
| 2016 | $5,988 +1.2% | $193,300 |
| 2015 | $5,915 +1.8% | $193,300 |
| 2014 | $5,813 +2.9% | $193,300 |
| 2013 | $5,646 +3.7% | $193,300 |
| 2012 | $5,445 +2.8% | $193,300 |
| 2011 | $5,298 +6.8% | $193,300 |
| 2010 | $4,959 +2% | $193,300 +105.4% |
| 2009 | $4,863 +1.9% | $94,100 |
| 2008 | $4,771 +5% | $94,100 |
| 2007 | $4,545 | $94,100 |
| 2006 | -- | $94,100 |
| 2005 | -- | $94,100 |
| 2004 | $3,670 | $94,100 |
| 2003 | -- | $94,100 |
| 2002 | -- | $94,100 |
| 2001 | -- | $94,100 |
Find assessor info on the county website
Monthly payment
Est. payment
Payment breakdown
Explore the cost of this home by adjusting the details. Changes won't be saved.Climate risks
Neighborhood: 08520
Nearby schools
Schools provided by the listing agent
- District: East Windsor Regional
Source: Bright MLS. This data may not be complete. We recommend contacting the local school district to confirm school assignments for this home.
- $400,2003 bd2 ba1.6k sqft727 Twin Rivers Dr N, East Windsor, NJ 08520Off Market

- $360,0002 bd2 ba1.3k sqft729 Twin Rivers Dr N, East Windsor, NJ 08520Sold
- $374,000-- bd-- ba1.6k sqft730 Twin Rivers Dr N, East Windsor, NJ 08520Off Market
- $401,6003 bd3 ba1.6k sqft731 Twin Rivers Dr N, East Windsor, NJ 08520Off Market

Similar homes
- $365,0002 bd2 ba1.3k sqft46 Bennington Dr #46, Hightstown, NJ 08520For Sale
 MLS ID #NJME2082978, Ana Campo, Keller Williams Realty - Cherry Hill. Bright MLS
 - $429,0003 bd3 ba1.4k sqft114 Teal Ct, East Windsor, NJ 08520For Sale
 MLS ID #NJME2078652, Donna Moskowitz, Keller Williams Premier. Bright MLS
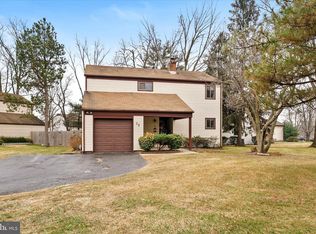
 - $559,0004 bd3 ba1.7k sqft29 Pennington Rd, East Windsor, NJ 08520For Sale
 MLS ID #NJME2071100, Donna Moskowitz, Keller Williams Premier. Bright MLS
 - $409,9003 bd2 ba1.6k sqft316B Jutland Dr, Monroe Township, NJ 08831For Sale

 MLS ID #2701774R, BOBBI LEBBING. All Jersey MLS
 - $445,0002 bd3 ba1.4k sqft1088 Schmidt Ln, North Brunswick, NJ 08902For SaleMLS ID #2705677R, JAYAKRISHNAN MANIYIL. All Jersey MLS
- $269,9902 bd2 ba986 sqftE21 Avon Dr, East Windsor, NJ 08520For SaleMLS ID #NJME2079542, Anthony Ballina, Fathom Realty NJ, LLC. Bright MLS
- $399,0002 bd2 ba1.4k sqft27 Dunmoor Ct N, Hamilton, NJ 08690For SaleMLS ID #NJME2083378, Maria Polcari, Keller Williams Premier. Bright MLS
- $372,0003 bd2 ba1.2k sqft130A Balsam Plz, Monroe Township, NJ 08831For SaleMLS ID #2702612R, JOHN J. CALANDRUCCIO. All Jersey MLS
- $350,0003 bd2 ba1.4k sqft1712 Country Mill Dr, East Windsor, NJ 08512For SaleMLS ID #NJME2083828, Michael Greco, Keller Williams Realty West Monmouth. Bright MLS
- $559,9003 bd3 ba1.7k sqft37 Shelley Cir, East Windsor, NJ 08520For SaleMLS ID #NJME2082408, Geeta Manek, Realty Mark Central, LLC. Bright MLS
- $399,9002 bd3 ba1.6k sqft52B Rutland Ln, Monroe Township, NJ 08831For SaleMLS ID #2703776R, PETER RIGA. All Jersey MLS
- $535,0003 bd2 ba1.3k sqft428 Andover Dr #C, Monroe Township, NJ 08831For SaleMLS ID #2705700R, SHEILA MIRANDA. All Jersey MLS
- $399,9002 bd2 ba1.4k sqft85 Almond Dr, Somerset, NJ 08873For SaleMLS ID #2618049R, JANE MUELLER. All Jersey MLS
- $399,9002 bd3 ba1.3k sqft14 Hattaras Ct, Bordentown, NJ 08505For SaleMLS ID #NJBL2121000, Maria Polcari, Keller Williams Premier. Bright MLS
- $499,0002 bd2 ba1.8k sqft737B Prospect Rd, Monroe Township, NJ 08831For SaleMLS ID #2701296R, MARC GOMEZ. All Jersey MLS
- $350,0002 bd2 ba1.3k sqft30C Larch Plz, Monroe Township, NJ 08831For SaleMLS ID #2615920R, BRIAN SLATTERY. All Jersey MLS
- $464,9003 bd2 ba1.3k sqft491 B Delair Rd, Monroe Township, NJ 08831For SaleMLS ID #NJMX2012784, Karen Scarpa, RE/MAX First Realty. Bright MLS
- $399,9993 bd2 ba1.2k sqft3 Rebecca Ct, Old Bridge, NJ 08857For SaleMLS ID #2701933R, GIUSEPPE DIMAGGIO. All Jersey MLS
- $389,0003 bd3 ba1.8k sqft260 Somerset St, Ewing, NJ 08638For SaleMLS ID #NJME2081780, Dee Rowe, Weichert Realtors - Edison. Bright MLS
- $489,0003 bd3 ba1.5k sqft22 Borelle Sq, Parlin, NJ 08859For SaleMLS ID #2705480R, MZIA AKOPASHVILI. All Jersey MLS
