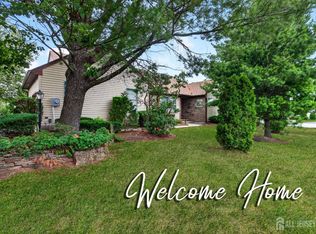
Welcome home to this spacious Excelsior model home in Clearbrook 55+ Gated Community. Large entrance foyer with a closet. Spacious living room open to the dining room. Updated kitchen features lovely 42 inch oak cabinets, soft close drawers, two corner carousels and a double window over the sink. You will also find recessed lighting and ceramic tile flooring. In the hallway there is a full bathroom, updated vanity with a Corian countertop. Then the linen closet and the washer/dryer as well. Primary bedroom is enormous! WIC, 8 1/2 X 5 ft 9, a second deep closet and your ensuite full bathroom. The doors for the vanity are in the closet and simply need new hinges! Two additional nice sized bedrooms grace the hallway as well. There is a concrete patio to set up a barbeque area and enjoy out door time. Oversized two car garage with cabinetry and built-in closets. Don't miss touring the Clubhouse with all it has to offer. The pool, arts/crafts, bocce, tennis, billiards, exercise, movies, golf(addlt fee), and new friendships along the way!
For sale
$429,900
316B Jutland Dr, Monroe Township, NJ 08831
3beds
1,628sqft
:
Get pre-qualified$2,919/mo
Condominium
Built in 1978
-- sqft lot
$425,700 Zestimate®
$264/sqft
$-- HOA
What's special
Updated kitchenRecessed lightingLinen closetSecond deep closetPrimary bedroom is enormousTwo corner carouselsCeramic tile flooring
- 12 days |
- 345 |
- 10 |
Zillow last checked:
Listing updated:
Listed by:
BOBBI LEBBING,
NEW JERSEY REALTY, LLC. 609-655-9222
Source: All Jersey MLS,MLS#: 2701774R
Facts & features
Interior
Bedrooms & bathrooms
- Bedrooms: 3
- Bathrooms: 2
- Full bathrooms: 2
Primary bedroom
- Features: 1st Floor, Full Bath, Walk-In Closet(s)
- Level: First
- Area: 42048
- Dimensions: 288 x 146
Bedroom 2
- Area: 189950
- Dimensions: 1310 x 145
Bedroom 3
- Area: 110
- Dimensions: 11 x 10
Bathroom
- Features: Tub Shower, Stall Shower
Dining room
- Features: Formal Dining Room
- Area: 960
- Dimensions: 10 x 96
Kitchen
- Features: Country Kitchen, Separate Dining Area
- Area: 860
- Dimensions: 10 x 86
Living room
- Area: 3096
- Dimensions: 18 x 172
Basement
- Area: 0
Heating
- Heat Pump
Cooling
- Central Air, Ceiling Fan(s)
Appliances
- Included: Self Cleaning Oven, Dishwasher, Dryer, Electric Range/Oven, Microwave, Refrigerator, Washer, Electric Water Heater
Features
- Entrance Foyer, 3 Bedrooms, Kitchen, Laundry Room, Living Room, Bath Main, Bath Second, Dining Room, None
- Flooring: Ceramic Tile, Vinyl-Linoleum
- Basement: Slab
- Has fireplace: No
Interior area
- Total structure area: 1,628
- Total interior livable area: 1,628 sqft
Video & virtual tour
Property
Parking
- Total spaces: 2
- Parking features: Concrete, 2 Car Width, Garage, Attached, Oversized, Garage Door Opener, Driveway
- Attached garage spaces: 2
- Has uncovered spaces: Yes
- Details: Oversized Vehicles Restricted
Accessibility
- Accessibility features: Stall Shower
Features
- Levels: One
- Stories: 1
- Patio & porch: Patio
- Exterior features: Lawn Sprinklers, Patio
- Pool features: Outdoor Pool, In Ground
Lot
- Size: 2,822 Square Feet
- Dimensions: 66.00 x 43.00
- Features: Interior Lot, Level
Details
- Parcel number: 12000260000000730000C316B
- Zoning: PRC
Construction
Type & style
- Home type: Condo
- Architectural style: Ranch
- Property subtype: Condominium
Materials
- Roof: Asphalt
Condition
- Year built: 1978
Utilities & green energy
- Sewer: Public Sewer
- Water: Public
- Utilities for property: Cable TV, Underground Utilities, Cable Connected, Electricity Connected
Community & HOA
Community
- Features: Art/Craft Facilities, Billiard Room, Bocce, Movie/Stage, Clubhouse, Nurse 24 Hours, Community Room, Outdoor Pool, Fitness Center, Gated, Sauna, Golf 9 Hole, Tennis Court(s)
- Security: Security Gate
- Senior community: Yes
HOA
- Has HOA: Yes
- Services included: Common Area Maintenance, Insurance, Maintenance Structure, Reserve Fund, Health Care Center/Nurse, Sewer, Snow Removal, Trash, Maintenance Grounds, Water
- Additional fee info: Maintenance Expense: $483 Monthly
Location
- Region: Monroe Township
Financial & listing details
- Price per square foot: $264/sqft
- Tax assessed value: $126,300
- Annual tax amount: $3,422
- Date on market: 7/29/2026
- Ownership: Condominium
- Electric utility on property: Yes
Estimated market value
$425,700
$404,000 - $447,000
$2,503/mo
Price history
| Date | Event | Price |
|---|---|---|
| 7/30/2026 | Listed for sale | $429,900+93.2%$264/sqft |
Source:  All Jersey MLS #2701774R Report a problem All Jersey MLS #2701774R Report a problem | ||
| 5/8/2007 | Sold | $222,500$137/sqft |
Source: Public Record Report a problem | ||
Public tax history
| Year | Property taxes | Tax assessment |
|---|---|---|
| 2025 | $3,352 | $126,300 |
| 2024 | $3,352 +3.7% | $126,300 |
| 2023 | $3,232 +1.7% | $126,300 |
| 2022 | $3,179 +0.5% | $126,300 |
| 2021 | $3,164 +1.8% | $126,300 |
| 2020 | $3,107 +3.4% | $126,300 |
| 2019 | $3,006 +16.2% | $126,300 |
| 2018 | $2,587 -11% | $126,300 |
| 2017 | $2,908 +2.7% | $126,300 |
| 2016 | $2,832 +3.8% | $126,300 |
| 2015 | $2,728 -24.3% | $126,300 |
| 2014 | $3,605 +13.1% | $126,300 +43.5% |
| 2012 | $3,187 -32.5% | $88,000 |
| 2011 | $4,720 +4.4% | $88,000 -34.1% |
| 2010 | $4,521 +2.3% | $133,600 |
| 2009 | $4,419 | $133,600 |
| 2008 | -- | $133,600 |
| 2007 | -- | $133,600 |
| 2006 | -- | $133,600 |
| 2005 | -- | $133,600 |
| 2004 | $3,825 | $133,600 |
| 2003 | -- | $133,600 |
| 2002 | -- | $133,600 |
| 2001 | -- | $133,600 |
Find assessor info on the county website
Monthly payment
Est. payment
Payment breakdown
Explore the cost of this home by adjusting the details. Changes won't be saved.Climate risks
Neighborhood: Clearbrook Park
Nearby schools
GreatSchools rating
- 8/10Applegarth Elementary SchoolGrades: 4-5Distance: 1.5 mi
- 8/10Monroe Township Middle SchoolGrades: 6-8Distance: 1.4 mi
- 6/10Monroe Twp High SchoolGrades: 9-12Distance: 1.6 mi
- $395,8002 bd2 ba1.5k sqft316A Jutland Dr, Monroe Township, NJ 08831Off Market
- $410,5003 bd2 ba1.4k sqft317A Jutland Dr, Monroe Township, NJ 08831Off Market
- $470,000-- bd-- ba1.6k sqft330B Quinton Dr, Monroe Township, NJ 08831Sold
- $368,7002 bd2 ba1k sqft317B Jutland Dr, Monroe Township, NJ 08831Off Market
- $398,100-- bd-- ba1.4k sqft330A Quinton Dr, Monroe Township, NJ 08831Off Market
- $540,000-- bd-- ba1.6k sqft330C Quinton Dr, Monroe Township, NJ 08831Sold
- $478,2003 bd2 ba1.8k sqft314B Jutland Dr, Monroe Township, NJ 08831Off Market
- $435,800-- bd-- ba1.7k sqft332A Quinton Dr, Monroe Township, NJ 08831Off Market
A local agent can set up tours, give advice and negotiate with sellers.
Similar homes
- $399,9992 bd2 ba1.5k sqft2 Ethan Allen Dr, Monroe Township, NJ 08831For Sale
 MLS ID #2618318R, SUSAN MARCRIE. All Jersey MLS
 - $349,9002 bd3 ba1.5k sqft376 A Stirling Dr, Monroe Township, NJ 08831For Sale
 MLS ID #NJMX2011802, Karen Scarpa, RE/MAX First Realty. Bright MLS
 - $354,9002 bd2 ba1.1k sqft21 John Hancock Dr #A, Monroe Township, NJ 08831For Sale
 MLS ID #2616275R, BOBBI LEBBING. All Jersey MLS
 - $334,9002 bd2 ba1.5k sqft2 John Tyler Ct #D, Monroe Township, NJ 08831For Sale
 MLS ID #2700816R, BOBBI LEBBING. All Jersey MLS
 - $350,0002 bd2 ba1.4k sqft452 Roxbury Ln #A, Monroe Township, NJ 08831For SaleMLS ID #2700142R, JESSIANNE ALLEN. All Jersey MLS
- $349,0002 bd2 ba1.1k sqft312 Sharon Way #C, Monroe Township, NJ 08831For SaleMLS ID #2617150R, KATHLEEN A. BEHR. All Jersey MLS
- $539,9002 bd2 ba1.4k sqft3A Surrey Ct, Monroe Township, NJ 08831For SaleMLS ID #2701213R, TODD GOLDFARB. All Jersey MLS
- $369,9992 bd2 ba1.2k sqft487A Grandin Rd, Monroe Township, NJ 08831For SaleMLS ID #2614003R, JANET O. SANTORO. All Jersey MLS
- $274,9002 bd2 ba1.3k sqft271 Old Nassau Rd #O, Monroe Township, NJ 08831For SaleMLS ID #NJMX2012812, Karen Scarpa, RE/MAX First Realty. Bright MLS
- $539,9002 bd3 ba1.9k sqft110 Winthrop Rd #A, Monroe Township, NJ 08831For SaleMLS ID #2616329R, PETER RIGA. All Jersey MLS
- $250,0002 bd2 ba1.1k sqft571 Westport Ln #B, Monroe Township, NJ 08831For SaleMLS ID #2611717R, ROBERT DEKANSKI. All Jersey MLS
- $425,0003 bd2 ba1.4k sqft1608 Cypress Ln #8, East Brunswick, NJ 08816For SaleMLS ID #2616133R, JACQUELINE GRECO. All Jersey MLS
- $425,0004 bd3 ba1.7k sqft17 Dennison Dr, East Windsor, NJ 08520For SaleMLS ID #NJME2079860, Chris Norton, Keller Williams Real Estate - Princeton. Bright MLS
- $399,9993 bd2 ba1.2k sqft3 Rebecca Ct, Old Bridge, NJ 08857For SaleMLS ID #2701933R, GIUSEPPE DIMAGGIO. All Jersey MLS
- $399,9993 bd2 ba1.2k sqft3 Rebecca Court #3, Old Bridge, NJ 08857For Sale
 MLS ID #22623649, Giuseppe DiMaggio, Coldwell Banker Realty. MoreMLS
 - $355,0002 bd2 ba1.1k sqft1702 Tanglewood Ct, Helmetta, NJ 08828For SaleMLS ID #2702196R, LAURA A. AKOPIAN. All Jersey MLS
- $425,0003 bd3 ba1.4k sqft37 Dunmoor Ct S, Hamilton, NJ 08690For SaleMLS ID #NJME2081702, Tiffanie Hawley, Century 21 Action Plus Realty - Bordentown. Bright MLS
- $440,0003 bd3 ba1.4k sqft74 Teal Ct, East Windsor, NJ 08520For SaleMLS ID #NJME2079510, Sal Bua, Smires & Associates. Bright MLS
- $399,9993 bd3 ba1.6k sqft728 Twin Rivers Dr N, East Windsor, NJ 08520For SaleMLS ID #NJME2076430, Donna Moskowitz, Keller Williams Premier. Bright MLS
- $490,0003 bd3 ba1.6k sqft293 Bromley Pl, East Brunswick, NJ 08816For SaleMLS ID #2700499R, ROSALINE SHAU. All Jersey MLS
