Skip main navigation
Pending
  • $425,000

    37 Dunmoor Ct S, Hamilton, NJ 08690

    3beds
    1,464sqft
    : 
    $3,208/mo
    Get pre-qualified
    Townhouse
    Built in 1986
    1,890 Square Feet Lot
    $430,200 Zestimate®
    $290/sqft
    $135/mo HOA

    What's special

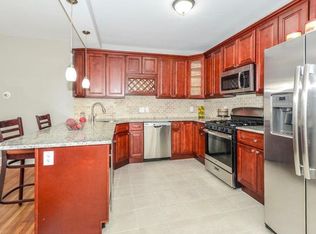
    Updated kitchenFully finished basementAbundance of natural lightPrivate fenced backyardFresh paint throughoutExtra outdoor spaceBrand-new flooring
    Welcome to your next feature presentation! This beautifully updated 3-bedroom, 2.5-bath end-unit townhome in the highly sought-after Briarwood community is ready to steal the spotlight. From the moment you step inside, you’ll appreciate the brand-new flooring, fresh paint throughout, and a bright, inviting atmosphere. The updated kitchen opens seamlessly to the spacious living room, creating the perfect open-concept layout for entertaining guests or enjoying everyday life. Need even more room? The fully finished basement provides endless possibilities—whether you’re dreaming of a home theater, game room, fitness space, home office, or all of the above. Outside, enjoy your private fenced backyard, ideal for relaxing, grilling, or letting pets play. As an end unit, you’ll love the added privacy, extra outdoor space, and abundance of natural light. When you’re ready to venture beyond your front door, Briarwood offers wonderful community amenities including a swimming pool, beautifully maintained green spaces, and outdoor recreational areas to enjoy all season long. Fresh updates, generous living space, and resort-style community amenities—this Briarwood beauty is ready for its starring role. Schedule your private showing today before the credits roll!
    19 days
    |
    1,049
    |
    69
    |

    Likely to sell faster than

    Zillow last checked:

    Listing updated:

    Listed by:

    Tiffanie Hawley 609-947-1138,

    Century 21 Action Plus Realty - Bordentown

    Source: Bright MLS,MLS#: NJME2081702MLS Logo

      Facts & features

      Interior

      Bedrooms & bathrooms
      • Bedrooms: 3
      • Bathrooms: 3
      • Full bathrooms: 2
      • 1/2 bathrooms: 1
      • Main level bathrooms: 1
      Rooms
      • Room types: Living Room, Dining Room, Primary Bedroom, Bedroom 2, Kitchen, Family Room, Bedroom 1, Laundry
      Primary bedroom
      • Level: Upper
      • Area: 225 Square Feet
      • Dimensions: 15 X 15
      Primary bedroom
      • Level: Unspecified
      Bedroom 1
      • Level: Upper
      • Area: 121 Square Feet
      • Dimensions: 11 X 11
      Bedroom 2
      • Level: Upper
      • Area: 121 Square Feet
      • Dimensions: 11 X 11
      Dining room
      • Level: Main
      • Area: 120 Square Feet
      • Dimensions: 10 X 12
      Family room
      • Level: Lower
      • Area: 216 Square Feet
      • Dimensions: 12 X 18
      Kitchen
      • Level: Main
      • Area: 150 Square Feet
      • Dimensions: 10 X 15
      Laundry
      • Level: Lower
      • Area: 99 Square Feet
      • Dimensions: 9 X 11
      Living room
      • Level: Main
      • Area: 216 Square Feet
      • Dimensions: 18 X 12
      Heating
      • Forced Air, Natural Gas
      Cooling
      • Central Air, Electric
      Appliances
      • Included: Gas Water Heater
      • Laundry: In Basement, Laundry Room
      Features
      • Eat-in Kitchen
      • Flooring: Carpet, Tile/Brick
      • Basement: Partial,Finished
      • Has fireplace: No
      Interior area
      • Total structure area: 1,464
      • Total interior livable area: 1,464 sqft
      • Finished area above ground: 1,464
      • Finished area below ground: 0

      Property

      Parking
      • Parking features: Parking Lot
      Accessibility
      • Accessibility features: None
      Features
      • Levels: Two
      • Stories: 2
      • Patio & porch: Patio
      • Pool features: Community
      Lot
      • Size: 1,890 Square Feet
      • Dimensions: 27.00 x 70.00
      Details
      • Additional structures: Above Grade, Below Grade
      • Parcel number: 030216900235
      • Zoning: RESIDENTIAL
      • Special conditions: Standard

      Construction

      Type & style
      • Home type: Townhouse
      • Architectural style: Other
      • Property subtype: Townhouse
      Materials
      • Frame
      • Foundation: Block
      Condition
      • New construction: No
      • Year built: 1986

      Utilities & green energy

      • Electric: 100 Amp Service
      • Sewer: Private Sewer
      • Water: Public

      Community & HOA

      Community
      • Subdivision: Briarwood
      HOA
      • Has HOA: Yes
      • Amenities included: Pool, Tennis Court(s)
      • Services included: Common Area Maintenance, Maintenance Grounds, Snow Removal, Trash
      • HOA fee: $135 monthly
      Location
      • Region: Hamilton
      • Municipality: HAMILTON TWP

      Financial & listing details

      • Price per square foot: $290/sqft
      • Tax assessed value: $213,800
      • Annual tax amount: $7,927
      • Date on market: 8/6/2026
      • Listing agreement: Exclusive Right To Sell
      • Ownership: Fee Simple

        Estimated market value

        $430,200

        $409,000 - $452,000

        $3,140/mo

        Price history

        DateEventPrice
        8/20/2026Pending sale$425,000$290/sqft
        Source: Bright MLS #NJME2081702 Report a problem
        8/12/2026Contingent$425,000$290/sqft
        Source: Bright MLS #NJME2081702 Report a problem
        8/6/2026Listed for sale$425,000+69.3%$290/sqft
        Source: Bright MLS #NJME2081702 Report a problem
        10/17/2016Listing removed$251,000$171/sqft
        Source: Smires & Associates #6783011 Report a problem
        10/5/2016Price change$251,000-0.6%$171/sqft
        Source: Smires & Associates #6783011 Report a problem
        9/20/2016Listed for sale$252,500$172/sqft
        Source: Smires & Associates #6783011 Report a problem
        8/19/2016Listing removed$252,500$172/sqft
        Source: Smires & Associates #6783011 Report a problem
        8/4/2016Price change$252,500-1%$172/sqft
        Source: Smires & Associates #6783011 Report a problem
        7/12/2016Price change$255,000-1%$174/sqft
        Source: Smires & Associates #6783011 Report a problem
        6/27/2016Price change$257,500-0.9%$176/sqft
        Source: Smires & Associates #6783011 Report a problem
        4/29/2016Listed for sale$259,900-6.5%$178/sqft
        Source: Smires & Associates #6783011 Report a problem
        1/1/2015Sold$278,000$190/sqft
        Source: Long & Foster Broker Feed #1005160082_100 Report a problem
        6/30/2009Sold$278,000-3.8%$190/sqft
        Source: Public Record Report a problem
        3/20/2009Price change$289,000-3.3%$197/sqft
        Source: Long and Foster Real Estate #5489512 Report a problem
        2/28/2009Listed for sale$299,000+15%$204/sqft
        Source: Long and Foster Real Estate #5489512 Report a problem
        11/10/2004Sold$260,000+118.5%$178/sqft
        Source: Public Record Report a problem
        1/4/1999Sold$119,000$81/sqft
        Source: Public Record Report a problem

        Public tax history

        YearProperty taxesTax assessment
        2025$7,534 $213,800
        2024$7,534 +8%$213,800
        2023$6,976 $213,800
        2022$6,976 +6.5%$213,800
        2021$6,549 +2.3%$213,800
        2020$6,403 +0.6%$213,800
        2019$6,367 +2.6%$213,800
        2018$6,204 +1.7%$213,800
        2017$6,102 +4.5%$213,800
        2016$5,842 +1.7%$213,800 +67.9%
        2015$5,743 +4%$127,300
        2014$5,520 +1%$127,300
        2013$5,466 +2%$127,300
        2012$5,361 -1.2%$127,300
        2011$5,423 +2%$127,300
        2010$5,319 $127,300
        2009-- $127,300
        2008$4,723 +5.7%$127,300
        2007$4,468 $127,300 +2%
        2006-- $124,800
        2005-- $124,800
        2004$1,611 $124,800
        2003-- $124,800
        2002-- $124,800
        2001-- $124,800
        Find assessor info on the county website

        Monthly payment

        Est. payment

        Payment breakdown

        Explore the cost of this home by adjusting the details. Changes won't be saved.
        All calculations are estimates and provided by Zillow, Inc. for informational purposes only. Actual amounts may vary.
        HOA fees may include property taxes on listings classified as Co-Ops. Contact the listing agent and/or owner for fee details.
        See how much you could borrow to make a competitive offer.

        Climate risks

        Neighborhood: 08690

        Getting around

        21 / 100
        Car-Dependent
        35 / 100
        Somewhat Bikeable

        Nearby schools

        GreatSchools rating
        Schools provided by the listing agent
        • District: Hamilton Township

        Source: Bright MLS. This data may not be complete. We recommend contacting the local school district to confirm school assignments for this home.

        A local agent can set up tours, give advice and negotiate with sellers.

        A local lender can help you make sure your offer is ready when you are.

        Browse local experts

        Similar homes