Are you tired of shoveling snow, cutting your grass or maintaining your pool? Do you want an easier lifestyle? Briarwood townhouses offer just that and much more. Look out your front door and see a park like setting with mature trees and a park bench to relax. This home features new windows in the front of the home , pantry storage in the kitchen, a 1/2 bath on the main floor with a nice open floor plan . You have tennis courts , basketball court at your disposal, as well as a pool and clubhouse. You are minutes to the Hamilton Marketplace for shopping and restaurants, close to I 95, Rt 295, Routes 206 and 130 ,NJ Turnpike and Hamilton Train Station. The downstairs features a living room Dining room combo and a 1/2 bath. The eat in kitchen has some newer appliances approximately 3 yrs old, a pantry and sliders that go out to deck and fenced in area. The upstairs has 2 spacious bedrooms and a bath with a new vanity. The basement has a finished area and another with adequate storage , and storage under the steps. All appliances are included with an added freezer in basement. Being sold "as is"
For sale
Price cut: $5K (9/14)
$375,000
31 Dunmoor Ct S, Hamilton, NJ 08690
2beds
1,408sqft
Townhouse
Built in 1986
1,306 Square Feet Lot
$373,700 Zestimate®
$266/sqft
$135/mo HOA
What's special
Eat in kitchenStorage under the stepsNice open floor planPark bench to relax
- 56 days
- 466
- 25
Zillow last checked:
Listing updated:
Listed by:
Margaret Panaro 609-575-0312,
Opus Elite Real Estate of NJ, LLC
Source: Bright MLS,MLS#: NJME2082028
Facts & features
Interior
Bedrooms & bathrooms
- Bedrooms: 2
- Bathrooms: 2
- Full bathrooms: 1
- 1/2 bathrooms: 1
- Main level bathrooms: 1
Rooms
- Room types: Living Room, Dining Room, Primary Bedroom, Kitchen, Family Room, Bedroom 1, Laundry, Attic
Primary bedroom
- Level: Upper
- Area: 192 Square Feet
- Dimensions: 12 X 16
Primary bedroom
- Level: Unspecified
Bedroom 1
- Level: Upper
- Area: 210 Square Feet
- Dimensions: 14 X 15
Other
- Features: Attic - Pull-Down Stairs
- Level: Unspecified
Dining room
- Level: Main
- Area: 135 Square Feet
- Dimensions: 9 X 15
Family room
- Level: Lower
- Area: 195 Square Feet
- Dimensions: 13 X 15
Kitchen
- Features: Kitchen - Gas Cooking, Pantry
- Level: Main
- Area: 180 Square Feet
- Dimensions: 18 X 10
Laundry
- Level: Lower
- Area: 154 Square Feet
- Dimensions: 11 X 14
Living room
- Level: Main
- Area: 195 Square Feet
- Dimensions: 13 X 15
Heating
- Forced Air, Natural Gas
Cooling
- Central Air, Gas
Appliances
- Included: Self Cleaning Oven, Dishwasher, Dryer, Freezer, Refrigerator, Stainless Steel Appliance(s), Gas Water Heater
- Laundry: In Basement, Laundry Room
Features
- Ceiling Fan(s), Eat-in Kitchen, Attic, Pantry
- Flooring: Carpet, Vinyl, Tile/Brick
- Windows: Replacement
- Basement: Full,Finished
- Has fireplace: No
Interior area
- Total structure area: 1,408
- Total interior livable area: 1,408 sqft
- Finished area above ground: 1,408
- Finished area below ground: 0
Property
Parking
- Parking features: Assigned, Parking Lot
- Details: Assigned Parking
Accessibility
- Accessibility features: None
Features
- Levels: Two
- Stories: 2
- Patio & porch: Deck
- Exterior features: Sidewalks, Street Lights, Tennis Court(s), Lighting
- Pool features: Community
- Fencing: Other
Lot
- Size: 1,306 Square Feet
- Dimensions: 20.00 x 70.00
- Features: Level, Front Yard, Rear Yard
Details
- Additional structures: Above Grade, Below Grade
- Parcel number: 030216900238
- Zoning: RES
- Zoning description: res
- Special conditions: Standard
Construction
Type & style
- Home type: Townhouse
- Architectural style: Colonial
- Property subtype: Townhouse
Materials
- Aluminum Siding, Concrete
- Foundation: Concrete Perimeter
- Roof: Pitched,Shingle
Condition
- New construction: No
- Year built: 1986
Utilities & green energy
- Electric: 100 Amp Service
- Sewer: Public Sewer
- Water: Public
- Utilities for property: Cable Connected
Community & HOA
Community
- Subdivision: Briarwood
HOA
- Has HOA: Yes
- Amenities included: Pool, Tennis Court(s), Clubhouse, Basketball Court
- Services included: Pool(s), Common Area Maintenance, Maintenance Grounds, Snow Removal, Trash, Management
- HOA fee: $135 monthly
- HOA name: RCR MANAGEMENT
Location
- Region: Hamilton
- Municipality: HAMILTON TWP
Financial & listing details
- Price per square foot: $266/sqft
- Tax assessed value: $198,700
- Annual tax amount: $7,832
- Date on market: 8/13/2026
- Listing agreement: Exclusive Right To Sell
- Listing terms: Cash,FHA,Conventional
- Inclusions: All Appliances As Exist, Freezer In Basement, blinds, Some Curtain Rods
- Exclusions: All Curtains, Rods In Kitchen And On Closet Doors.
- Ownership: Fee Simple
Estimated market value
$373,700
$355,000 - $392,000
$2,595/mo
Price history
| Date | Event | Price |
|---|---|---|
| 9/14/2026 | Price change | $375,000-1.3%$266/sqft |
Source:  Bright MLS #NJME2082028 Report a problem Bright MLS #NJME2082028 Report a problem | ||
| 8/13/2026 | Listed for sale | $380,000+68.9%$270/sqft |
Source: Bright MLS #NJME2082028 Report a problem | ||
| 9/14/2021 | Sold | $225,000+12.6%$160/sqft |
Source: Public Record Report a problem | ||
| 6/23/2017 | Listing removed | $199,850$142/sqft |
Source: Gloria Nilson Co. Real Estate #6902202 Report a problem | ||
| 4/11/2017 | Price change | $199,850-4.8%$142/sqft |
Source: Gloria Nilson Co. Real Estate #6902202 Report a problem | ||
| 2/26/2017 | Price change | $209,850-2.3%$149/sqft |
Source: Gloria Nilson Co. Real Estate #6902202 Report a problem | ||
| 12/16/2016 | Listed for sale | $214,900$153/sqft |
Source: Gloria Nilson Co. Real Estate #6902202 Report a problem | ||
Public tax history
| Year | Property taxes | Tax assessment |
|---|---|---|
| 2026 | $7,368 +5.2% | $198,700 |
| 2025 | $7,002 | $198,700 |
| 2024 | $7,002 +8.4% | $198,700 |
| 2023 | $6,460 +3.6% | $198,700 |
| 2022 | $6,234 +6.8% | $198,700 |
| 2021 | $5,836 +2.4% | $198,700 |
| 2020 | $5,701 +0.6% | $198,700 |
| 2019 | $5,667 +2.7% | $198,700 |
| 2018 | $5,516 +1.8% | $198,700 |
| 2017 | $5,421 +9.9% | $198,700 |
| 2016 | $4,931 +1.8% | $198,700 +76% |
| 2015 | $4,843 +4.3% | $112,900 |
| 2014 | $4,645 +1% | $112,900 |
| 2013 | $4,598 +2.1% | $112,900 |
| 2012 | $4,504 -1.2% | $112,900 |
| 2011 | $4,560 +2.1% | $112,900 |
| 2010 | $4,467 | $112,900 |
| 2009 | -- | $112,900 |
| 2008 | $3,939 +6.4% | $112,900 |
| 2007 | $3,702 | $112,900 +2.3% |
| 2006 | -- | $110,400 |
| 2005 | -- | $110,400 |
| 2004 | $1,426 | $110,400 |
| 2003 | -- | $110,400 |
| 2002 | -- | $110,400 |
| 2001 | -- | $110,400 |
Find assessor info on the county website
Monthly payment
Est. payment
Payment breakdown
Explore the cost of this home by adjusting the details. Changes won't be saved.Climate risks
Neighborhood: 08690
Nearby schools
Schools provided by the listing agent
- High: Steinert
- District: Hamilton Township
Source: Bright MLS. This data may not be complete. We recommend contacting the local school district to confirm school assignments for this home.
Similar homes
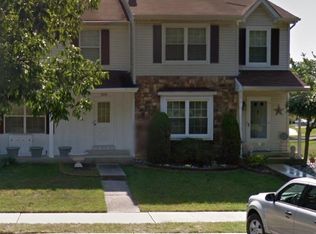
- $369,7772 bd2 ba1.4k sqft19 Dunmoor Ct N, Hamilton, NJ 08690For Sale
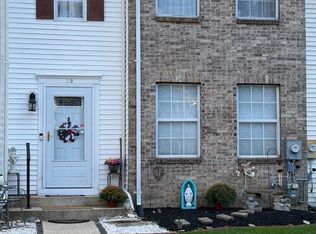
 MLS ID #NJME2080656, Margaret Panaro, Opus Elite Real Estate of NJ, LLC. Bright MLS
 - $335,0002 bd3 ba1.2k sqft46 Lehavre Ct, Hamilton, NJ 08619For Sale
 MLS ID #NJME2082374, Anthony Rosica, Keller Williams Premier. Bright MLS
 - $349,9003 bd2 ba1.1k sqft19 James Cubberly Ct, Hamilton, NJ 08610For Sale
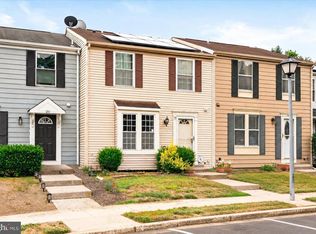 MLS ID #NJME2079506, Vanessa Stefanics, REMAX Welcome Home. Bright MLS
 - $465,0004 bd2 ba1.8k sqft12 Mill Bend Road, Hamilton, NJ 08690For Sale
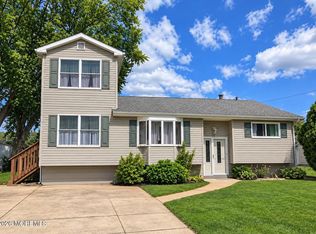
 MLS ID #22630995, Ankur Kapoor, Realty One Group Emerge. MoreMLS
 - $455,0002 bd2 ba1.4k sqft103 Sparrow Dr, Hamilton, NJ 08690For SaleMLS ID #NJME2083636, John Reimann, Keller Williams Premier. Bright MLS
- $375,0003 bd2 ba1.2k sqft40 Lansing Ave, Hamilton, NJ 08619For SaleMLS ID #NJME2081396, Philip Angarone, ERA Central Realty Group - Bordentown. Bright MLS
- $380,0004 bd1 ba1.1k sqft2141 S Olden Ave, Hamilton, NJ 08610For SaleMLS ID #NJME2083004, Dan Turkel, Keller Williams Real Estate - Princeton. Bright MLS
- $372,0003 bd2 ba1.3k sqftNone Available, Lawrence Township, NJ 08648For SaleMLS ID #NJME2081312, Jan Taylor, Coldwell Banker Residential Brokerage - Princeton. Bright MLS
- $430,0003 bd2 ba1.7k sqft109 Elton Ave, Hamilton, NJ 08620For SaleMLS ID #NJME2081454, Ted Skopas, Keller Williams Premier. Bright MLS
- $495,0004 bd2 ba1.5k sqft15 Ovington Dr, Hamilton, NJ 08620For SaleMLS ID #NJME2082236, Michelle Krzywulak, BHHS Fox & Roach - Robbinsville. Bright MLS
- $365,0002 bd2 ba1.3k sqft46 Bennington Dr #46, Hightstown, NJ 08520For SaleMLS ID #NJME2082978, Ana Campo, Keller Williams Realty - Cherry Hill. Bright MLS
- $495,0003 bd3 ba1.2k sqft12 Sedgwick Rd, Hamilton, NJ 08690For SaleMLS ID #NJME2075662, Jessica Berger, Century 21 Action Plus Realty - Bordentown. Bright MLS
- $425,0003 bd2 ba1.6k sqft359 Churchill Ave, Hamilton, NJ 08610For SaleMLS ID #NJME2083744, Darlene Mayernik, Keller Williams Premier. Bright MLS
- $370,0003 bd2 ba1.2k sqft587 Arbor Rd, Morrisville, PA 19067For SaleMLS ID #PABU2126498, Kim Rock, Keller Williams Real Estate-Langhorne. Bright MLS
- $420,0003 bd2 ba1.4k sqft34 Maple Ln, Levittown, PA 19054For SaleMLS ID #PABU2130506, Christina Swain, Swain Real Estate LLC. Bright MLS
- $358,0002 bd1 ba1.1k sqft45 Amethyst Way, Franklin Park, NJ 08823For Sale
 MLS ID #2705665R, JAYAKRISHNAN MANIYIL. All Jersey MLS
 - $399,9993 bd3 ba1.6k sqft728 Twin Rivers Dr N, East Windsor, NJ 08520For SaleMLS ID #NJME2076430, Joanne Strausman, Keller Williams Premier. Bright MLS
- $315,0002 bd2 ba1.4k sqft39 River Bank Dr, Roebling, NJ 08554For SaleMLS ID #2703280R, ROBERT DEKANSKI. All Jersey MLS
- $389,0003 bd3 ba1.8k sqft260 Somerset St, Ewing, NJ 08638For SaleMLS ID #NJME2081780, Dee Rowe, Weichert Realtors - Edison. Bright MLS
- $380,0003 bd2 ba1.1k sqft228 Curtin Ave, Browns Mills, NJ 08015For SaleMLS ID #2704375R, PHILLIP TIMPSON. All Jersey MLS
