This charming ranch home features 3 bedrooms & 2 full bathrooms on main level. An updated Kitchen leads out to the private fenced in backyard with in-ground pool. The full basement has a half bathroom and endless potential. Hardwood floors are through the first floor and 3 bedrooms. Newer HVAC, updated electric in the garage with access to home, also has the added benefit of solar panels for energy efficiency! Located in the heart of Hamilton and Steinert H.S school district.
For sale
$500,000
12 Sedgwick Rd, Hamilton, NJ 08690
3beds
1,272sqft
Single Family Residence
Built in 1965
9,130 Square Feet Lot
$502,000 Zestimate®
$393/sqft
$-- HOA
What's special
In-ground poolUpdated kitchenNewer hvacPrivate fenced in backyard
- 108 days
- 1,276
- 43
Zillow last checked:
Listing updated:
Listed by:
Jessica Berger 609-556-8473,
Century 21 Action Plus Realty - Bordentown
Source: Bright MLS,MLS#: NJME2075662
Facts & features
Interior
Bedrooms & bathrooms
- Bedrooms: 3
- Bathrooms: 3
- Full bathrooms: 2
- 1/2 bathrooms: 1
- Main level bathrooms: 2
- Main level bedrooms: 3
Basement
- Area: 0
Heating
- Forced Air, Natural Gas
Cooling
- Central Air, Electric
Appliances
- Included: Gas Water Heater
Features
- Basement: Full
- Has fireplace: No
Interior area
- Total structure area: 1,272
- Total interior livable area: 1,272 sqft
- Finished area above ground: 1,272
- Finished area below ground: 0
Property
Parking
- Total spaces: 1
- Parking features: Garage Faces Front, Driveway, Attached
- Attached garage spaces: 1
- Has uncovered spaces: Yes
Accessibility
- Accessibility features: Accessible Approach with Ramp
Features
- Levels: One
- Stories: 1
- Has private pool: Yes
- Pool features: Private
Lot
- Size: 9,130 Square Feet
- Dimensions: 83.00 x 110.00
Details
- Additional structures: Above Grade, Below Grade
- Parcel number: 030162800017
- Zoning: RESIDENTIAL
- Special conditions: Standard
Construction
Type & style
- Home type: SingleFamily
- Architectural style: Ranch/Rambler
- Property subtype: Single Family Residence
Materials
- Frame
- Foundation: Permanent
Condition
- New construction: No
- Year built: 1965
Utilities & green energy
- Sewer: Public Sewer
- Water: Public
Community & HOA
Community
- Subdivision: Hamilton Square
HOA
- Has HOA: No
Location
- Region: Hamilton
- Municipality: HAMILTON TWP
Financial & listing details
- Price per square foot: $393/sqft
- Tax assessed value: $266,300
- Annual tax amount: $9,874
- Date on market: 5/29/2026
- Listing agreement: Exclusive Agency
- Listing terms: Cash,Conventional,FHA,VA Loan
- Exclusions: Personal Property
- Ownership: Fee Simple
Estimated market value
$502,000
$477,000 - $527,000
$3,268/mo
Price history
| Date | Event | Price |
|---|---|---|
| 7/25/2026 | Listed for sale | $500,000+0.2%$393/sqft |
Source:  Bright MLS #NJME2075662 Report a problem Bright MLS #NJME2075662 Report a problem | ||
| 6/5/2026 | Listing removed | $499,000$392/sqft |
Source: Bright MLS #NJME2075662 Report a problem | ||
| 5/30/2026 | Listed for sale | $499,000+103.7%$392/sqft |
Source: Bright MLS #NJME2075662 Report a problem | ||
| 9/20/2012 | Sold | $245,000-3.9%$193/sqft |
Source: Public Record Report a problem | ||
| 7/10/2012 | Price change | $255,000-7.3%$200/sqft |
Source: Centerstate Realty Report a problem | ||
| 5/6/2012 | Listed for sale | $275,000$216/sqft |
Source: Centerstate Realty Report a problem | ||
Public tax history
| Year | Property taxes | Tax assessment |
|---|---|---|
| 2025 | $9,384 | $266,300 |
| 2024 | $9,384 +8% | $266,300 |
| 2023 | $8,689 | $266,300 |
| 2022 | $8,689 +6.5% | $266,300 |
| 2021 | $8,157 +2.3% | $266,300 |
| 2020 | $7,976 +0.6% | $266,300 |
| 2019 | $7,930 +2.6% | $266,300 |
| 2018 | $7,728 +1.7% | $266,300 |
| 2017 | $7,600 +4.6% | $266,300 |
| 2016 | $7,264 +1.7% | $266,300 +68.2% |
| 2015 | $7,141 +4% | $158,300 |
| 2014 | $6,864 +4.8% | $158,300 |
| 2013 | $6,547 +2% | $158,300 |
| 2012 | $6,416 -1.2% | $158,300 |
| 2011 | $6,494 +2% | $158,300 |
| 2010 | $6,364 | $158,300 |
| 2009 | -- | $158,300 |
| 2008 | $5,538 +3.8% | $158,300 +1.5% |
| 2007 | $5,335 | $156,000 |
| 2006 | -- | $156,000 |
| 2005 | -- | $156,000 |
| 2004 | $2,014 | $156,000 |
| 2003 | -- | $156,000 +2% |
| 2002 | -- | $153,000 |
| 2001 | -- | $153,000 |
Find assessor info on the county website
Monthly payment
Est. payment
Payment breakdown
Explore the cost of this home by adjusting the details. Changes won't be saved.Climate risks
Neighborhood: Mercerville
Nearby schools
Schools provided by the listing agent
- Elementary: Morgan E.s
- Middle: Reynolds
- High: Stienert
- District: Hamilton Township
Source: Bright MLS. This data may not be complete. We recommend contacting the local school district to confirm school assignments for this home.
Similar homes
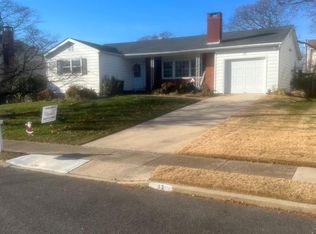
- $639,0004 bd2 ba1.7k sqft64 Wesleyan Dr, Hamilton, NJ 08690For Sale

 MLS ID #NJME2081574, Patricia Cirillo, DiDonato Realty Company Inc. Bright MLS
 - $559,0003 bd2 ba1.7k sqft5 Wolfpack Rd, Hamilton, NJ 08619For Sale
 MLS ID #NJME2082096, John Schragger, John Schragger Realty, LLC. Bright MLS
 - $475,0003 bd2 ba1.5k sqft12 Angelique Ct, Hamilton, NJ 08619For Sale
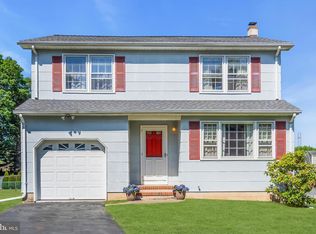 MLS ID #NJME2078032, Tanya Dorfman, Coldwell Banker Residential Brokerage-Princeton Jct. Bright MLS
 - $439,9953 bd2 ba1.4k sqft3416 E State Street Ext, Hamilton, NJ 08619For Sale
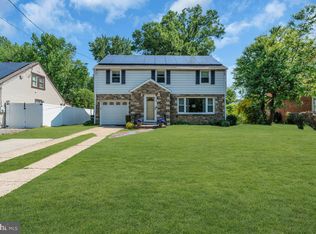 MLS ID #NJME2077506, Tanya Dorfman, Coldwell Banker Residential Brokerage-Princeton Jct. Bright MLS
 - $424,8003 bd1 ba1k sqft1 Lee Ct, Hamilton, NJ 08619For SaleMLS ID #NJME2080350, Christine Barrett, REMAX Welcome Home. Bright MLS
- $429,0003 bd2 ba1.6k sqft2266 Spruce St, Ewing, NJ 08638For SaleMLS ID #NJME2080770, Kimberley D. Witkowski, Home Journey Realty. Bright MLS
- $549,9004 bd2 ba1.4k sqft101 Bennett Pl, Hightstown, NJ 08520For SaleMLS ID #NJME2083452, Kate Bonchev, Queenston Realty, LLC. Bright MLS
- $475,0004 bd2 ba1.5k sqft20 New Pond Ln, Levittown, PA 19054For SaleMLS ID #PABU2130776, Eric Kucharik, Realty One Group Supreme. Bright MLS
- $548,0003 bd3 ba1.8k sqft707 President Ave, Lawrence Township, NJ 08648For SaleMLS ID #NJME2082568, Donna Murray, BHHS Fox & Roach - Princeton. Bright MLS
- $529,9004 bd2 ba1.7k sqft11 Nettletree Dr, Ewing, NJ 08638For SaleMLS ID #NJME2082460, Ray Montgomery, Master Keys Realty Group. Bright MLS
- $440,0003 bd2 ba1.1k sqft27 Lakeview Dr, Hamilton, NJ 08620For SaleMLS ID #NJME2081116, Jeanette Belger, EXP Realty, LLC. Bright MLS
- $450,0004 bd2 ba1.6k sqft21 Ida Ave, Morrisville, PA 19067For SaleMLS ID #PABU2129588, Shelly Franklin, BHHS Fox & Roach -Yardley/Newtown. Bright MLS
- $395,0003 bd2 ba1.4k sqft444 Hunt Ave, Hamilton, NJ 08610For Sale
 MLS ID #2616580R, CHIQUITA PITTMAN. All Jersey MLS
 - $499,0003 bd2 ba1.4k sqft336 Stockton St, Hightstown, NJ 08520For SaleMLS ID #NJME2070236, Joseph Baylis, Weichert Realtors-Princeton Junction. Bright MLS
- $599,9994 bd3 ba1.6k sqft21 Lions Dr, Morrisville, PA 19067For SaleMLS ID #PABU2130174, Rachael Kohler, Net Equity Realty. Bright MLS
- $550,0003 bd2 ba1.2k sqft8 Riccis Drive, Jackson, NJ 08527For Sale
 MLS ID #22628615, Michael Obertlik, Keller Williams Realty East Monmouth. MoreMLS
 - $549,0003 bd2 ba1.4k sqft495 Cobain Road, Jackson, NJ 08527For SaleMLS ID #22627842, Nancy Phander, Coldwell Banker Flanagan Realty. MoreMLS
- $580,0003 bd2 ba1.4k sqft836 Old York Rd, East Windsor, NJ 08520For SaleMLS ID #NJME2081808, Scott Wilson, Aughenbaugh Realty, LLC. Bright MLS
- $739,5003 bd3 ba1.6k sqft144 Richardson Rd, Robbinsville, NJ 08691For SaleMLS ID #NJME2082154, Dewey Nami, Smires & Associates. Bright MLS
- $499,9993 bd2 ba1.2k sqft31 Mapleview Dr, Feasterville Trevose, PA 19053For SaleMLS ID #PABU2126636, Gary Dydak, Dydak Realty. Bright MLS
