Welcome Home to Traditions at Hamilton, a wonderful 55+ community offering comfortable living and an active lifestyle in a convenient Hamilton Township location. This popular Pearson model features approximately 1,749 square feet of living space, two bedrooms, two full bathrooms, a library, and an inviting enclosed room that was originally designed as a porch, providing additional year-round living space. Enter into a comfortable living and dining room combination featuring carpeting throughout and plenty of natural light. The adjoining kitchen offers a practical layout with ample cabinetry and workspace, making it easy to prepare meals while remaining connected to the main living areas. One of the home's appealing features is the enclosed room, which provides a bright and versatile space to enjoy throughout the seasons. It can serve as a sitting area, hobby space, reading room, or simply a relaxing place to enjoy a cup of coffee. The home also includes a separate library, offering even more flexibility for a home office, den, or quiet retreat. The primary bedroom provides a comfortable private retreat with a tray ceiling, walk-in closet, and its own full bathroom. A second bedroom and additional full bath provide comfortable accommodations for guests or family members. A two-car garage provides convenient parking and additional storage, while the overall layout offers the ease of single-level living that makes the Pearson model so desirable. This home provides a wonderful opportunity to enjoy the Traditions lifestyle with plenty of room to personalize and make it your own. Traditions at Hamilton provides an active-adult lifestyle with an impressive selection of amenities and activities. The community clubhouse serves as the center of social life and includes a fitness center, game room, card room, library, gathering spaces, and ballroom with catering facilities. Outdoor amenities include an outdoor swimming pool and patio, tennis courts, pickleball courts, bocce, shuffleboard, horseshoe pits, a putting green, walking and biking paths, a gazebo, scenic ponds, and community gardening areas/greenhouse. Traditions offers plenty of opportunities to stay active, meet neighbors, enjoy hobbies, or simply relax and enjoy the community. With its desirable Hamilton Township location, residents are also conveniently located near shopping, dining, entertainment, major highways, and the Hamilton Train Station.
For sale
$560,000
117 Sparrow Dr, Hamilton, NJ 08690
2beds
1,749sqft
Single Family Residence
Built in 2005
4,392 Square Feet Lot
$553,500 Zestimate®
$320/sqft
$330/mo HOA
What's special
Plenty of natural lightWalking and biking pathsCarpeting throughoutTwo bedrooms
- 14 days
- 343
- 11
Zillow last checked:
Listing updated:
Listed by:
Maryann Petito 609-405-6609,
BHHS Fox & Roach - Robbinsville
Source: Bright MLS,MLS#: NJME2083466
Facts & features
Interior
Bedrooms & bathrooms
- Bedrooms: 2
- Bathrooms: 2
- Full bathrooms: 2
- Main level bathrooms: 2
- Main level bedrooms: 2
Rooms
- Room types: Living Room, Sitting Room, Bedroom 2, Kitchen, Bedroom 1, Sun/Florida Room, Laundry
Bedroom 1
- Level: Main
- Area: 195 Square Feet
- Dimensions: 13 X 15
Bedroom 2
- Level: Main
- Area: 150 Square Feet
- Dimensions: 10 X 15
Kitchen
- Level: Main
- Area: 209 Square Feet
- Dimensions: 11 X 19
Laundry
- Level: Main
- Area: 49 Square Feet
- Dimensions: 7 X 7
Living room
- Level: Main
- Area: 408 Square Feet
- Dimensions: 17 X 24
Sitting room
- Level: Main
- Area: 121 Square Feet
- Dimensions: 11 X 11
Other
- Level: Main
- Area: 117 Square Feet
- Dimensions: 9 X 13
Heating
- Forced Air, Natural Gas
Cooling
- Ceiling Fan(s), Central Air, Natural Gas
Appliances
- Included: Gas Water Heater
- Laundry: Main Level, Laundry Room
Features
- Dry Wall
- Flooring: Carpet, Ceramic Tile, Hardwood
- Has basement: No
- Has fireplace: No
Interior area
- Total structure area: 1,749
- Total interior livable area: 1,749 sqft
- Finished area above ground: 1,749
- Finished area below ground: 0
Property
Parking
- Total spaces: 2
- Parking features: Garage Faces Front, Garage Door Opener, Concrete, Attached
- Attached garage spaces: 2
- Has uncovered spaces: Yes
Accessibility
- Accessibility features: None
Features
- Levels: One
- Stories: 1
- Pool features: Community
Lot
- Size: 4,392 Square Feet
Details
- Additional structures: Above Grade, Below Grade
- Parcel number: 0301945 0100060
- Zoning: RESIDENTIAL
- Special conditions: Standard
Construction
Type & style
- Home type: SingleFamily
- Architectural style: Ranch/Rambler
- Property subtype: Single Family Residence
- Attached to another structure: Yes
Materials
- Brick, Vinyl Siding
- Foundation: Concrete Perimeter
- Roof: Shingle
Condition
- New construction: No
- Year built: 2005
Details
- Builder model: Pearson
- Builder name: Pulte
Utilities & green energy
- Electric: 150 Amps
- Sewer: Public Sewer
- Water: Public
- Utilities for property: Cable Connected, Cable
Community & HOA
Community
- Senior community: Yes
- Subdivision: Traditions At Hamilt
HOA
- Has HOA: Yes
- Amenities included: Billiard Room, Cable TV, Clubhouse, Common Grounds, Fitness Center, Game Room, Lake, Meeting Room, Party Room, Pool, Tennis Court(s)
- HOA fee: $330 monthly
- HOA name: TRADITIONS AT HAMILTON
Location
- Region: Hamilton
- Municipality: HAMILTON TWP
Financial & listing details
- Price per square foot: $320/sqft
- Tax assessed value: $246,700
- Annual tax amount: $9,147
- Date on market: 9/25/2026
- Listing agreement: Exclusive Right To Sell
- Listing terms: Cash,Conventional
- Inclusions: Kitchen Appliances, Washer & Dryer & Window Treatments
- Ownership: Fee Simple
Estimated market value
$553,500
$526,000 - $581,000
$2,978/mo
Price history
| Date | Event | Price |
|---|---|---|
| 9/25/2026 | Listed for sale | $560,000+58.1%$320/sqft |
Source:  Bright MLS #NJME2083466 Report a problem Bright MLS #NJME2083466 Report a problem | ||
| 1/23/2006 | Sold | $354,126$202/sqft |
Source: Public Record Report a problem | ||
Public tax history
| Year | Property taxes | Tax assessment |
|---|---|---|
| 2026 | $9,148 +5.2% | $246,700 |
| 2025 | $8,694 | $246,700 |
| 2024 | $8,694 +8% | $246,700 |
| 2023 | $8,050 | $246,700 |
| 2022 | $8,050 +6.5% | $246,700 |
| 2021 | $7,556 +2.3% | $246,700 |
| 2020 | $7,389 +3.9% | $246,700 |
| 2019 | $7,111 +2.6% | $246,700 +3.3% |
| 2018 | $6,930 +1.7% | $238,800 |
| 2017 | $6,815 -0.2% | $238,800 |
| 2016 | $6,828 +1.7% | $238,800 +60.5% |
| 2015 | $6,712 +4% | $148,800 |
| 2014 | $6,452 +1% | $148,800 |
| 2013 | $6,389 | $148,800 |
Find assessor info on the county website
Monthly payment
Est. payment
Payment breakdown
Explore the cost of this home by adjusting the details. Changes won't be saved.Climate risks
Neighborhood: Mercerville
Nearby schools
Schools provided by the listing agent
- District: Hamilton Township
Source: Bright MLS. This data may not be complete. We recommend contacting the local school district to confirm school assignments for this home.
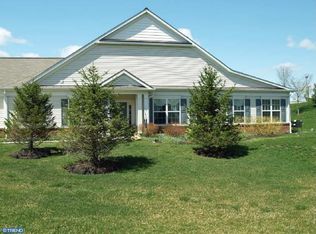
Similar homes
- $545,0003 bd2 ba1.3k sqft3101 Nottingham Way, Hamilton, NJ 08619For Sale
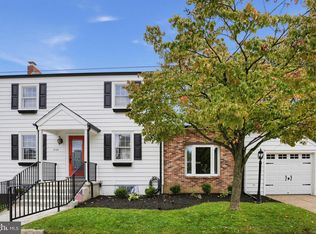
 MLS ID #NJME2083060, Rena Reali-Urglavitch, Long & Foster Real Estate, Inc.. Bright MLS
 - $289,0002 bd2 ba1.3k sqft5 Goldfinch Dr, Hamilton, NJ 08690For Sale
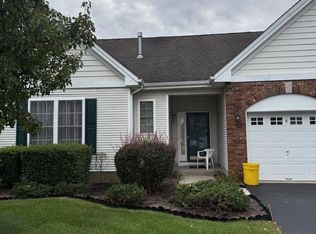 MLS ID #NJME2084344, Susan Steber, REMAX Welcome Home. Bright MLS
 - $394,9002 bd2 ba1.3k sqft115 Josiah Ln, Hamilton, NJ 08691For Sale
 MLS ID #NJME2083692, Joe Lombardo, REMAX Welcome Home. Bright MLS
 - $--2 bd2 ba1.4k sqft427 Timberlake Dr, Trenton, NJ 08618Auction
 Auction.com 2
 - $729,0004 bd3 ba2.2k sqft16 Twain Dr, Allentown, NJ 08501For SaleMLS ID #NJMM2005042, Jessica Ugi, ERA Central Realty Group - Cream Ridge. Bright MLS
- $499,9992 bd2 ba1.6k sqft15 Foxchase Dr, Burlington, NJ 08016For SaleMLS ID #NJBL2119954, Mary Bauer, RE/MAX at Home. Bright MLS
- $415,0004 bd2 ba1.2k sqft2465 Sylvan Ave, Hamilton, NJ 08610For SaleMLS ID #NJME2083772, Gilbert Cheeseman, Coldwell Banker Residential Brokerage-Princeton Jct. Bright MLS
- $559,9004 bd3 ba2.1k sqft260 Newtown Richboro Rd, Richboro, PA 18954For SaleMLS ID #PABU2123166, Paul Gunter, RE/MAX Centre Realtors. Bright MLS
- $460,0003 bd2 ba1.3k sqft100 Winding Way, Hamilton, NJ 08620For SaleMLS ID #NJME2075914, Mandy Yao, Coldwell Banker Residential Brokerage-Princeton Jct. Bright MLS
- $635,0003 bd2 ba1.6k sqft6231 Washington Ln, Bensalem, PA 19020For SaleMLS ID #PABU2132134, John Rueter, Charles Rueter Inc. Bright MLS
- $299,9002 bd2 ba1.1k sqft14 Juniper Way, Hamilton, NJ 08619For SaleMLS ID #NJME2084514, Joe Lombardo, REMAX Welcome Home. Bright MLS
- $549,0002 bd2 ba1.3k sqft6 Halstead Pl, Princeton, NJ 08540For SaleMLS ID #NJME2083628, Derek Eisenberg, Continental Real Estate Group. Bright MLS
- $529,5004 bd3 ba2.1k sqft230 Burrs Rd, Burlington, NJ 08016For SaleMLS ID #NJBL2120814, Linda Burke, RE/MAX ONE Realty-Moorestown. Bright MLS
- $549,9004 bd3 ba1.6k sqft15 Alfred Ave, Hamilton, NJ 08610New ConstructionMLS ID #NJME2075080, Joe Giancarli, EXP Realty, LLC. Bright MLS
- $550,0005 bd2 ba2k sqft60 Wilson Avenue, Manalapan, NJ 07726For Sale
 MLS ID #22618612, Margaret Di Bella, C21/ Mack Morris Iris Lurie. MoreMLS
