Welcome to 16 Twain Drive, tucked away the established Allentown neighborhood of Timber Glen, where mature trees and thoughtful landscaping create a peaceful setting, yet Main Street and all that downtown Allentown has to offer are just a short distance away. Enjoy being close enough to walk to the town’s beloved parades, festivals, shops, restaurants, and community events while coming home to a quieter residential setting. A two-car garage provides convenient parking and additional storage. Inside, the first floor offers a comfortable and versatile layout with a bright living room featuring a large window overlooking the quiet street, a formal dining room, convenient half bath and first-floor laundry. The eat-in kitchen opens to a cozy family room complete with a brick fireplace, creating a welcoming space for everyday living and entertaining. Just beyond the family room is an enclosed porch—a wonderful bonus space for family game nights, morning coffee, relaxing with a good book, or keeping an eye on the kids while they enjoy the fenced in backyard. Upstairs, you'll find three bedrooms plus a spacious primary bedroom with its own private bathroom, along with an additional full hall bath. The clean and generously sized unfinished basement offers excellent storage and plenty of potential for future finishing, hobbies, recreation, or additional living space. With its mature neighborhood setting, comfortable floor plan, multiple gathering spaces, two-car garage, and close proximity to the heart of Allentown, 16 Twain Drive offers the opportunity to enjoy the best of small-town living while having a peaceful place to call home. (Professional Photos coming soon)
For sale
Price cut: $19K (10/30)
$695,000
16 Twain Dr, Allentown, NJ 08501
4beds
2,230sqft
Single Family Residence
Built in 1972
0.29 Acres Lot
$-- Zestimate®
$312/sqft
$-- HOA
What's special
Additional full hall bathMultiple gathering spacesFenced in backyardFormal dining roomFirst-floor laundryConvenient half bath
- 32 days
- 1,089
- 63
Zillow last checked:
Listing updated:
Listed by:
Jessica Ugi 609-351-8028,
ERA Central Realty Group - Cream Ridge,
Co-Listing Agent: Cynthia S Malsbury 609-203-4959,
ERA Central Realty Group - Cream Ridge
Source: Bright MLS,MLS#: NJMM2005042
Facts & features
Interior
Bedrooms & bathrooms
- Bedrooms: 4
- Bathrooms: 3
- Full bathrooms: 2
- 1/2 bathrooms: 1
- Main level bathrooms: 1
Heating
- Forced Air, Natural Gas
Cooling
- Central Air, Electric
Appliances
- Included: Microwave, Dishwasher, Dryer, Oven/Range - Gas, Refrigerator, Washer, Gas Water Heater
- Laundry: Main Level
Features
- Ceiling Fan(s), Family Room Off Kitchen, Floor Plan - Traditional, Eat-in Kitchen, Dry Wall
- Flooring: Hardwood, Luxury Vinyl, Tile/Brick, Wood
- Windows: Double Hung
- Basement: Full
- Has fireplace: No
- Fireplace features: Wood Burning Stove
Interior area
- Total structure area: 2,230
- Total interior livable area: 2,230 sqft
- Finished area above ground: 2,230
Video & virtual tour
Property
Parking
- Total spaces: 4
- Parking features: Garage Faces Front, Inside Entrance, Attached, Driveway
- Attached garage spaces: 2
- Uncovered spaces: 2
Accessibility
- Accessibility features: None
Features
- Levels: Two
- Stories: 2
- Exterior features: Lighting
- Pool features: None
- Fencing: Vinyl
Lot
- Size: 0.29 Acres
- Dimensions: 97 x 131
Details
- Additional structures: Above Grade
- Parcel number: 030001800008
- Zoning: RESIDENTIAL
- Zoning description: residential
- Special conditions: Standard
Construction
Type & style
- Home type: SingleFamily
- Architectural style: Colonial
- Property subtype: Single Family Residence
Materials
- Shingle Siding
- Foundation: Block
- Roof: Shingle
Condition
- Average
- New construction: No
- Year built: 1972
Utilities & green energy
- Electric: 200+ Amp Service
- Sewer: Public Sewer
- Water: Public
- Utilities for property: Underground Utilities
Community & HOA
Community
- Subdivision: Timber Glen
HOA
- Has HOA: No
Location
- Region: Allentown
- Municipality: ALLENTOWN BORO
Financial & listing details
- Price per square foot: $312/sqft
- Tax assessed value: $446,300
- Annual tax amount: $13,855
- Date on market: 10/9/2026
- Listing agreement: Exclusive Right To Sell
- Listing terms: Cash,Conventional
- Inclusions: Washer, Dryer, Refrig, Stove, Dishwasher, Microwave, Ceiling Fans In Sunporch, Woodstove, Shed.
- Exclusions: 2 Mounted Tvs.
- Ownership: Fee Simple
Estimated market value
Not available
Estimated sales range
Not available
Not available
Price history
| Date | Event | Price |
|---|---|---|
| 10/30/2026 | Price change | $695,000-2.7%$312/sqft |
Source:  Bright MLS #NJMM2005042 Report a problem | ||
| 10/19/2026 | Price change | $714,000-2.1%$320/sqft |
Source: Bright MLS #NJMM2005042 Report a problem | ||
| 10/9/2026 | Listed for sale | $729,000+86.9%$327/sqft |
Source: Bright MLS #NJMM2005042 Report a problem | ||
| 7/27/2018 | Sold | $390,000-2.5%$175/sqft |
Source:  MoreMLS #21739791 Report a problem | ||
| 5/14/2018 | Pending sale | $399,999$179/sqft |
Source: ERA Central Realty Group #21739791 Report a problem | ||
| 4/30/2018 | Price change | $399,999-1.2%$179/sqft |
Source: ERA Central Realty Group #21739791 Report a problem | ||
| 2/27/2018 | Price change | $405,000-2.4%$182/sqft |
Source: ERA Central Realty Group #21739791 Report a problem | ||
| 12/19/2017 | Price change | $415,000-2.4%$186/sqft |
Source: ERA Central Realty Group #21739791 Report a problem | ||
| 10/30/2017 | Price change | $425,000-2.3%$191/sqft |
Source: ERA Central Realty Group #21739791 Report a problem | ||
| 10/16/2017 | Listed for sale | $435,000+31.8%$195/sqft |
Source: ERA Central Realty Group #21739791 Report a problem | ||
| 3/20/2012 | Sold | $330,000+40.4%$148/sqft |
Source: MoreMLS #21144317 Report a problem | ||
| 9/7/2001 | Sold | $235,000+29.1%$105/sqft |
Source: Public Record Report a problem | ||
| 9/24/1998 | Sold | $182,000$82/sqft |
Source: Public Record Report a problem | ||
Public tax history
| Year | Property taxes | Tax assessment |
|---|---|---|
| 2025 | $12,570 | $390,600 |
| 2024 | $12,570 +11.8% | $390,600 |
| 2023 | $11,241 -5% | $390,600 |
| 2022 | $11,831 +0.1% | $390,600 |
| 2021 | $11,820 -0.1% | $390,600 |
| 2020 | $11,831 +1.3% | $390,600 |
| 2019 | $11,681 | $390,600 |
| 2018 | $11,681 +4.4% | $390,600 +6.2% |
| 2017 | $11,188 +8.3% | $367,800 |
| 2016 | $10,330 +1.3% | $367,800 +0.8% |
| 2015 | $10,201 +2.5% | $364,900 +0.4% |
| 2014 | $9,950 +3.3% | $363,400 |
| 2013 | $9,634 +4% | $363,400 |
| 2012 | $9,267 +12% | $363,400 |
| 2011 | $8,275 +4.1% | $363,400 +107.5% |
| 2010 | $7,950 +2.2% | $175,100 |
| 2009 | $7,776 | $175,100 |
| 2008 | -- | $175,100 |
| 2007 | -- | $175,100 |
| 2006 | -- | $175,100 |
| 2005 | -- | $175,100 -17.2% |
| 2003 | -- | $211,400 +20.7% |
| 2002 | -- | $175,100 |
| 2001 | -- | $175,100 |
Find assessor info on the county website
Monthly payment
Est. payment
Payment breakdown
Explore the cost of this home by adjusting the details. Changes won't be saved.Climate risks
Neighborhood: 08501
Nearby schools
Schools provided by the listing agent
- Elementary: Newell
- Middle: Stone Bridge
- High: Allentown
- District: Upper Freehold Regional Schools
Source: Bright MLS. This data may not be complete. We recommend contacting the local school district to confirm school assignments for this home.
Similar homes
- $579,0002 bd3 ba1.8k sqft158 Route 526, Allentown, NJ 08501For Sale
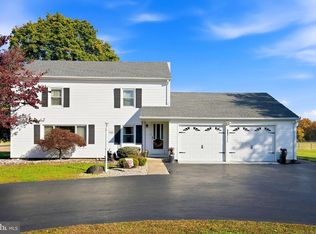
 MLS ID #NJMM2005130, Monica Sempervive, Keller Williams Premier. Bright MLS
- $689,0003 bd3 ba2.5k sqft354 Old York Rd, Hamilton, NJ 08620For Sale
 MLS ID #NJME2084742, Jeanette Larkin, Keller Williams Premier. Bright MLS
- $979,0004 bd3 ba2.7k sqft15 Smith Dr, Allentown, NJ 08501For Sale
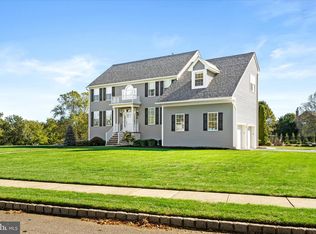 MLS ID #NJMM2005060, Natalie Smires, Smires & Associates. Bright MLS
- $719,5003 bd3 ba1.6k sqft144 Richardson Rd, Robbinsville, NJ 08691For Sale
 MLS ID #NJME2085290, Dewey Nami, Smires & Associates. Bright MLS
- $625,0004 bd2 ba2.3k sqft57 Zieglers Ln, Hamilton, NJ 08690For SaleMLS ID #NJME2085986, George Shenewolf, Crossroads Realty, Inc.. Bright MLS
- $494,9003 bd1 ba1.2k sqft41 Waldron Rd, Allentown, NJ 08501For SaleMLS ID #NJMM2005100, Kristi Zoldi, Home Journey Realty. Bright MLS
- $675,0004 bd3 ba2.4k sqft632 Kings Rd, Yardley, PA 19067For SaleMLS ID #PABU2134694, Amy Patterson, RE/MAX Properties - Newtown. Bright MLS
- $642,5004 bd3 ba2.5k sqft83 Taylor Dr, Fallsington, PA 19054For SaleMLS ID #PABU2134804, Annie Hartman, RE/MAX Main Line - Devon. Bright MLS
- $729,9004 bd3 ba2.8k sqft1071 Hughes Dr, Hamilton, NJ 08690For SaleMLS ID #NJME2084464, Stefanie Prettyman, Compass New Jersey, LLC - Fair Haven. Bright MLS
- $679,0004 bd3 ba2.2k sqft1098 Little Rd, Washington Crossing, PA 18977For SaleMLS ID #PABU2135006, Lisa DePamphilis, BHHS Fox & Roach-New Hope. Bright MLS
- $525,0004 bd2 ba1.9k sqft14 Edgemont Rd, Hamilton, NJ 08620For SaleMLS ID #NJME2084984, Maryanne Ziccardi, Keller Williams Premier. Bright MLS
- $650,0004 bd3 ba2.5k sqft12 Burning Tree Ln, Lawrence Township, NJ 08648For SaleMLS ID #NJME2085420, Sharif Hatab, EXP Realty, LLC. Bright MLS
- $849,7454 bd3 ba2.4k sqft35 Beechwood Dr, Robbinsville, NJ 08691For SaleMLS ID #NJME2079732, Joan George, REMAX Welcome Home. Bright MLS
- $768,0004 bd3 ba3.1k sqft37 Eggerts Crossing Rd, Lawrence Township, NJ 08648For SaleMLS ID #NJME2085492, Donna Murray, BHHS Fox & Roach - Princeton. Bright MLS
- $695,0004 bd3 ba1.9k sqft7 Andover Pl, Newtown, PA 18940For SaleMLS ID #PABU2133966, Nancy Schafer, Coldwell Banker Hearthside. Bright MLS
- $845,0005 bd4 ba2.9k sqft50 Orourke Dr, Robbinsville, NJ 08691For SaleMLS ID #NJME2073150, Britani Radice-Calderone, Curran Group Real Estate Services. Bright MLS
- $725,0004 bd5 ba2.7k sqft144 N Cooks Bridge Road, Jackson, NJ 08527For Sale
 MLS ID #22633778, Thomas Clancy, Keller Williams Realty West Monmouth. MoreMLS
- $599,0004 bd3 ba2.8k sqft98A Dunns Mill Rd, Bordentown, NJ 08505For SaleMLS ID #NJBL2117416, Susan Steber, REMAX Welcome Home. Bright MLS
- $765,0004 bd3 ba2.2k sqft118 Don Connor Boulevard, Jackson, NJ 08527For SaleMLS ID #22632579, Thomas Clancy, Keller Williams Realty West Monmouth. MoreMLS
- $869,0004 bd3 ba3.2k sqft905 Roeloffs Rd, Morrisville, PA 19067For SaleMLS ID #PABU2134800, Lindsey Koontz, Keller Williams Main Line. Bright MLS
