Beautifully Remodeled Home with Exceptional Updates, Privacy & Energy Efficiency This beautifully remodeled 4-bedroom, 3-full-bath home blends timeless elegance with modern comfort and thoughtful updates throughout. Extensively renovated in 2007 with a redesigned floor plan, the home showcases exceptional craftsmanship, hardwood flooring, ceramic tile, upgraded systems, and inviting spaces designed for both everyday living and entertaining. Set back approximately 60–70 feet from the road, the property offers added privacy while remaining conveniently located near major transportation routes. A dramatic front entry welcomes you with a handcrafted curved staircase, leading into a gracious living room with fireplace and a formal dining room. The spacious great room features a soaring cathedral ceiling and flows seamlessly into the gourmet kitchen, creating an ideal gathering space. The beautifully appointed kitchen features premium Yorktowne cabinetry, granite countertops, a breakfast bar, five-burner gas cooktop, double ovens, commercial-grade range hood, recessed lighting, and a generous walk-in pantry. A convenient first-floor laundry and full bath add to the home's functionality. Upstairs, a versatile loft provides flexible space for a home office, exercise area, or reading nook. The spacious primary suite includes hardwood flooring, a walk-in closet, and a luxurious en-suite bath with granite countertops and flooring, whirlpool tub, and tiled walk-in shower. Major improvements include an owned solar energy system installed in 2010, providing long-term energy savings; first-floor HVAC upgrades with energy-efficient mini-split systems; and a new roof installed in 2012. Outside, a rear patio overlooks the private backyard backing to mature woods, offering a peaceful setting for outdoor relaxation and entertaining. Conveniently located near the New Jersey Turnpike, I-295, and I-195, with nearby light rail service, this exceptional home combines privacy, comfort, energy efficiency, and convenient access to major transportation routes.
For sale
Price cut: $40K (9/21)
$599,000
98A Dunns Mill Rd, Bordentown, NJ 08505
4beds
2,855sqft
Single Family Residence
Built in 1979
0.55 Acres Lot
$-- Zestimate®
$210/sqft
$-- HOA
What's special
Recessed lightingCommercial-grade range hoodGenerous walk-in pantryWhirlpool tubWalk-in closetGourmet kitchenTiled walk-in shower
- 66 days
- 1,427
- 70
Zillow last checked:
Listing updated:
Listed by:
Susan Steber 609-658-8628,
REMAX Welcome Home
Source: Bright MLS,MLS#: NJBL2117416
Facts & features
Interior
Bedrooms & bathrooms
- Bedrooms: 4
- Bathrooms: 3
- Full bathrooms: 3
- Main level bathrooms: 1
Rooms
- Room types: Living Room, Dining Room, Primary Bedroom, Bedroom 2, Bedroom 3, Bedroom 4, Foyer, 2nd Stry Fam Ovrlk, Great Room, Laundry, Loft, Primary Bathroom, Full Bath
Primary bedroom
- Level: Upper
- Area: 180 Square Feet
- Dimensions: 12 X 15
Bedroom 2
- Level: Upper
- Area: 99 Square Feet
- Dimensions: 9 X 11
Bedroom 3
- Level: Upper
- Area: 165 Square Feet
- Dimensions: 11 X 15
Bedroom 4
- Level: Upper
- Area: 160 Square Feet
- Dimensions: 10 X 16
Primary bathroom
- Features: Attached Bathroom, Bathroom - Jetted Tub, Double Sink, Walk-In Closet(s)
- Level: Upper
- Area: 50 Square Feet
- Dimensions: 5 X 10
Other
- Level: Upper
Dining room
- Features: Flooring - HardWood
- Level: Main
- Area: 156 Square Feet
- Dimensions: 12 X 13
Foyer
- Features: Cathedral/Vaulted Ceiling, Flooring - Ceramic Tile
- Level: Main
- Area: 384 Square Feet
- Dimensions: 12 X 32
Other
- Level: Upper
- Area: 50 Square Feet
- Dimensions: 5 X 10
Great room
- Features: Flooring - Ceramic Tile
- Level: Main
- Area: 336 Square Feet
- Dimensions: 14 X 24
Laundry
- Features: Flooring - Ceramic Tile
- Level: Main
- Area: 77 Square Feet
- Dimensions: 7 X 11
Living room
- Features: Fireplace - Electric, Flooring - HardWood
- Level: Main
- Area: 240 Square Feet
- Dimensions: 12 X 20
Loft
- Level: Upper
- Area: 168 Square Feet
- Dimensions: 7 X 24
Heating
- Forced Air, Natural Gas, Electric
Cooling
- Central Air, Ductless, Electric, Natural Gas
Appliances
- Included: Dishwasher, Dryer, Exhaust Fan, Microwave, Double Oven, Range Hood, Refrigerator, Six Burner Stove, Washer, Gas Water Heater
- Laundry: Main Level, Laundry Room
Features
- Attic, Ceiling Fan(s), Curved Staircase, Formal/Separate Dining Room, Pantry, Recessed Lighting, Spiral Staircase, Walk-In Closet(s), Upgraded Countertops, Primary Bath(s), Kitchen - Gourmet, Family Room Off Kitchen
- Flooring: Ceramic Tile, Carpet, Hardwood, Wood
- Doors: Double Entry, Sliding Glass
- Windows: Insulated Windows
- Has basement: No
- Number of fireplaces: 1
- Fireplace features: Electric
Interior area
- Total structure area: 2,855
- Total interior livable area: 2,855 sqft
- Finished area above ground: 2,855
- Finished area below ground: 0
Property
Parking
- Total spaces: 7
- Parking features: Garage Faces Front, Garage Door Opener, Concrete, Attached, Driveway
- Attached garage spaces: 1
- Uncovered spaces: 6
Accessibility
- Accessibility features: None
Features
- Levels: Two
- Stories: 2
- Patio & porch: Patio
- Exterior features: Lighting
- Pool features: None
- Has view: Yes
- View description: Trees/Woods
Lot
- Size: 0.55 Acres
- Dimensions: 80.00 x 300.00
- Features: Backs to Trees, Front Yard, Landscaped, Rear Yard
Details
- Additional structures: Above Grade, Below Grade
- Parcel number: 0400128 0100026
- Zoning: RES
- Special conditions: Standard
Construction
Type & style
- Home type: SingleFamily
- Property subtype: Single Family Residence
Materials
- Vinyl Siding
- Foundation: Slab
Condition
- Excellent
- New construction: No
- Year built: 1979
- Major remodel year: 2007
Utilities & green energy
- Sewer: Public Sewer
- Water: Public
Green energy
- Energy generation: PV Solar Array(s) Owned
Community & HOA
Community
- Subdivision: None Ava Ilable
HOA
- Has HOA: No
Location
- Region: Bordentown
- Municipality: BORDENTOWN TWP
Financial & listing details
- Price per square foot: $210/sqft
- Tax assessed value: $280,500
- Annual tax amount: $10,501
- Date on market: 7/29/2026
- Listing agreement: Exclusive Right To Sell
- Listing terms: Cash,FHA,VA Loan,Conventional
- Inclusions: All Appliances As Exist, Ceiling Fans And Lighting Minus Exceptions
- Exclusions: Foyer And Dinng Room Lighting Fixtures
- Ownership: Fee Simple
Estimated market value
Not available
Estimated sales range
Not available
Not available
Price history
| Date | Event | Price |
|---|---|---|
| 9/21/2026 | Price change | $599,000-6.3%$210/sqft |
Source:  Bright MLS #NJBL2117416 Report a problem Bright MLS #NJBL2117416 Report a problem | ||
| 8/19/2026 | Price change | $639,000-7.3%$224/sqft |
Source: Bright MLS #NJBL2117416 Report a problem | ||
| 7/29/2026 | Listed for sale | $689,000$241/sqft |
Source: Bright MLS #NJBL2117416 Report a problem | ||
Public tax history
| Year | Property taxes | Tax assessment |
|---|---|---|
| 2025 | $10,359 +9.6% | $280,500 |
| 2024 | $9,450 | $280,500 |
| 2023 | -- | $280,500 |
| 2022 | $9,540 -4.7% | $280,500 |
| 2021 | $10,011 +2% | $280,500 |
| 2020 | $9,815 +1.3% | $280,500 |
| 2019 | $9,688 +3.2% | $280,500 |
| 2018 | $9,388 +2.3% | $280,500 |
| 2017 | $9,175 +2.2% | $280,500 |
| 2016 | $8,979 +4.7% | $280,500 |
| 2015 | $8,575 +2% | $280,500 |
| 2014 | $8,409 +2.4% | $280,500 |
| 2013 | $8,213 | $280,500 |
Find assessor info on the county website
Monthly payment
Est. payment
Payment breakdown
Explore the cost of this home by adjusting the details. Changes won't be saved.Climate risks
Neighborhood: 08505
Nearby schools
Schools provided by the listing agent
- Middle: Bordentown
- High: Bordentown Regional H.s.
- District: Bordentown Regional School District
Source: Bright MLS. This data may not be complete. We recommend contacting the local school district to confirm school assignments for this home.
Similar homes
- $660,0004 bd3 ba2.2k sqft41 Wolfpack Rd, Hamilton, NJ 08619For Sale
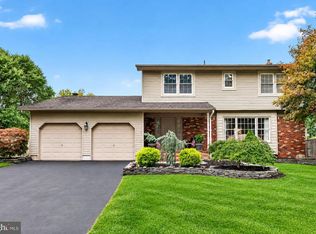
 MLS ID #NJME2084354, Rocky Balsamo, Corcoran Sawyer Smith - Princeton. Bright MLS
 - $629,9004 bd3 ba2.1k sqft11 Hollynoll Dr, Hamilton, NJ 08619For Sale
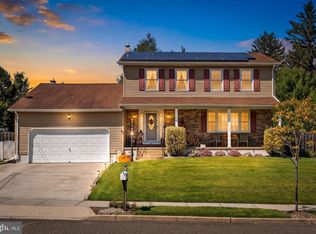 MLS ID #NJME2083778, Tom Elliott, Smires & Associates. Bright MLS
 - $625,0004 bd3 ba2.7k sqft203 Patricia Ave, Delran, NJ 08075For Sale
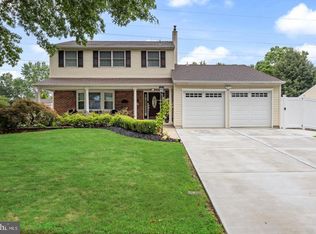 MLS ID #NJBL2121642, Rich Jordan, BHHS Fox & Roach-Moorestown. Bright MLS
 - $659,9004 bd4 ba2.6k sqft1053 Florida Ave, Bensalem, PA 19020For Sale
 MLS ID #PABU2131372, Nate Stutzman, True Haven Real Estate. Bright MLS
 - $699,0004 bd4 ba3.5k sqft26 Cromwell Dr, Chesterfield, NJ 08515For SaleMLS ID #NJBL2120662, Kameesha Saunders, BHHS Fox & Roach - Robbinsville. Bright MLS
- $539,7003 bd2 ba2.5k sqft7 Allister Ln, Columbus, NJ 08022For SaleMLS ID #NJBL2119446, Dawn DAmico, RE/MAX 440 - Doylestown. Bright MLS
- $850,0004 bd4 ba2.2k sqft4 Castle Ct, Trenton, NJ 08620For SaleMLS ID #NJBL2117028, Jeannine Chambers, Century 21 Alliance-Medford. Bright MLS
- $615,0004 bd2 ba1.9k sqft337 Middle Holland Rd, Holland, PA 18966For SaleMLS ID #PABU2130636, Matthew Aragona, Compass RE. Bright MLS
- $550,0004 bd3 ba3.2k sqft5 Church St, Edgewater Park, NJ 08010For SaleMLS ID #NJBL2118114, Yael Wise, HomeSmart First Advantage Realty. Bright MLS
- $769,9004 bd3 ba2.6k sqft35 Dark Leaf Dr, Hamilton, NJ 08610For SaleMLS ID #NJME2083558, Linda LeMay-Kelly, Home Journey Realty. Bright MLS
- $574,9905 bd3 ba2.6k sqft119 Fleetwood Ave, Mount Laurel, NJ 08054For SaleMLS ID #NJBL2109106, Taz Gurcanli, HomeSmart First Advantage Realty. Bright MLS
- $600,0003 bd3 ba2k sqft4 Creekdale Dr, Delran, NJ 08075For SaleMLS ID #NJBL2113862, Michelle Arnold, Compass New Jersey, LLC - Moorestown. Bright MLS
- $789,9005 bd3 ba3k sqft10 Timber Wolf Dr, Hamilton, NJ 08620For SaleMLS ID #NJME2081916, Terrisa Svecz, Keller Williams Premier. Bright MLS
- $880,0004 bd3 ba2.6k sqft249 Norsam Dr, Langhorne, PA 19047For SaleMLS ID #PABU2132254, Graceann Tinney, Keller Williams Real Estate - Newtown. Bright MLS
- $659,0005 bd3 ba3.1k sqft23 Willis Dr, Ewing, NJ 08628For SaleMLS ID #NJME2077538, Karma Estaphanous, RE/MAX Select - Princeton. Bright MLS
- $625,0004 bd3 ba1.7k sqft64 Fountayne Ln, Lawrence Township, NJ 08648For SaleMLS ID #NJME2082660, William Chulamanis, Coldwell Banker Residential Brokerage - Princeton. Bright MLS
- $725,0004 bd4 ba3.7k sqft79 Manor Cir, Bristol, PA 19007For SaleMLS ID #PABU2130440, Kristi Shawley, EXP Realty, LLC. Bright MLS
- $699,9004 bd3 ba2.9k sqft23 Great Oak Dr, Churchville, PA 18966For SaleMLS ID #PABU2127992, Joseph Bograd, Elite Realty Group Unl. Inc.. Bright MLS
- $535,0003 bd1 ba1.4k sqft7 Chambers Rd, Millstone Township, NJ 08510For SaleMLS ID #NJMM2004928, Shenna Hines, Redfin. Bright MLS
- $799,0004 bd3 ba3k sqft46 Hopkins Rd, New Egypt, NJ 08533For SaleMLS ID #NJOC2045188, Beth Kimmick, ERA Central Realty Group - Cream Ridge. Bright MLS
