Welcome to 5 Church Street in Edgewater Park! Built in 1990 and set on a beautiful half-acre corner lot, this spacious 4-bedroom, 2.5-bath home offers over 3,000 square feet of living space, beautiful mature landscaping, and plenty of room both inside and out. With wonderful curb appeal and an in-ground sprinkler system to help keep the grounds looking their best, this well-loved home is ready for its new owners. Step inside to a spacious first-floor layout with plenty of room for everyday living and entertaining. The kitchen features granite countertops, stainless steel appliances, a center island with cooktop, and generous seating and workspace. The large family room is centered around a gas fireplace, creating a warm and inviting gathering space. The first floor also includes separate living and dining areas, offering flexibility for entertaining, relaxing, and family life. Upstairs, the spacious primary suite features a private full bathroom and two walk-in closets. Three additional generously sized bedrooms and another full bathroom complete the second floor. The full basement offers even more possibilities. The current owners began finishing the space, with electrical and plumbing work already completed with permits, giving the next owners an excellent head start toward creating additional usable space. Additional features include a central vacuum system, a brand-new hot water heater installed approximately two weeks ago, an in-ground sprinkler system, and beautiful landscaping throughout the property. Located just a few blocks from the Delaware River, 5 Church Street offers the space and privacy of a large half-acre property while still being conveniently located. With over 3,000 square feet of living space and a beautiful setting, this home is ready for its next chapter and its new owners!
For sale
$550,000
5 Church St, Edgewater Park, NJ 08010
4beds
3,252sqft
Single Family Residence
Built in 1990
0.36 Acres Lot
$555,200 Zestimate®
$169/sqft
$-- HOA
What's special
Full basementCentral vacuum systemWonderful curb appealHalf-acre corner lotBeautiful mature landscapingTwo walk-in closetsGenerous seating and workspace
- 57 days
- 703
- 58
Zillow last checked:
Listing updated:
Listed by:
Yael Wise 732-256-8086,
HomeSmart First Advantage Realty
Source: Bright MLS,MLS#: NJBL2118114
Facts & features
Interior
Bedrooms & bathrooms
- Bedrooms: 4
- Bathrooms: 3
- Full bathrooms: 2
- 1/2 bathrooms: 1
- Main level bathrooms: 1
Rooms
- Room types: Living Room, Dining Room, Primary Bedroom, Sitting Room, Bedroom 2, Bedroom 3, Bedroom 4, Kitchen, Family Room, Basement, Foyer, Sun/Florida Room, Bathroom 2, Primary Bathroom, Half Bath
Primary bedroom
- Level: Upper
- Area: 288 Square Feet
- Dimensions: 16 X 18
Bedroom 2
- Level: Upper
- Area: 176 Square Feet
- Dimensions: 11 X 16
Bedroom 3
- Level: Upper
- Area: 169 Square Feet
- Dimensions: 13 X 13
Bedroom 4
- Level: Upper
- Area: 143 Square Feet
- Dimensions: 11 X 13
Primary bathroom
- Level: Upper
- Area: 162 Square Feet
- Dimensions: 9 X 18
Bathroom 2
- Level: Upper
Basement
- Level: Lower
Dining room
- Level: Main
- Area: 240 Square Feet
- Dimensions: 15 X 16
Family room
- Features: Fireplace - Wood Burning
- Level: Main
- Area: 288 Square Feet
- Dimensions: 16 X 18
Foyer
- Level: Main
- Area: 120 Square Feet
- Dimensions: 10 X 12
Half bath
- Level: Main
Kitchen
- Level: Main
- Area: 234 Square Feet
- Dimensions: 13 X 18
Living room
- Level: Main
- Area: 256 Square Feet
- Dimensions: 16 X 16
Mud room
- Level: Main
Sitting room
- Level: Upper
- Area: 90 Square Feet
- Dimensions: 9 X 10
Other
- Level: Main
- Area: 216 Square Feet
- Dimensions: 12 X 18
Heating
- Forced Air, Natural Gas
Cooling
- Central Air, Electric
Appliances
- Included: Central Vacuum, Cooktop, Dishwasher, Disposal, Dryer, Extra Refrigerator/Freezer, Microwave, Oven, Stainless Steel Appliance(s), Washer, Gas Water Heater
- Laundry: Main Level, Mud Room
Features
- Attic, Central Vacuum, Dining Area, Floor Plan - Traditional, Formal/Separate Dining Room, Eat-in Kitchen, Kitchen Island, Pantry, Crown Molding
- Flooring: Hardwood, Carpet, Ceramic Tile
- Windows: Skylight(s)
- Basement: Full,Unfinished
- Number of fireplaces: 1
Interior area
- Total structure area: 3,252
- Total interior livable area: 3,252 sqft
- Finished area above ground: 3,252
- Finished area below ground: 0
Property
Parking
- Total spaces: 2
- Parking features: Garage Faces Side, Garage Door Opener, Attached, Driveway
- Attached garage spaces: 2
- Has uncovered spaces: Yes
Accessibility
- Accessibility features: None
Features
- Levels: Three
- Stories: 3
- Exterior features: Sidewalks, Street Lights, Underground Lawn Sprinkler
- Pool features: None
Lot
- Size: 0.36 Acres
- Features: Corner Lot, Front Yard, Rear Yard, Level, Corner Lot/Unit
Details
- Additional structures: Above Grade, Below Grade
- Parcel number: 120160200005 01
- Zoning: RES
- Special conditions: Standard
Construction
Type & style
- Home type: SingleFamily
- Architectural style: Colonial
- Property subtype: Single Family Residence
Materials
- Frame
- Foundation: Concrete Perimeter
- Roof: Shingle
Condition
- New construction: No
- Year built: 1990
Utilities & green energy
- Sewer: Public Sewer
- Water: Public
Community & HOA
Community
- Security: Fire Sprinkler System
- Subdivision: None Available
HOA
- Has HOA: No
Location
- Region: Edgewater Park
- Municipality: EDGEWATER PARK TWP
Financial & listing details
- Price per square foot: $169/sqft
- Tax assessed value: $355,200
- Annual tax amount: $12,314
- Date on market: 8/13/2026
- Listing agreement: Exclusive Right To Sell
- Listing terms: Cash,Conventional,FHA
- Inclusions: Washer, Dryer, Oven, Microwave, Window Treatments, Sprinkler System, Central Vacuum, Garage Door Opener, Ceiling Fans, Refrigerator.
- Exclusions: Personal Property
- Ownership: Fee Simple
Estimated market value
$555,200
$527,000 - $583,000
$3,719/mo
Price history
| Date | Event | Price |
|---|---|---|
| 9/17/2026 | Listed for sale | $550,000$169/sqft |
Source:  Bright MLS #NJBL2118114 Report a problem Bright MLS #NJBL2118114 Report a problem | ||
| 9/14/2026 | Pending sale | $550,000$169/sqft |
Source:  MoreMLS #22625229 Report a problem MoreMLS #22625229 Report a problem | ||
| 9/14/2026 | Contingent | $550,000$169/sqft |
Source: Bright MLS #NJBL2118114 Report a problem | ||
| 8/13/2026 | Listed for sale | $550,000+6.8%$169/sqft |
Source: Bright MLS #NJBL2118114 Report a problem | ||
| 8/1/2025 | Listing removed | $515,000$158/sqft |
Source: Bright MLS #NJBL2081590 Report a problem | ||
| 2/24/2025 | Listed for sale | $515,000$158/sqft |
Source: Bright MLS #NJBL2081590 Report a problem | ||
| 12/7/2023 | Listing removed | -- |
Source: Bright MLS #NJBL2054614 Report a problem | ||
| 11/19/2023 | Price change | $515,000-6.4%$158/sqft |
Source: Bright MLS #NJBL2054614 Report a problem | ||
| 10/22/2023 | Price change | $550,000-15.4%$169/sqft |
Source: Bright MLS #NJBL2054614 Report a problem | ||
| 10/16/2023 | Listed for sale | $650,000+106.3%$200/sqft |
Source: Bright MLS #NJBL2054614 Report a problem | ||
| 9/15/2021 | Sold | $315,000$97/sqft |
Source: Public Record Report a problem | ||
| 7/9/2021 | Sold | $315,000+12.5%$97/sqft |
Source: MoreMLS #22109663 Report a problem | ||
| 3/1/2018 | Listing removed | $279,900$86/sqft |
Source: Candid Realty #1000332207 Report a problem | ||
| 11/8/2016 | Listed for sale | $279,900-28.2%$86/sqft |
Source: Candid Realty #6887188 Report a problem | ||
| 10/22/2007 | Sold | $390,000$120/sqft |
Source: Public Record Report a problem | ||
Public tax history
| Year | Property taxes | Tax assessment |
|---|---|---|
| 2026 | $12,176 -1.1% | $355,200 |
| 2025 | $12,315 +1% | $355,200 |
| 2024 | $12,187 | $355,200 |
| 2023 | -- | $355,200 |
| 2022 | $12,151 +1.6% | $355,200 |
| 2021 | $11,960 +9.4% | $355,200 |
| 2020 | $10,930 +2.3% | $355,200 |
| 2019 | $10,688 +1.9% | $355,200 |
| 2018 | $10,486 +5.9% | $355,200 |
| 2017 | $9,899 +3.8% | $355,200 |
| 2016 | $9,537 +5.7% | $355,200 |
| 2015 | $9,022 +7.2% | $355,200 |
| 2014 | $8,415 +2% | $355,200 |
| 2013 | $8,251 | $355,200 |
Find assessor info on the county website
Monthly payment
Est. payment
Payment breakdown
Explore the cost of this home by adjusting the details. Changes won't be saved.Climate risks
Neighborhood: 08010
Nearby schools
Schools provided by the listing agent
- District: Edgewater Park Township Public Schools
Source: Bright MLS. This data may not be complete. We recommend contacting the local school district to confirm school assignments for this home.
- $347,600-- bd-- ba2.6k sqft426 Farnum St, Edgewater Park, NJ 08010Off Market
- $379,7003 bd2 ba1.2k sqft500 Farnum St, Edgewater Park, NJ 08010Off Market

- $397,700-- bd-- ba2.7k sqft506 Farnum St, Edgewater Park, NJ 08010Off Market
- $368,500-- bd-- ba2.5k sqft418 Farnum St, Edgewater Park, NJ 08010Off Market
Similar homes
- $539,9004 bd2 ba1.6k sqft4813 Charmaine Ct, Bensalem, PA 19020For Sale

 MLS ID #PABU2131388, Ken Prause, Opus Elite Real Estate. Bright MLS
 - $375,0003 bd3 ba1.8k sqft437 Summer Ave, Edgewater Park, NJ 08010For Sale
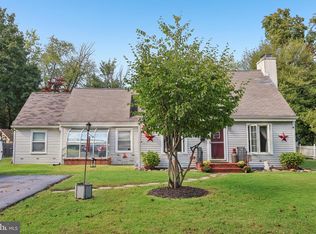 MLS ID #NJBL2121614, Maria Kennedy, BHHS Fox & Roach-Moorestown. Bright MLS
 - $625,0004 bd4 ba2.5k sqft4 Candlelight Dr, Edgewater Park, NJ 08010For Sale
 MLS ID #NJBL2116296, Wallace Chaves, Keller Williams Realty - Moorestown. Bright MLS
 - $529,9005 bd3 ba2.8k sqft814 Caledonia St, Philadelphia, PA 19128For Sale
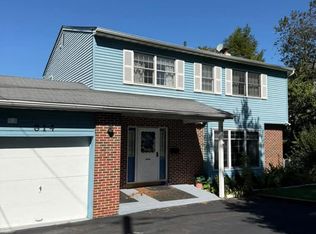 MLS ID #PAPH2679040, Luna Ge, Canaan Realty Services INC. Bright MLS
 - $599,9004 bd3 ba2.7k sqft203 Patricia Ave, Delran, NJ 08075For SaleMLS ID #NJBL2121642, Rich Jordan, BHHS Fox & Roach-Moorestown. Bright MLS
- $615,0004 bd3 ba2.5k sqft1102 S Fairview St, Riverside, NJ 08075For SaleMLS ID #NJBL2119536, Cristin Holloway, EXP Realty, LLC. Bright MLS
- $625,0003 bd2 ba1.7k sqft504 Old Street Rd, Feasterville Trevose, PA 19053For SaleMLS ID #PABU2132746, Andrea Davis, Compass RE. Bright MLS
- $659,9004 bd4 ba2.6k sqft1053 Florida Ave, Bensalem, PA 19020For SaleMLS ID #PABU2131372, Nate Stutzman, True Haven Real Estate. Bright MLS
- $525,0004 bd3 ba2k sqft301 High St, Moorestown, NJ 08057For SaleMLS ID #NJBL2121960, Kathryn Supko, BHHS Fox & Roach-Moorestown. Bright MLS
- $600,0003 bd3 ba2k sqft4 Creekdale Dr, Delran, NJ 08075For SaleMLS ID #NJBL2113862, Michelle Arnold, Compass New Jersey, LLC - Moorestown. Bright MLS
- $650,0004 bd3 ba2.3k sqft424 Long Ave, Langhorne, PA 19047For SaleMLS ID #PABU2132406, Robert Larente, RE/MAX Centre Realtors. Bright MLS
- $599,0004 bd3 ba2k sqft154 Forge Rd, Delran, NJ 08075For SaleMLS ID #NJBL2119864, Marc Petitt, RE/MAX ONE Realty-Moorestown. Bright MLS
- $560,0004 bd3 ba2.7k sqft643 Highland Ave, Cherry Hill, NJ 08002For SaleMLS ID #NJCD2121902, Darlene Mayernik, Keller Williams Premier. Bright MLS
- $575,0006 bd3 ba2.8k sqft302 8th St, Riverton, NJ 08077For SaleMLS ID #NJBL2118480, Darlene Mayernik, Keller Williams Premier. Bright MLS
- $735,0004 bd3 ba4k sqft4 Monarch Dr, Burlington, NJ 08016For SaleMLS ID #NJBL2118000, Morshad Hossain, Redfin. Bright MLS
- $511,0004 bd3 ba2k sqft2212 Chestnut Hill Dr, Cinnaminson, NJ 08077For SaleMLS ID #NJBL2117456, Christine Caruso, RE/MAX World Class Realty. Bright MLS
- $530,0004 bd2 ba2.3k sqft11 Chadwick Ave, Marlton, NJ 08053For SaleMLS ID #NJBL2121050, MaryAnne Verfaillie, KW Empower. Bright MLS
- $599,0004 bd3 ba2.8k sqft98A Dunns Mill Rd, Bordentown, NJ 08505For SaleMLS ID #NJBL2117416, Susan Steber, REMAX Welcome Home. Bright MLS
- $569,9004 bd3 ba2k sqft207 Massachusetts Ave, Cherry Hill, NJ 08002For SaleMLS ID #NJCD2127786, Shannon Kennedy, Weichert Realtors-Cherry Hill. Bright MLS
- $575,0003 bd3 ba2.6k sqft36 Manchester Ave, Marlton, NJ 08053For SaleMLS ID #NJBL2120194, Maggie Lopez, Century 21 Alliance-Moorestown. Bright MLS
