Welcome to this beautifully maintained 4-bedroom, 2.5-bath colonial nestled in the highly sought-after Tenby Chase neighborhood of Delran. From the moment you arrive, you'll appreciate the exceptional curb appeal featuring professionally landscaped grounds, a covered front porch with maintenance-free Trex decking, and an oversized driveway providing parking for up to six vehicles. Step inside the tiled foyer and immediately feel at home. The formal living room, currently being utilized as an elegant dining room, showcases recessed lighting, crown molding, chair rail accents, and an abundance of natural light, creating the perfect space for entertaining family and friends. Continue into the beautifully updated kitchen offering an impressive amount of cabinetry, granite countertops, glass tile backsplash, stainless steel appliances, breakfast bar, and a spacious breakfast nook. The open-concept design flows seamlessly into the sunken family room featuring luxury vinyl plank flooring, a cozy wood-burning fireplace with custom built-in shelving, and direct access to the incredible sunroom. The sunroom is a true extension of the home's living space, complete with its own mini-split heating and air conditioning system, mounted television, and sliding doors leading directly to your private backyard retreat. Whether hosting summer barbecues or relaxing after a long day, this outdoor oasis is sure to impress with its beautiful in-ground swimming pool, expansive patio area, large backyard, and storage shed—perfect for entertaining or enjoying your own private resort-style setting. The main level also offers the convenience of a powder room, laundry room, and interior access to the attached garage. The upper level features a spacious primary suite complete with a large bedroom, ceiling fan, walk-in closet, and an updated private bathroom showcasing a beautifully tiled stall shower and modern vanity. Three additional generously sized bedrooms each offer ceiling fans and ample closet space, while the spa-inspired hall bathroom features stunning tile work, a soaking tub and shower combination, and a large vanity. Located in one of Delran's most desirable communities, Tenby Chase offers a welcoming neighborhood atmosphere with highly regarded schools, nearby parks, walking trails, and recreational facilities. Enjoy the convenience of being just minutes from shopping centers, grocery stores, popular restaurants, and everyday conveniences. Commuters will appreciate the easy access to Routes 130, 38, 295, the New Jersey Turnpike, and nearby bridges into Pennsylvania, making travel throughout South Jersey and the Philadelphia metropolitan area effortless. This exceptional home perfectly combines spacious living, thoughtful updates, and an incredible backyard retreat in one of Delran's premier neighborhoods. Don't miss your opportunity to make this stunning property your next home!
For sale
$569,999
315 Tenby Chase Dr, Delran, NJ 08075
4beds
1,938sqft
Single Family Residence
Built in 1972
10,000 Square Feet Lot
$562,200 Zestimate®
$294/sqft
$-- HOA
What's special
Private backyard retreatProfessionally landscaped groundsExceptional curb appealBeautiful in-ground swimming poolImpressive amount of cabinetryLaundry roomBeautifully updated kitchen
- 104 days
- 707
- 60
Zillow last checked:
Listing updated:
Listed by:
Mike Cirillo 215-938-7800,
Better Homes Realty Group
Source: Bright MLS,MLS#: NJBL2116048
Facts & features
Interior
Bedrooms & bathrooms
- Bedrooms: 4
- Bathrooms: 3
- Full bathrooms: 2
- 1/2 bathrooms: 1
- Main level bathrooms: 1
Rooms
- Room types: Living Room, Dining Room, Primary Bedroom, Bedroom 2, Bedroom 3, Bedroom 4, Kitchen, Breakfast Room, Sun/Florida Room, Utility Room, Primary Bathroom, Full Bath, Half Bath
Primary bedroom
- Level: Upper
- Area: 285 Square Feet
- Dimensions: 19 X 15
Bedroom 2
- Level: Upper
- Area: 180 Square Feet
- Dimensions: 15 X 12
Bedroom 3
- Level: Upper
- Area: 120 Square Feet
- Dimensions: 10 X 12
Bedroom 4
- Level: Upper
- Area: 90 Square Feet
- Dimensions: 9 X 10
Primary bathroom
- Level: Upper
- Area: 60 Square Feet
- Dimensions: 5 X 12
Breakfast room
- Level: Main
- Area: 100 Square Feet
- Dimensions: 10 X 10
Dining room
- Level: Main
- Area: 204 Square Feet
- Dimensions: 12 X 17
Other
- Level: Upper
Half bath
- Level: Main
- Area: 12 Square Feet
- Dimensions: 3 X 4
Kitchen
- Features: Kitchen - Gas Cooking
- Level: Main
- Area: 162 Square Feet
- Dimensions: 9 X 18
Living room
- Level: Main
- Area: 350 Square Feet
- Dimensions: 14 X 25
Other
- Level: Main
- Area: 192 Square Feet
- Dimensions: 12 X 16
Utility room
- Level: Main
- Area: 108 Square Feet
- Dimensions: 9 X 12
Heating
- Forced Air, Natural Gas
Cooling
- Central Air, Electric
Appliances
- Included: Dishwasher, Disposal, Dryer, Ice Maker, Microwave, Self Cleaning Oven, Oven/Range - Gas, Range Hood, Refrigerator, Stainless Steel Appliance(s), Washer, Water Heater, Gas Water Heater
- Laundry: Main Level
Features
- Bathroom - Stall Shower, Bathroom - Tub Shower, Breakfast Area, Ceiling Fan(s), Combination Kitchen/Dining, Dining Area, Family Room Off Kitchen, Floor Plan - Traditional, Eat-in Kitchen, Kitchen - Gourmet, Kitchen - Table Space, Kitchen - Galley, Pantry, Primary Bath(s), Recessed Lighting, Upgraded Countertops
- Flooring: Wood
- Windows: Replacement, Window Treatments
- Has basement: No
- Number of fireplaces: 1
- Fireplace features: Brick, Wood Burning
Interior area
- Total structure area: 1,938
- Total interior livable area: 1,938 sqft
- Finished area above ground: 1,938
- Finished area below ground: 0
Property
Parking
- Total spaces: 7
- Parking features: Garage Faces Front, Built In, Inside Entrance, Garage Door Opener, Attached, Driveway, On Street
- Attached garage spaces: 1
- Uncovered spaces: 6
Accessibility
- Accessibility features: None
Features
- Levels: Two
- Stories: 2
- Patio & porch: Enclosed, Patio, Porch, Roof
- Exterior features: Extensive Hardscape, Lighting, Flood Lights, Sidewalks, Street Lights
- Has private pool: Yes
- Pool features: In Ground, Filtered, Private
Lot
- Size: 10,000 Square Feet
- Dimensions: 80.00 x 125.00
Details
- Additional structures: Above Grade, Below Grade
- Parcel number: 100016400007
- Zoning: RES
- Special conditions: Standard
Construction
Type & style
- Home type: SingleFamily
- Architectural style: Colonial
- Property subtype: Single Family Residence
Materials
- Vinyl Siding
- Foundation: Slab
Condition
- New construction: No
- Year built: 1972
Utilities & green energy
- Sewer: Public Sewer
- Water: Public
Community & HOA
Community
- Subdivision: Tenby Chase
HOA
- Has HOA: No
Location
- Region: Delran
- Municipality: DELRAN TWP
Financial & listing details
- Price per square foot: $294/sqft
- Tax assessed value: $267,000
- Annual tax amount: $9,299
- Date on market: 7/10/2026
- Listing agreement: Exclusive Right To Sell
- Listing terms: Cash,Conventional,FHA,VA Loan
- Ownership: Fee Simple
Estimated market value
$562,200
$534,000 - $590,000
$3,392/mo
Price history
| Date | Event | Price |
|---|---|---|
| 9/10/2026 | Price change | $569,9990%$294/sqft |
Source:  Bright MLS #NJBL2116048 Report a problem Bright MLS #NJBL2116048 Report a problem | ||
| 8/15/2026 | Price change | $570,000-0.9%$294/sqft |
Source: Bright MLS #NJBL2116048 Report a problem | ||
| 7/10/2026 | Listed for sale | $575,000+91.7%$297/sqft |
Source: Bright MLS #NJBL2116048 Report a problem | ||
| 1/24/2013 | Listing removed | $299,900$155/sqft |
Source: Grace Team Realty Inc #6100769 Report a problem | ||
| 8/24/2012 | Listed for sale | $299,900-7.7%$155/sqft |
Source: Grace Team Realty Inc #6100769 Report a problem | ||
| 8/30/2007 | Sold | $325,000+118.9%$168/sqft |
Source: Public Record Report a problem | ||
| 1/8/1997 | Sold | $148,500$77/sqft |
Source: Public Record Report a problem | ||
Public tax history
| Year | Property taxes | Tax assessment |
|---|---|---|
| 2026 | $9,300 +0.7% | $232,200 |
| 2025 | $9,232 +0.9% | $232,200 |
| 2024 | $9,149 | $232,200 |
| 2023 | -- | $232,200 |
| 2022 | $9,030 -0.1% | $232,200 |
| 2021 | $9,035 +1.1% | $232,200 |
| 2020 | $8,933 +1.7% | $232,200 |
| 2019 | $8,784 +1.6% | $232,200 |
| 2018 | $8,645 +1.5% | $232,200 |
| 2017 | $8,517 +1.7% | $232,200 |
| 2016 | $8,375 +4.6% | $232,200 |
| 2015 | $8,011 +1.9% | $232,200 |
| 2014 | $7,862 +2.6% | $232,200 |
| 2013 | $7,663 -3.7% | $232,200 |
| 2012 | $7,957 +2.6% | $232,200 -13% |
| 2011 | $7,756 +4.1% | $267,000 |
| 2010 | $7,452 -0.1% | $267,000 |
| 2009 | $7,457 +5% | $267,000 |
| 2008 | $7,101 +9.9% | $267,000 |
| 2007 | $6,460 +7.2% | $267,000 |
| 2006 | $6,025 +8.7% | $267,000 |
| 2005 | $5,542 +8.4% | $267,000 +72.4% |
| 2004 | $5,111 | $154,900 |
| 2003 | -- | $154,900 |
| 2002 | -- | $154,900 |
| 2001 | -- | $154,900 |
Find assessor info on the county website
Monthly payment
Est. payment
Payment breakdown
Explore the cost of this home by adjusting the details. Changes won't be saved.Climate risks
Neighborhood: 08075
Nearby schools
Schools provided by the listing agent
- District: Delran Township Public Schools
Source: Bright MLS. This data may not be complete. We recommend contacting the local school district to confirm school assignments for this home.
Similar homes
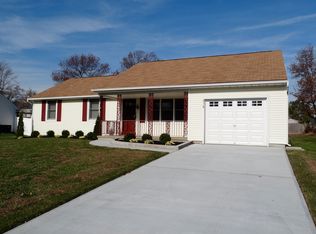
- $599,0004 bd3 ba2k sqft154 Forge Rd, Delran, NJ 08075For Sale
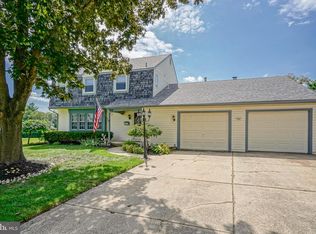
 MLS ID #NJBL2119864, Marc Petitt, RE/MAX ONE Realty-Moorestown. Bright MLS
 - $599,9004 bd3 ba2.7k sqft203 Patricia Ave, Delran, NJ 08075For Sale
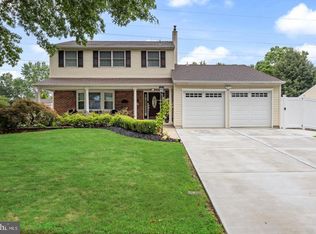 MLS ID #NJBL2121642, Rich Jordan, BHHS Fox & Roach-Moorestown. Bright MLS
 - $615,0004 bd3 ba2.5k sqft1102 S Fairview St, Riverside, NJ 08075For Sale
 MLS ID #NJBL2119536, Cristin Holloway, EXP Realty, LLC. Bright MLS
 - $600,0003 bd3 ba2k sqft4 Creekdale Dr, Delran, NJ 08075For Sale
 MLS ID #NJBL2113862, Michelle Arnold, Compass New Jersey, LLC - Moorestown. Bright MLS
 - $525,0004 bd3 ba2k sqft301 High St, Moorestown, NJ 08057For SaleMLS ID #NJBL2121960, Kathryn Supko, BHHS Fox & Roach-Moorestown. Bright MLS
- $539,9004 bd3 ba1.8k sqft19 Charter Oak Ln, Marlton, NJ 08053For SaleMLS ID #NJBL2120488, Mark McKenna, EXP Realty, LLC. Bright MLS
- $615,0004 bd3 ba2.1k sqft473 Sweetbriar Dr, Warminster, PA 18974For SaleMLS ID #PABU2132202, Monique Altomonte, Keller Williams Real Estate-Doylestown. Bright MLS
- $554,9004 bd3 ba2k sqft207 Massachusetts Ave, Cherry Hill, NJ 08002For SaleMLS ID #NJCD2127786, Shannon Kennedy, Weichert Realtors-Cherry Hill. Bright MLS
- $674,9003 bd3 ba1.7k sqft1 S Kennedy Way, Willingboro, NJ 08046For SaleMLS ID #NJBL2117292, Shaun J Parker, Century 21 Alliance-Moorestown. Bright MLS
- $584,9995 bd3 ba2.4k sqft16 Merion Rd, Marlton, NJ 08053For SaleMLS ID #NJBL2119850, Dante Casella, EXP Realty, LLC. Bright MLS
- $599,9004 bd2 ba2.1k sqft10165 Ferndale St, Philadelphia, PA 19116For SaleMLS ID #PAPH2677714, Lynsie Feinberg, KW Empower. Bright MLS
- $600,0003 bd3 ba2.2k sqft14 Country Walk, Cherry Hill, NJ 08003For SaleMLS ID #NJCD2127672, Louis Sassano, Keller Williams Realty - Moorestown. Bright MLS
- $539,9003 bd2 ba1.9k sqft3 Pebble Ln, Cherry Hill, NJ 08002For SaleMLS ID #NJCD2125428, Michaela Hartery, Peze & Associates. Bright MLS
- $521,9003 bd2 ba1.9k sqft2924 June Ave, Bensalem, PA 19020For SaleMLS ID #PABU2129946, Anthony Aspromonte, Keller Williams Real Estate - Bensalem. Bright MLS
- $530,0003 bd3 ba2k sqft18 Oxford Dr, Sewell, NJ 08080For SaleMLS ID #NJGL2078674, Mark Honabach, Weichert Realtors-Mullica Hill. Bright MLS
- $440,0003 bd3 ba2.1k sqft27 Toledo Ln, Willingboro, NJ 08046For SaleMLS ID #NJBL2119898, Diane Gervasi, Century 21 Alliance-Moorestown. Bright MLS
- $397,0003 bd3 ba1.6k sqft506 Nottingham Pl, Delran, NJ 08075For SaleMLS ID #NJBL2120696, Margaret Willwerth, Century 21 Alliance-Medford. Bright MLS
- $575,0004 bd3 ba2.6k sqft1 Sterling Ct, Blackwood, NJ 08012For SaleMLS ID #NJCD2125102, Tam (Tammi) D'Angelo, BHHS Fox & Roach-Center City Walnut. Bright MLS
- $625,0004 bd4 ba2.5k sqft4 Candlelight Dr, Edgewater Park, NJ 08010For SaleMLS ID #NJBL2116296, Wallace Chaves, Keller Williams Realty - Moorestown. Bright MLS
- $409,9004 bd3 ba1.7k sqft15 Medley Ln, Willingboro, NJ 08046For SaleMLS ID #NJBL2122080, Lindsay Genay, Keller Williams Realty - Cherry Hill. Bright MLS
