Nestled in a serene setting, this exquisite A-Frame residence, originally built in 1927 and undergoing a major renovation in 2026, seamlessly blends timeless charm with modern luxury. Spanning 1,931 square feet, this home offers a perfect sanctuary for those seeking comfort and elegance. Step inside to discover an inviting open floor plan that effortlessly connects the living spaces, creating an atmosphere of warmth and togetherness. The family room, conveniently located off the kitchen, is perfect for gatherings, featuring recessed lighting that enhances the ambiance. The heart of the home is undoubtedly the gourmet kitchen, equipped with high-end stainless steel appliances, including a sleek electric oven/range and a stylish range hood. The spacious island invites culinary creativity, while the eat-in area provides a cozy spot for casual dining. Retreat to the master suite, where relaxation awaits. The luxurious bathroom features a jetted tub, a walk-in shower, and a stall shower, offering a spa-like experience right at home. Two additional well-appointed bedrooms provide ample space for guests or a home office, ensuring versatility for your lifestyle needs. The thoughtful design extends to the outdoor spaces, where a charming deck and porch invite you to enjoy the fresh air and serene surroundings. With a generous lot size of 0.36 acres, there's plenty of room for outdoor activities or simply unwinding in nature. Additional highlights include durable vinyl and tile flooring, ceiling fans for comfort, and a convenient laundry area located in the unfinished basement, providing ample storage and potential for customization. The property also boasts a spacious driveway with room for four vehicles, ensuring convenience for you and your guests. This home is not just a residence; it's a lifestyle. Experience the perfect blend of luxury and comfort in a setting that feels like a retreat. With its prime location and exquisite features, this property is a rare find that promises to elevate your living experience. Embrace the opportunity to make this stunning home your own and enjoy the exclusive lifestyle it offers.
For sale
Price cut: $7K (9/4)
$527,900
2924 June Ave, Bensalem, PA 19020
3beds
1,931sqft
Single Family Residence
Built in 1927
0.36 Acres Lot
$524,300 Zestimate®
$273/sqft
$-- HOA
What's special
Backyard pondSpacious garageRemarkable renovationJetted tub experienceBrand new deckFresh stand alone shower
- 53 days
- 1,075
- 53
Likely to sell faster than
Zillow last checked:
Listing updated:
Listed by:
Anthony Aspromonte 570-730-8200,
Keller Williams Real Estate - Bensalem 2156383830
Source: Bright MLS,MLS#: PABU2129946
Facts & features
Interior
Bedrooms & bathrooms
- Bedrooms: 3
- Bathrooms: 2
- Full bathrooms: 2
- Main level bathrooms: 2
- Main level bedrooms: 3
Basement
- Area: 0
Heating
- Forced Air, Electric
Cooling
- Central Air, Electric
Appliances
- Included: Dishwasher, Oven/Range - Electric, Range Hood, Stainless Steel Appliance(s), Refrigerator, Water Heater, Electric Water Heater
- Laundry: In Basement
Features
- Bathroom - Stall Shower, Bathroom - Walk-In Shower, Ceiling Fan(s), Dining Area, Entry Level Bedroom, Family Room Off Kitchen, Open Floorplan, Eat-in Kitchen, Kitchen Island, Recessed Lighting
- Flooring: Vinyl, Tile/Brick, Carpet
- Basement: Unfinished
- Has fireplace: No
Interior area
- Total structure area: 1,931
- Total interior livable area: 1,931 sqft
- Finished area above ground: 1,931
- Finished area below ground: 0
Property
Parking
- Total spaces: 4
- Parking features: Driveway
- Uncovered spaces: 4
Accessibility
- Accessibility features: None
Features
- Levels: Two
- Stories: 2
- Patio & porch: Deck, Porch
- Pool features: None
- Has spa: Yes
- Spa features: Bath
- Fencing: Chain Link
Lot
- Size: 0.36 Acres
- Dimensions: 125.00 x 125.00
Details
- Additional structures: Above Grade, Below Grade
- Parcel number: 02043106
- Zoning: R2
- Special conditions: Standard
Construction
Type & style
- Home type: SingleFamily
- Architectural style: A-Frame
- Property subtype: Single Family Residence
Materials
- Frame
- Foundation: Concrete Perimeter
Condition
- Excellent
- New construction: No
- Year built: 1927
- Major remodel year: 2026
Utilities & green energy
- Sewer: Public Sewer
- Water: Public
- Utilities for property: Electricity Available, Sewer Available, Water Available
Community & HOA
Community
- Subdivision: None Available
HOA
- Has HOA: No
Location
- Region: Bensalem
- Municipality: BENSALEM TWP
Financial & listing details
- Price per square foot: $273/sqft
- Tax assessed value: $25,740
- Annual tax amount: $6,218
- Date on market: 8/27/2026
- Listing agreement: Exclusive Right To Sell
- Listing terms: Conventional,FHA,Cash
- Ownership: Fee Simple
Estimated market value
$524,300
$493,000 - $556,000
$2,738/mo
Price history
| Date | Event | Price |
|---|---|---|
| 10/13/2026 | Listed for sale | $527,900$273/sqft |
Source:  Bright MLS #PABU2129946 Report a problem Bright MLS #PABU2129946 Report a problem | ||
| 10/5/2026 | Pending sale | $527,900$273/sqft |
Source: Bright MLS #PABU2129946 Report a problem | ||
| 9/10/2026 | Contingent | $527,900$273/sqft |
Source: Bright MLS #PABU2129946 Report a problem | ||
| 9/4/2026 | Price change | $527,900-1.3%$273/sqft |
Source: Bright MLS #PABU2129946 Report a problem | ||
| 8/27/2026 | Listed for sale | $534,900+42.6%$277/sqft |
Source: Bright MLS #PABU2129946 Report a problem | ||
| 5/12/2026 | Sold | $375,000$194/sqft |
Source: Public Record Report a problem | ||
Public tax history
| Year | Property taxes | Tax assessment |
|---|---|---|
| 2026 | $6,023 +2.8% | $25,740 |
| 2025 | $5,857 | $25,740 |
| 2024 | $5,857 +7.3% | $25,740 |
| 2023 | $5,460 +0.6% | $25,740 |
| 2022 | $5,429 | $25,740 |
| 2021 | $5,429 +1% | $25,740 |
| 2020 | $5,374 +4.7% | $25,740 |
| 2018 | $5,132 +0.6% | $25,740 |
| 2017 | $5,100 | $25,740 |
| 2016 | $5,100 | $25,740 |
| 2015 | -- | $25,740 |
| 2014 | -- | $25,740 |
| 2013 | -- | $25,740 +60.9% |
| 2012 | -- | $16,000 |
| 2011 | -- | $16,000 |
| 2010 | -- | $16,000 |
| 2009 | -- | $16,000 |
| 2008 | -- | $16,000 |
| 2007 | -- | $16,000 |
| 2006 | -- | $16,000 |
| 2005 | -- | $16,000 +300% |
| 2004 | -- | $4,000 |
| 2003 | -- | $4,000 |
| 2002 | -- | $4,000 |
| 2000 | -- | $4,000 |
Find assessor info on the county website
Monthly payment
Est. payment
Payment breakdown
Explore the cost of this home by adjusting the details. Changes won't be saved.Climate risks
Neighborhood: Eddington
Nearby schools
Schools provided by the listing agent
- District: Bensalem Township
Source: Bright MLS. This data may not be complete. We recommend contacting the local school district to confirm school assignments for this home.

Similar homes
- $525,0003 bd2 ba1.5k sqft6165 Craig Ave, Bensalem, PA 19020For Sale

 MLS ID #PABU2133106, Mike Patel, Equity Pennsylvania Real Estate. Bright MLS
 - $635,0003 bd2 ba1.6k sqft6231 Washington Ln, Bensalem, PA 19020For Sale
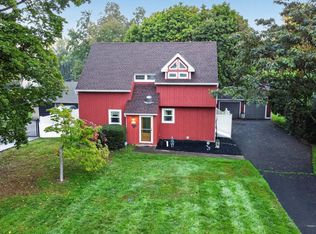 MLS ID #PABU2132134, John Rueter, Charles Rueter Inc. Bright MLS
 - $420,0003 bd2 ba1k sqft3545 3rd Ave, Bensalem, PA 19020For Sale
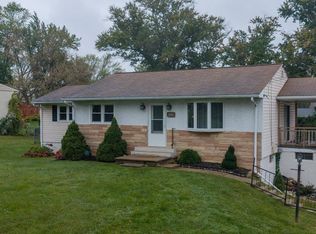 MLS ID #PABU2132864, Nick Desloges, Keller Williams Real Estate - Newtown. Bright MLS
 - $750,0004 bd3 ba2.4k sqft2628 Woodsview Dr, Bensalem, PA 19020For Sale
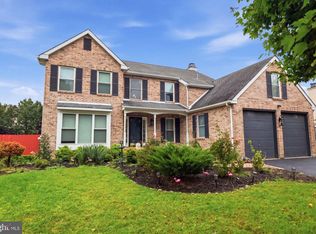 MLS ID #PABU2133080, Mit Patel, Equity Pennsylvania Real Estate. Bright MLS
 - $520,0003 bd3 ba2.3k sqft211 Shady Ln, Huntingdon Valley, PA 19006For SaleMLS ID #PAMC2190870, Steven Salemno, RE/MAX Centre Realtors. Bright MLS
- $489,9003 bd3 ba2.2k sqft1509 River Rd, Croydon, PA 19021New ConstructionMLS ID #PABU2133642, Jessica Sadusky, Keller Williams Real Estate. Bright MLS
- $570,0004 bd2 ba1.6k sqft221 Crestview Rd, Hatboro, PA 19040For SaleMLS ID #PAMC2197324, Ruth Ann Roche, RE/MAX Centre Realtors. Bright MLS
- $539,9004 bd3 ba1.9k sqft7818 Farnsworth St, Philadelphia, PA 19152For SaleMLS ID #PAPH2674846, Bill Lynn, RE/MAX Realty Services-Bensalem. Bright MLS
- $615,0004 bd3 ba2.1k sqft473 Sweetbriar Dr, Warminster, PA 18974For SaleMLS ID #PABU2132202, Monique Altomonte, Keller Williams Real Estate-Doylestown. Bright MLS
- $525,0004 bd2 ba2.4k sqft19 Claypoole Ave, Moorestown, NJ 08057For SaleMLS ID #NJBL2117926, Murella Blatt, Weichert Realtors - Moorestown. Bright MLS
- $600,0003 bd3 ba2k sqft4 Creekdale Dr, Delran, NJ 08075For SaleMLS ID #NJBL2113862, Michelle Arnold, Compass New Jersey, LLC - Moorestown. Bright MLS
- $510,0003 bd3 ba1.8k sqft1207 Morgan Ave, Cinnaminson, NJ 08077For SaleMLS ID #NJBL2120286, Paul Chick, Tesla Realty Group LLC. Bright MLS
- $579,9993 bd3 ba1.8k sqft4 Cherokee Trl, Burlington, NJ 08016For SaleMLS ID #NJBL2122268, Gwynna Crawford, HOF Realty. Bright MLS
- $499,9003 bd3 ba1.7k sqft25 Brighton Dr, Marlton, NJ 08053For SaleMLS ID #NJBL2114654, Jerry Hasenauer, EXP Realty, LLC. Bright MLS
- $487,5003 bd3 ba1.9k sqft105 Rennard Ter, Philadelphia, PA 19116For SaleMLS ID #PAPH2668572, Cecelia Vlahakis, Wynn Real Estate LLC. Bright MLS
- $650,0004 bd5 ba2.5k sqft240 S Lynwood Ave, Glenside, PA 19038For SaleMLS ID #PAMC2196304, Claire Hutchison, EXP Realty, LLC. Bright MLS
- $615,0004 bd3 ba2.5k sqft1102 S Fairview St, Riverside, NJ 08075For SaleMLS ID #NJBL2119536, Cristin Holloway, EXP Realty, LLC. Bright MLS
- $569,9994 bd3 ba1.9k sqft315 Tenby Chase Dr, Delran, NJ 08075For SaleMLS ID #NJBL2116048, Mike Cirillo, Better Homes Realty Group. Bright MLS
- $550,0004 bd2 ba1.9k sqft2 Florence Ave, Marlton, NJ 08053For SaleMLS ID #NJBL2119778, Cristin Holloway, EXP Realty, LLC. Bright MLS
- $545,0004 bd2 ba2k sqft46 Georgia Trl, Medford, NJ 08055For SaleMLS ID #NJBL2121580, Rich Jordan, BHHS Fox & Roach-Moorestown. Bright MLS
