Welcome to this beautifully renovated four-bedroom home nestled in the highly sought-after Hoot Owl neighborhood of Medford, highly sought after Medford School system. The formal dining room, where sliding glass doors open to an expansive two-tier deck—perfect for indoor/outdoor entertaining and relaxing while overlooking the private backyard. The gourmet eat-in kitchen is sure to impress, featuring elegant quartz countertops, a spacious two\-sided center island with seating, stainless steel appliances, custom tile backsplash, and durable tile flooring, creating the ideal space for everyday living and hosting family and friends. The upper level offers three generously sized bedrooms and a beautifully renovated full bath with contemporary finishes. The lower level provides a versatile layout with a spacious fourth bedroom, an adjoining great room ideal for a family room, media room, or guest suite, along with a convenient laundry area and updated half bath\.Enjoy year-round comfort and energy efficiency with the home’s recent conversion to natural gas, complete with a new high-efficiency HVAC system. Outside, the oversized backyard offers endless possibilities for entertaining, summer barbecues, outdoor recreation, or simply relaxing in your own private retreat. New asphalt driveway and concrete walkways Combining stylish renovations, modern mechanical upgrades, and an unbeatable Medford location, this move-in-ready home is one you won’t want to miss.
For sale
$549,900
46 Georgia Trl, Medford, NJ 08055
3beds
2,000sqft
Single Family Residence
Built in 1962
0.52 Acres Lot
$546,100 Zestimate®
$275/sqft
$-- HOA
What's special
Elegant quartz countertopsNew asphalt drivewayUpdated half bathBeautifully renovated four-bedroom homeOverlooking the private backyardGourmet eat-in kitchenConvenient laundry area
- 7 days
- 576
- 28
Zillow last checked:
Listing updated:
Listed by:
Rich Jordan 856-220-6683,
BHHS Fox & Roach-Moorestown
Source: Bright MLS,MLS#: NJBL2121580
Facts & features
Interior
Bedrooms & bathrooms
- Bedrooms: 3
- Bathrooms: 2
- Full bathrooms: 1
- 1/2 bathrooms: 1
- Main level bathrooms: 1
Basement
- Area: 0
Heating
- Forced Air, Natural Gas
Cooling
- Central Air, Natural Gas
Appliances
- Included: Built-In Range, Dishwasher, Microwave, Refrigerator, Gas Water Heater
- Laundry: Lower Level
Features
- Dry Wall
- Flooring: Hardwood
- Doors: Double Entry
- Windows: Double Hung, Casement
- Has basement: No
- Has fireplace: No
Interior area
- Total structure area: 2,000
- Total interior livable area: 2,000 sqft
- Finished area above ground: 2,000
- Finished area below ground: 0
Property
Parking
- Total spaces: 4
- Parking features: Asphalt, Driveway
- Uncovered spaces: 4
Accessibility
- Accessibility features: 2+ Access Exits
Features
- Levels: Multi/Split,One and One Half
- Stories: 1.5
- Exterior features: Lighting, Street Lights
- Pool features: None
Lot
- Size: 0.52 Acres
Details
- Additional structures: Above Grade, Below Grade
- Parcel number: 200260100022
- Zoning: RESIDENTIAL
- Special conditions: Standard
Construction
Type & style
- Home type: SingleFamily
- Property subtype: Single Family Residence
Materials
- Frame
- Foundation: Block
- Roof: Asphalt
Condition
- Excellent
- New construction: No
- Year built: 1962
- Major remodel year: 2026
Utilities & green energy
- Electric: 150 Amps
- Sewer: Public Sewer
- Water: Well
Community & HOA
Community
- Subdivision: Hoot Owl Estates
HOA
- Has HOA: No
Location
- Region: Medford
- Municipality: MEDFORD TWP
Financial & listing details
- Price per square foot: $275/sqft
- Tax assessed value: $215,000
- Annual tax amount: $8,071
- Date on market: 9/30/2026
- Listing agreement: Exclusive Right To Sell
- Listing terms: Cash,Conventional,FHA,VA Loan
- Inclusions: Ref, Microwave, Range, Dishwasher
- Ownership: Fee Simple
Estimated market value
$546,100
$519,000 - $573,000
$3,474/mo
Price history
| Date | Event | Price |
|---|---|---|
| 9/30/2026 | Listed for sale | $549,900-3.5%$275/sqft |
Source:  Bright MLS #NJBL2121580 Report a problem Bright MLS #NJBL2121580 Report a problem | ||
| 9/28/2026 | Listing removed | $569,900$285/sqft |
Source: Bright MLS #NJBL2119936 Report a problem | ||
| 9/2/2026 | Listed for sale | $569,900-1.7%$285/sqft |
Source: Bright MLS #NJBL2119936 Report a problem | ||
| 9/1/2026 | Listing removed | $579,900$290/sqft |
Source: Bright MLS #NJBL2115514 Report a problem | ||
| 8/23/2026 | Price change | $579,900-1.7%$290/sqft |
Source: Bright MLS #NJBL2115514 Report a problem | ||
| 8/19/2026 | Price change | $589,900-1.7%$295/sqft |
Source: Bright MLS #NJBL2115514 Report a problem | ||
| 8/8/2026 | Listed for sale | $599,900+62.1%$300/sqft |
Source: Bright MLS #NJBL2115514 Report a problem | ||
| 2/9/2026 | Sold | $370,000$185/sqft |
Source: Public Record Report a problem | ||
Public tax history
| Year | Property taxes | Tax assessment |
|---|---|---|
| 2026 | $7,821 +6% | $215,000 |
| 2025 | $7,380 +7.2% | $215,000 |
| 2024 | $6,884 | $215,000 |
| 2023 | -- | $215,000 |
| 2022 | $6,738 +0.6% | $215,000 |
| 2021 | $6,699 +2.1% | $215,000 |
| 2020 | $6,563 +1.5% | $215,000 |
| 2019 | $6,469 +0.8% | $215,000 |
| 2018 | $6,419 +0.3% | $215,000 |
| 2017 | $6,398 +1.6% | $215,000 |
| 2016 | $6,299 +3.3% | $215,000 |
| 2015 | $6,099 +3.5% | $215,000 |
| 2014 | $5,890 +3.7% | $215,000 |
| 2013 | $5,680 +12% | $215,000 |
| 2012 | $5,069 +1.5% | $215,000 +80.7% |
| 2011 | $4,994 +2.4% | $119,000 |
| 2010 | $4,877 +0.8% | $119,000 |
| 2009 | $4,840 -0.8% | $119,000 |
| 2008 | $4,879 +3.8% | $119,000 |
| 2007 | $4,702 +5.7% | $119,000 |
| 2006 | $4,449 +3.9% | $119,000 |
| 2005 | $4,283 +8.5% | $119,000 |
| 2004 | $3,948 | $119,000 |
| 2003 | -- | $119,000 |
| 2002 | -- | $119,000 |
| 2001 | -- | $119,000 |
Find assessor info on the county website
Monthly payment
Est. payment
Payment breakdown
Explore the cost of this home by adjusting the details. Changes won't be saved.Climate risks
Neighborhood: 08055
Nearby schools
Schools provided by the listing agent
- High: Shawnee H.s.
- District: Medford Township Public Schools
Source: Bright MLS. This data may not be complete. We recommend contacting the local school district to confirm school assignments for this home.
Similar homes
- $550,0005 bd2 ba1.8k sqft28 Skeet Rd, Medford, NJ 08055For Sale
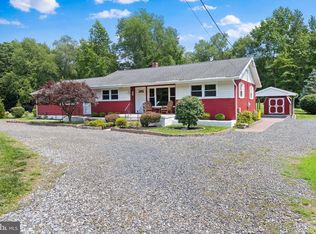
 MLS ID #NJBL2115484, Amy Kimball, Home Journey Realty. Bright MLS
 - $549,0004 bd2 ba2.1k sqft10 Cobblestone Rd, Cherry Hill, NJ 08003For Sale
 MLS ID #NJCD2128104, Dante Casella, EXP Realty, LLC. Bright MLS
 - $695,0005 bd3 ba2.2k sqft74 Mill St, Medford, NJ 08055For Sale
 MLS ID #NJBL2118566, Austin Cennimo, Keller Williams Realty - Moorestown. Bright MLS
 - $550,0004 bd2 ba1.9k sqft2 Florence Ave, Marlton, NJ 08053For Sale
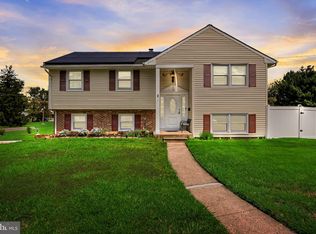 MLS ID #NJBL2119778, Cristin Holloway, EXP Realty, LLC. Bright MLS
 - $539,9004 bd3 ba1.7k sqft210 Provincetown Rd, Cherry Hill, NJ 08034For SaleMLS ID #NJCD2127960, Teresa Loomis, EXP Realty, LLC. Bright MLS
- $499,9003 bd2 ba1.5k sqft26 Abington Ave, Marlton, NJ 08053For SaleMLS ID #NJBL2120028, Mark McKenna, EXP Realty, LLC. Bright MLS
- $499,9003 bd3 ba1.7k sqft25 Brighton Dr, Marlton, NJ 08053For SaleMLS ID #NJBL2114654, Jerry Hasenauer, EXP Realty, LLC. Bright MLS
- $799,0004 bd3 ba2.6k sqft14 Wethersfield Dr, Medford, NJ 08055For SaleMLS ID #NJBL2120510, Lenny Ginchereau, Keller Williams Realty - Moorestown. Bright MLS
- $489,9993 bd2 ba2k sqft10 Camden Ave, Voorhees, NJ 08043For SaleMLS ID #NJCD2127532, Dante Casella, EXP Realty, LLC. Bright MLS
- $629,9004 bd3 ba2.3k sqft719 Crestbrook Ave, Cherry Hill, NJ 08003For SaleMLS ID #NJCD2127972, Mr. Mike Bhular, HomeSmart First Advantage Realty. Bright MLS
- $599,0004 bd2 ba2.3k sqft4 Dutchtown Rd, Voorhees, NJ 08043For SaleMLS ID #NJCD2114914, Varinder Bal, EXP Realty, LLC. Bright MLS
- $529,9996 bd3 ba2.4k sqft1927 Chapel Ave W, Cherry Hill, NJ 08002For SaleMLS ID #NJCD2127856, Lina Siciliano, Real Broker, LLC. Bright MLS
- $529,0004 bd3 ba1.9k sqft139 Albany Ave, Barrington, NJ 08007For SaleMLS ID #NJCD2127944, Brittany Gallagher, Howard Hanna Real Estate Services. Bright MLS
- $550,0004 bd4 ba2.7k sqft217 Miller Ave, Chesilhurst, NJ 08089For SaleMLS ID #NJCD2126752, Jay Galante, Real Broker, LLC. Bright MLS
- $558,9004 bd3 ba2k sqft418 Kingston Dr, Cherry Hill, NJ 08034For SaleMLS ID #NJCD2126602, Samuel Rifkin, Keller Williams Realty - Cherry Hill. Bright MLS
- $469,9003 bd2 ba2.7k sqft829 Wiltseys Mill Rd, Hammonton, NJ 08037For SaleMLS ID #NJCD2127914, Joe Wiessner, Joe Wiessner Realty LLC. Bright MLS
- $534,9994 bd2 ba1.7k sqft1923 Chapel Ave W, Cherry Hill, NJ 08002For SaleMLS ID #NJCD2126082, Dante Casella, EXP Realty, LLC. Bright MLS
- $549,9004 bd3 ba2k sqft1220 W Atlantic Ave, Blackwood, NJ 08012For SaleMLS ID #NJCD2126552, Robin Lundquist, Real Broker, LLC. Bright MLS
- $375,0003 bd2 ba1.2k sqft174 Skeet Rd, Medford, NJ 08055For SaleMLS ID #NJBL2117704, Vincent Adornetto, Real Broker, LLC. Bright MLS
- $379,0004 bd2 ba1.9k sqft356 Washington Ave, West Berlin, NJ 08091For SaleMLS ID #NJCD2128098, Cristin Holloway, EXP Realty, LLC. Bright MLS
