BACK ON THE MARKET — A SECOND CHANCE TO MAKE IT YOURS! Welcome to waterfront living at its finest! This expansive ranch is the total package—beautifully updated, thoughtfully upgraded, and perfectly positioned on a quiet, dead-end street with breathtaking water views throughout the home. The bright, open interior features an updated kitchen with crisp shaker-style white cabinetry, stainless steel appliances, and plenty of space for gathering. New flooring, fresh neutral paint, new skylights, and an abundance of natural light create a warm, inviting feel from the moment you step inside. The thoughtfully designed floor plan offers two separate wings, providing exceptional flexibility and privacy. The spacious primary suite is a true retreat, featuring expansive water views, a large en-suite bath, and a custom walk-in closet. The additional wing offers two generously sized bedrooms, including one with its own private en-suite bathroom, plus an additional full hall bath. With 3 bedrooms and 3 full bathrooms, there is room for everyone. Step outside and enjoy the tranquil waterfront setting from the large deck or expansive grassy yard. A brand-new retaining wall, professional landscaping, and the peaceful water backdrop make this outdoor space ideal for relaxing, entertaining, or simply enjoying the view. Major updates include a brand-new roof and gutter guards, brand-new French drain and sump pump, brand-new skylights, and all major mechanical systems approximately 6 years young—providing valuable peace of mind for years to come. Tucked away in a serene setting in the shadow of Kirby's Mill yet conveniently close to everything, this home offers the perfect blend of privacy, comfort, and accessibility in a desirable school district. Nothing left to do but move in, relax, and enjoy the view!
For sale
$599,000
8 Lakeside Dr, Medford, NJ 08055
3beds
2,883sqft
Single Family Residence
Built in 1947
0.46 Acres Lot
$-- Zestimate®
$208/sqft
$-- HOA
What's special
Updated kitchenExpansive grassy yardLarge en-suite bathBrand-new retaining wallCrisp shaker-style white cabinetryAdditional full hall bathAbundance of natural light
- 55 days
- 1,181
- 80
Zillow last checked:
Listing updated:
Listed by:
Jax Burgess 856-952-9998,
EXP Realty, LLC,
Listing Team: The Murphy Group, Co-Listing Team: The Murphy Group,Co-Listing Agent: Mary Murphy 856-446-0601,
EXP Realty, LLC
Source: Bright MLS,MLS#: NJBL2117602
Facts & features
Interior
Bedrooms & bathrooms
- Bedrooms: 3
- Bathrooms: 3
- Full bathrooms: 3
- Main level bathrooms: 3
- Main level bedrooms: 3
Basement
- Area: 0
Heating
- Heat Pump, Electric
Cooling
- Central Air, Electric
Appliances
- Included: Electric Water Heater
- Laundry: Main Level
Features
- Basement: Drainage System,Exterior Entry,Concrete
- Number of fireplaces: 2
Interior area
- Total structure area: 2,883
- Total interior livable area: 2,883 sqft
- Finished area above ground: 2,883
- Finished area below ground: 0
Property
Parking
- Total spaces: 3
- Parking features: Attached Carport, Driveway
- Carport spaces: 2
- Uncovered spaces: 1
Accessibility
- Accessibility features: Accessible Entrance
Features
- Levels: One
- Stories: 1
- Pool features: None
- Has view: Yes
- View description: Lake, Water, Panoramic
- Has water view: Yes
- Water view: Lake,Water
Lot
- Size: 0.46 Acres
- Features: Private, Secluded
Details
- Additional structures: Above Grade, Below Grade
- Parcel number: 200080300004
- Zoning: GMN
- Special conditions: Standard
Construction
Type & style
- Home type: SingleFamily
- Architectural style: Ranch/Rambler
- Property subtype: Single Family Residence
Materials
- Frame
- Foundation: Concrete Perimeter
Condition
- New construction: No
- Year built: 1947
Utilities & green energy
- Sewer: On Site Septic
- Water: Well
Community & HOA
Community
- Subdivision: None Available
HOA
- Has HOA: No
Location
- Region: Medford
- Municipality: MEDFORD TWP
Financial & listing details
- Price per square foot: $208/sqft
- Tax assessed value: $309,500
- Annual tax amount: $11,618
- Date on market: 8/20/2026
- Listing agreement: Exclusive Right To Sell
- Inclusions: All Existing Appliances And Washer & Dryer, All As-is
- Ownership: Fee Simple
Estimated market value
Not available
Estimated sales range
Not available
$4,152/mo
Price history
| Date | Event | Price |
|---|---|---|
| 9/29/2026 | Listed for sale | $599,000$208/sqft |
Source:  Bright MLS #NJBL2117602 Report a problem Bright MLS #NJBL2117602 Report a problem | ||
| 9/15/2026 | Pending sale | $599,000$208/sqft |
Source: Bright MLS #NJBL2117602 Report a problem | ||
| 9/9/2026 | Contingent | $599,000$208/sqft |
Source: Bright MLS #NJBL2117602 Report a problem | ||
| 8/20/2026 | Listed for sale | $599,000+7%$208/sqft |
Source: Bright MLS #NJBL2117602 Report a problem | ||
| 3/14/2025 | Sold | $560,000+6.7%$194/sqft |
Source: Bright MLS #NJBL2076412 Report a problem | ||
| 3/6/2025 | Pending sale | $525,000$182/sqft |
Source: Bright MLS #NJBL2076412 Report a problem | ||
| 1/13/2025 | Contingent | $525,000$182/sqft |
Source: Bright MLS #NJBL2076412 Report a problem | ||
| 12/14/2024 | Price change | $525,000-4.5%$182/sqft |
Source: Bright MLS #NJBL2076412 Report a problem | ||
| 11/12/2024 | Listed for sale | $549,500-7.6%$191/sqft |
Source: Bright MLS #NJBL2076412 Report a problem | ||
| 3/2/2024 | Listing removed | $595,000+296.7%$206/sqft |
Source: Bright MLS #NJBL2052562 Report a problem | ||
| 10/9/2023 | Listing removed | -- |
Source: Zillow Rentals Report a problem | ||
| 9/6/2023 | Listed for rent | $3,600+10.8%$1/sqft |
Source: Zillow Rentals Report a problem | ||
| 3/23/2022 | Listing removed | -- |
Source: Zillow Rental Network_1 Report a problem | ||
| 3/10/2022 | Listed for rent | $3,250$1/sqft |
Source: Zillow Rental Network_1 #NJBL2018506 Report a problem | ||
| 7/13/2017 | Sold | $150,000-52%$52/sqft |
Source: Public Record Report a problem | ||
| 2/17/2017 | Listing removed | $312,638+225.7%$108/sqft |
Source: Auction.com Report a problem | ||
| 1/4/2017 | Listed for sale | -- |
Source: Auction.com Report a problem | ||
| 8/4/1999 | Sold | $96,000$33/sqft |
Source: Public Record Report a problem | ||
Public tax history
| Year | Property taxes | Tax assessment |
|---|---|---|
| 2026 | $10,812 +5.8% | $309,500 +7.5% |
| 2025 | $10,221 +7% | $288,000 |
| 2024 | $9,556 | $288,000 |
| 2023 | -- | $288,000 +7.9% |
| 2022 | $9,360 +8.5% | $266,900 |
| 2021 | $8,626 +2% | $266,900 |
| 2020 | $8,458 +1.4% | $266,900 |
| 2019 | $8,341 +0.7% | $266,900 |
| 2018 | $8,279 +0.3% | $266,900 |
| 2017 | $8,253 +1.5% | $266,900 |
| 2016 | $8,130 +3.1% | $266,900 |
| 2015 | $7,882 +3.4% | $266,900 |
| 2014 | $7,623 +39.1% | $266,900 |
| 2012 | $5,481 +1.5% | $266,900 +108.2% |
| 2011 | $5,400 +2.4% | $128,200 |
| 2010 | $5,273 +0.8% | $128,200 |
| 2009 | $5,233 -0.8% | $128,200 |
| 2008 | $5,275 -0.1% | $128,200 +1% |
| 2007 | $5,280 +5.4% | $126,900 |
| 2006 | $5,011 +3.7% | $126,900 |
| 2005 | $4,834 +8% | $126,900 |
| 2004 | $4,477 | $126,900 |
| 2003 | -- | $126,900 |
| 2002 | -- | $126,900 |
| 2001 | -- | $126,900 |
Find assessor info on the county website
Monthly payment
Est. payment
Payment breakdown
Explore the cost of this home by adjusting the details. Changes won't be saved.Climate risks
Neighborhood: 08055
Nearby schools
Schools provided by the listing agent
- Elementary: Kirbys Mill E.s.
- Middle: Memorial
- High: Shawnee H.s.
- District: Lenape Regional High
Source: Bright MLS. This data may not be complete. We recommend contacting the local school district to confirm school assignments for this home.

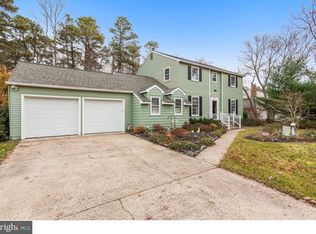
Similar homes
- $695,0005 bd3 ba2.2k sqft74 Mill St, Medford, NJ 08055For Sale

 MLS ID #NJBL2118566, Austin Cennimo, Keller Williams Realty - Moorestown. Bright MLS
 - $550,0004 bd3 ba2.1k sqft408 New Rd, Southampton, NJ 08088For Sale
 MLS ID #NJBL2122092, Roman Balandin, Roman Balandin Realty LLC. Bright MLS
 - $850,0004 bd4 ba3.6k sqft420 Tuckerton Rd, Medford, NJ 08055For Sale
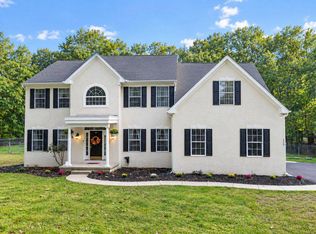 MLS ID #NJBL2121998, Gianna Crocitto, Realty One Group Open Door. Bright MLS
 - $499,9993 bd3 ba2.3k sqft23 Hilltop Ln, Medford, NJ 08055For Sale
 MLS ID #NJBL2119932, Saber Sabo, Keller Williams Realty - Marlton. Bright MLS
 - $682,5004 bd3 ba2.6k sqft48 Meadowrue Ct, Mount Laurel, NJ 08054For SaleMLS ID #NJBL2121974, Gazi Ataseven, HomeSmart Realty Advisors. Bright MLS
- $629,9004 bd3 ba2.3k sqft719 Crestbrook Ave, Cherry Hill, NJ 08003For SaleMLS ID #NJCD2127972, Mr. Mike Bhular, HomeSmart First Advantage Realty. Bright MLS
- $649,9994 bd3 ba2.5k sqft1309 Marlkress Rd, Cherry Hill, NJ 08003For SaleMLS ID #NJCD2125642, Devin Dinofa, Keller Williams Realty - Moorestown. Bright MLS
- $499,0005 bd3 ba2.3k sqft470 E Taunton Ave, West Berlin, NJ 08091For Sale
 MLS ID #2706157R, KRYSTAL TORRES. All Jersey MLS
 - $500,0005 bd2 ba2.3k sqft254 Mill St, Mount Holly, NJ 08060For SaleMLS ID #NJBL2120008, Christina P Sorhaindo, Weichert Realtors - Moorestown. Bright MLS
- $574,9005 bd3 ba3.4k sqft39 Twilight Ln, Willingboro, NJ 08046For SaleMLS ID #NJBL2119142, Michelle Greco, Real Broker, LLC. Bright MLS
- $599,9004 bd2 ba2.1k sqft10165 Ferndale St, Philadelphia, PA 19116For SaleMLS ID #PAPH2677714, Lynsie Feinberg, KW Empower. Bright MLS
- $485,0003 bd2 ba1.6k sqft57 Marlborough Ave, Marlton, NJ 08053For SaleMLS ID #NJBL2116200, Mark McKenna, EXP Realty, LLC. Bright MLS
- $449,0002 bd3 ba2k sqft22 Conestoga Ln, Mount Laurel, NJ 08054For SaleMLS ID #NJBL2118924, Josh Allen, Tesla Realty Group LLC. Bright MLS
- $660,0004 bd3 ba2.5k sqftScarborough, Cherry Hill, NJ 08034For SaleMLS ID #NJCD2125140, Anthony Wilson, Agent06 LLC. Bright MLS
- $464,3623 bd2 ba1.7k sqft104 Cooper Rd, Voorhees, NJ 08043For SaleMLS ID #NJCD2128262, Gail Hann, BHHS Fox & Roach-Cherry Hill. Bright MLS
- $499,9993 bd2 ba1.8k sqft174 Schoolhouse Ln, Mount Laurel, NJ 08054For SaleMLS ID #NJBL2112154, Chris Twardy, BHHS Fox & Roach-Mt Laurel. Bright MLS
- $529,0004 bd3 ba2.7k sqft22 Clemson Rd, Cherry Hill, NJ 08034For SaleMLS ID #NJCD2123774, homecoin.com Minerick, Homecoin.com. Bright MLS
- $539,9004 bd2 ba1.6k sqft101 Norwood Ave, Westmont, NJ 08108For SaleMLS ID #NJCD2127544, Francesco Pullella, HOF Realty. Bright MLS
- $659,9004 bd4 ba2.6k sqft1053 Florida Ave, Bensalem, PA 19020For SaleMLS ID #PABU2131372, Nate Stutzman, True Haven Real Estate. Bright MLS
- $700,0004 bd3 ba2.7k sqft1415 Starling Ln, Cherry Hill, NJ 08003For SaleMLS ID #NJCD2125742, Jill Dubin, BHHS Fox & Roach-Cherry Hill. Bright MLS
