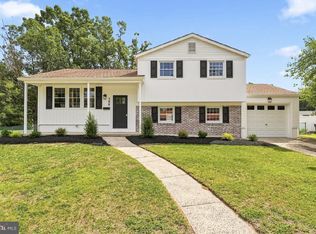
Appraised OVER ASKING!! **Fully Renovated 5-Bedroom Split-Level Home with Modern Upgrades & Spacious Yard** Welcome to this beautifully renovated 5-bedroom, 3-bathroom split-level home that combines comfort, style, and functionality. Perfect for multi-generational living, this spacious residence has been thoughtfully updated from top to bottom—offering peace of mind and modern amenities throughout. Step inside to discover an open and airy layout with luxury vinyl plank flooring, all-new appliances, and a stunning brick fireplace that anchors the inviting family room. The completely updated kitchen and baths ensure contemporary convenience, while the massive wet bath off the primary suite features a soaking tub and walk-in closet—your private retreat after a long day. The lower level offers flexible living space ideal for extended family, guests, or a home office setup. Outside, enjoy a large, fully fenced yard, a small deck for relaxing or entertaining, and a 2-car garage. Major upgrades include a brand-new roof, siding, electrical, framing, septic system, and water well—offering a truly move-in-ready experience. Don’t miss this opportunity to own a turn-key home with room to grow, inside and out!
For sale
Price cut: $11K (8/6)
$499,000
470 E Taunton Ave, West Berlin, NJ 08091
5beds
2,341sqft
:
Get pre-qualified$3,566/mo
Single Family Residence
Built in 1978
0.3 Acres Lot
$513,100 Zestimate®
$213/sqft
$-- HOA
What's special
Modern upgradesCompletely updated kitchenContemporary convenienceSoaking tubWalk-in closetFlexible living spaceStunning brick fireplace
- 328 days |
- 518 |
- 34 |
Zillow last checked:
Listing updated:
Listed by:
Krystal Torres 732-688-5066,
REMAX Welcome Home
Source: Bright MLS,MLS#: NJCD2102336
Facts & features
Interior
Bedrooms & bathrooms
- Bedrooms: 5
- Bathrooms: 3
- Full bathrooms: 3
- Main level bathrooms: 2
- Main level bedrooms: 3
Rooms
- Room types: Living Room, Dining Room, Bedroom 2, Bedroom 3, Bedroom 4, Bedroom 5, Kitchen, Family Room, Bedroom 1, Laundry, Bathroom 1, Bathroom 2, Bathroom 3
Bedroom 1
- Level: Main
Bedroom 2
- Level: Main
Bedroom 3
- Level: Main
Bedroom 4
- Level: Lower
Bedroom 5
- Level: Lower
Bathroom 1
- Level: Main
Bathroom 2
- Level: Main
Bathroom 3
- Level: Lower
Dining room
- Level: Main
Family room
- Level: Lower
Kitchen
- Level: Main
Laundry
- Level: Lower
Living room
- Level: Main
Heating
- Forced Air, Electric
Cooling
- Central Air, Electric
Appliances
- Included: Microwave, Dishwasher, Dryer, Oven/Range - Gas, Refrigerator, Washer, Gas Water Heater
- Laundry: Has Laundry, Laundry Room
Features
- Attic/House Fan, Soaking Tub, Bathroom - Walk-In Shower, Dining Area, Eat-in Kitchen, Pantry, Recessed Lighting, Upgraded Countertops, Walk-In Closet(s), 9'+ Ceilings
- Flooring: Luxury Vinyl
- Has basement: No
- Number of fireplaces: 1
- Fireplace features: Brick, Wood Burning
Interior area
- Total structure area: 2,341
- Total interior livable area: 2,341 sqft
- Finished area above ground: 2,341
- Finished area below ground: 0
Property
Parking
- Total spaces: 2
- Parking features: Inside Entrance, Garage Door Opener, Concrete, Attached, Driveway
- Attached garage spaces: 2
- Has uncovered spaces: Yes
- Details: Garage Sqft: 490
Accessibility
- Accessibility features: None
Features
- Levels: Multi/Split,Two
- Stories: 2
- Patio & porch: Deck
- Pool features: None
- Fencing: Wood
Lot
- Size: 0.3 Acres
- Features: Backs to Trees, Interior Lot, Level
Details
- Additional structures: Above Grade, Below Grade
- Parcel number: 060190600002 01
- Zoning: RESIDENTIAL
- Special conditions: Standard
- Other equipment: None
Construction
Type & style
- Home type: SingleFamily
- Property subtype: Single Family Residence
Materials
- Vinyl Siding
- Foundation: Brick/Mortar
- Roof: Asphalt
Condition
- Excellent,Very Good
- New construction: No
- Year built: 1978
- Major remodel year: 2025
Utilities & green energy
- Electric: 200+ Amp Service
- Sewer: Private Septic Tank
- Water: Private
Community & HOA
Community
- Subdivision: Centaurian Woods
HOA
- Has HOA: No
Location
- Region: West Berlin
- Municipality: BERLIN TWP
Financial & listing details
- Price per square foot: $213/sqft
- Tax assessed value: $180,600
- Annual tax amount: $7,248
- Date on market: 9/18/2025
- Listing agreement: Exclusive Right To Sell
- Listing terms: Conventional,Cash
- Inclusions: All Appliances
- Exclusions: Personal Items
- Ownership: Fee Simple
Estimated market value
$513,100
$487,000 - $539,000
$3,755/mo
Price history
| Date | Event | Price |
|---|---|---|
| 8/6/2026 | Price change | $499,000-2.2%$213/sqft |
Source:  Bright MLS #NJCD2102336 Report a problem Bright MLS #NJCD2102336 Report a problem | ||
| 7/7/2026 | Price change | $510,000-1%$218/sqft |
Source: Bright MLS #NJCD2102336 Report a problem | ||
| 6/8/2026 | Listed for sale | $515,000$220/sqft |
Source: Bright MLS #NJCD2102336 Report a problem | ||
| 4/23/2026 | Pending sale | $515,000$220/sqft |
Source: Bright MLS #NJCD2102336 Report a problem | ||
| 3/23/2026 | Price change | $515,000-0.8%$220/sqft |
Source: Bright MLS #NJCD2102336 Report a problem | ||
| 1/13/2026 | Price change | $519,000-1%$222/sqft |
Source: Bright MLS #NJCD2102336 Report a problem | ||
| 12/4/2025 | Price change | $524,000-1.9%$224/sqft |
Source: Bright MLS #NJCD2102336 Report a problem | ||
| 11/13/2025 | Price change | $534,000-0.9%$228/sqft |
Source: Bright MLS #NJCD2102336 Report a problem | ||
| 10/24/2025 | Price change | $539,000-0.9%$230/sqft |
Source: Bright MLS #NJCD2102336 Report a problem | ||
| 10/14/2025 | Price change | $544,000-0.9%$232/sqft |
Source: Bright MLS #NJCD2102336 Report a problem | ||
| 9/30/2025 | Price change | $549,000-3.7%$235/sqft |
Source: Bright MLS #NJCD2102336 Report a problem | ||
| 9/18/2025 | Listed for sale | $569,999+0.9%$243/sqft |
Source: Bright MLS #NJCD2102336 Report a problem | ||
| 9/14/2025 | Listing removed | $565,000$241/sqft |
Source: Bright MLS #NJCD2095676 Report a problem | ||
| 8/7/2025 | Price change | $565,000-1.7%$241/sqft |
Source: Bright MLS #NJCD2095676 Report a problem | ||
| 7/14/2025 | Price change | $575,000-1.5%$246/sqft |
Source: Bright MLS #NJCD2095676 Report a problem | ||
| 6/24/2025 | Price change | $584,000-2.5%$249/sqft |
Source: Bright MLS #NJCD2095676 Report a problem | ||
| 6/16/2025 | Listed for sale | $599,000+99.7%$256/sqft |
Source: Bright MLS #NJCD2095676 Report a problem | ||
| 2/10/2025 | Sold | $299,9000%$128/sqft |
Source: Bright MLS #NJCD2081124 Report a problem | ||
| 1/21/2025 | Pending sale | $299,990$128/sqft |
Source: Bright MLS #NJCD2081124 Report a problem | ||
| 12/9/2024 | Listed for sale | $299,990$128/sqft |
Source: Bright MLS #NJCD2081124 Report a problem | ||
Public tax history
Tax history is unavailable.
Monthly payment
Est. payment
Payment breakdown
Explore the cost of this home by adjusting the details. Changes won't be saved.Climate risks
Neighborhood: 08091
Nearby schools
GreatSchools rating
- 5/10Dwight Eisenhower Middle SchoolGrades: 5-8Distance: 1.2 mi
- 5/10John F. Kennedy Memorial Elementary SchoolGrades: PK-4Distance: 1.3 mi
Schools provided by the listing agent
- District: Berlin Township Public Schools
Source: Bright MLS. This data may not be complete. We recommend contacting the local school district to confirm school assignments for this home.
- $299,900-- bd-- ba1.2k sqft470 Taunton Ave, West Berlin, NJ 08091Sold
- $359,600-- bd-- ba1.3k sqft460 Taunton Ave, West Berlin, NJ 08091Off Market
- $313,900-- bd-- ba960 sqft480 Taunton Ave, West Berlin, NJ 08091Off Market
- $449,7004 bd3 ba1.7k sqft450 E Taunton Ave, West Berlin, NJ 08091Off Market
- $406,4004 bd2 ba1.7k sqft450 Taunton Ave, West Berlin, NJ 08091Off Market
- $272,000-- bd-- ba-- sqft465 Taunton Ave #101, West Berlin, NJ 08091Off Market
- $262,300-- bd-- ba-- sqft465 Taunton Ave #102, West Berlin, NJ 08091Off Market
- $276,100-- bd-- ba-- sqft465 Taunton Ave #104, West Berlin, NJ 08091Off Market
A local agent can set up tours, give advice and negotiate with sellers.
Similar homes
- $479,0005 bd3 ba1.9k sqft341 Larch Ave, West Berlin, NJ 08091For Sale

 MLS ID #NJCD2121120, Susan Orlando, Home and Heart Realty. Bright MLS
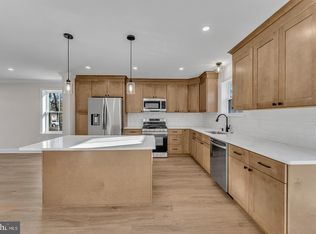
 - $449,9003 bd2 ba1.5k sqft388 Cleveland Ave, West Berlin, NJ 08091For Sale
 MLS ID #NJCD2123666, Henry Philip Carr, IV, Crowley & Carr, Inc.. Bright MLS
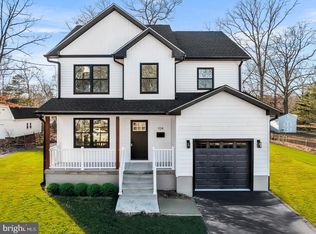
 - $479,0004 bd3 ba1.7k sqft50 E Buttonwood Ave, Pine Hill, NJ 08021New Construction
 MLS ID #NJCD2124282, Tim Belko, BHHS Fox & Roach-Washington-Gloucester. Bright MLS
 - $479,0004 bd3 ba1.7k sqft58 E Buttonwood Ave, Clementon, NJ 08021New Construction
 MLS ID #NJCD2124290, Tim Belko, BHHS Fox & Roach-Washington-Gloucester. Bright MLS
 - $479,0004 bd3 ba1.7k sqft54 E Buttonwood Ave, Clementon, NJ 08021New ConstructionMLS ID #NJCD2124288, Tim Belko, BHHS Fox & Roach-Washington-Gloucester. Bright MLS
- $525,0005 bd3 ba2.2k sqft6 Cherrywood Dr, Clementon, NJ 08021For SaleMLS ID #NJCD2117110, Zachary Ceretelle, RE/MAX Preferred - Sewell. Bright MLS
- $599,9004 bd2 ba2k sqft46 Georgia Trl, Medford, NJ 08055For SaleMLS ID #NJBL2115514, Rich Jordan, BHHS Fox & Roach-Moorestown. Bright MLS
- $599,0004 bd2 ba2.3k sqft4 Dutchtown Rd, Voorhees, NJ 08043For SaleMLS ID #NJCD2114914, Varinder Bal, EXP Realty, LLC. Bright MLS
- $465,0004 bd2 ba2.3k sqft4 Cranberry Ct, Hammonton, NJ 08037For SaleMLS ID #NJCD2124182, Ahron Gordon, RE/MAX On the Move Realty. Bright MLS
- $430,0004 bd3 ba1.6k sqft62 Higgins Ave, Clementon, NJ 08021For SaleMLS ID #NJCD2119088, William McDonnell, Compass New Jersey, LLC - Moorestown. Bright MLS
- $699,0004 bd3 ba2.4k sqft2 Woods Edge Ct, Medford, NJ 08055For SaleMLS ID #NJBL2118434, Amber Cruse, Keller Williams Realty - Moorestown. Bright MLS
- $529,0004 bd3 ba2.7k sqft22 Clemson Rd, Cherry Hill, NJ 08034For SaleMLS ID #NJCD2123774, homecoin.com Minerick, Homecoin.com. Bright MLS
- $535,0004 bd3 ba2.2k sqft2004 Beverly Rd, Burlington, NJ 08016For SaleMLS ID #NJBL2118456, Chris Twardy, BHHS Fox & Roach-Mt Laurel. Bright MLS
- $510,0004 bd2 ba1.6k sqft1912 Sussex Ave, Cherry Hill, NJ 08003For SaleMLS ID #NJCD2121046, Cate Rogov, Real Broker, LLC. Bright MLS
- $539,9003 bd3 ba2k sqft17 Lyman Ave, Woodbury, NJ 08096For SaleMLS ID #NJGL2076858, Francesco Pullella, HOF Realty. Bright MLS
- $435,0004 bd2 ba1.7k sqft10 Windy Dr, Blackwood, NJ 08012For SaleMLS ID #NJCD2119100, Anixa Criss, EXP Realty, LLC. Bright MLS
- $461,0004 bd2 ba1.9k sqft301 Downing Rd, Somerdale, NJ 08083For SaleMLS ID #NJCD2119822, Kenneth Flannery, EXP Realty, LLC. Bright MLS
- $445,0004 bd2 ba2k sqft1051 Bradford Dr, Williamstown, NJ 08094For SaleMLS ID #NJGL2074432, Kenneth Flannery, EXP Realty, LLC. Bright MLS
- $499,9003 bd2 ba1.6k sqft221 Oak Ln, Tabernacle, NJ 08088For SaleMLS ID #NJBL2112874, Liam Coonahan, Real of Pennsylvania. Bright MLS
- $449,9003 bd3 ba1.7k sqft81 Lamppost Ln, Somerdale, NJ 08083For SaleMLS ID #NJCD2123866, Harshilkumar Desai, HOF Realty. Bright MLS
