Welcome to 2 Woods Edge, a beautifully reimagined 4-bedroom, 2.5-bathroom center hall colonial tucked away on a private cul-de-sac in Medford's sought-after Oak Knoll neighborhood. Situated on a picturesque half-acre lot surrounded by mature landscaping and woodland views, this exceptional residence offers the perfect blend of timeless architecture, modern luxury, and everyday functionality. Wrapped in striking hunter green siding, the home makes an unforgettable first impression. Inside, thoughtful renovations, custom millwork, designer finishes, and updated fixtures create a sophisticated yet welcoming atmosphere throughout. The traditional floor plan provides a rare sense of definition and flow, offering beautifully appointed spaces for both formal entertaining and comfortable daily living. The main level features a gracious formal living room, an elegant formal dining room, a spacious family room centered around a classic brick fireplace, and a convenient first-floor laundry room. At the heart of the home is a stunning, fully renovated kitchen designed to impress. Showcasing crisp white cabinetry, quartz countertops, elegant gold hardware, a deep farmhouse-style sink, and a suite of newer stainless steel appliances, this thoughtfully designed space combines beauty and functionality. A dedicated breakfast area provides the perfect spot for casual dining while overlooking the backyard. One of the home's most remarkable features is the expansive screened porch, offering approximately 400 square feet of additional living space and creating a seamless connection between the home's interior and outdoor entertaining areas. Whether enjoying morning coffee, hosting summer gatherings, or relaxing with family and friends, this inviting retreat overlooks the private backyard and tranquil natural surroundings. A rear deck further extends the outdoor living space, while the flat half-acre lot provides endless opportunities for recreation, gardening, and outdoor enjoyment. Upstairs, four generously sized bedrooms offer comfort and flexibility for family and guests alike. The luxurious primary suite serves as a peaceful retreat, while all 2.5 bathrooms have been thoughtfully renovated with upscale finishes, timeless materials, and designer-inspired details, creating a spa-like experience throughout the home. Beyond its stunning aesthetic, 2 Woods Edge offers exceptional peace of mind with major capital improvements already completed, including a newer septic system, newer HVAC system, and tankless water heater. Ideally located just moments from Medford's vibrant downtown, award-winning schools, parks, shopping, dining, and nearby JCC Camps, this turnkey residence delivers the perfect combination of luxury, privacy, and convenience. Unpack and enjoy everything this exceptional home has to offer.
For sale
$699,000
2 Woods Edge Ct, Medford, NJ 08055
4beds
2,400sqft
Single Family Residence
Built in 1976
0.46 Acres Lot
$-- Zestimate®
$291/sqft
$17/mo HOA
What's special
Thoughtful renovationsPicturesque half-acre lotStunning fully renovated kitchenElegant formal dining roomDesigner finishesDeep farmhouse-style sinkFour generously sized bedrooms
- 20 days
- 1,942
- 154
Zillow last checked:
Listing updated:
Listed by:
Amber Cruse 609-705-7095,
Keller Williams Realty - Moorestown
Source: Bright MLS,MLS#: NJBL2118434
Facts & features
Interior
Bedrooms & bathrooms
- Bedrooms: 4
- Bathrooms: 3
- Full bathrooms: 2
- 1/2 bathrooms: 1
- Main level bathrooms: 1
Rooms
- Room types: Living Room, Dining Room, Primary Bedroom, Bedroom 2, Bedroom 3, Bedroom 4, Kitchen, Family Room, Sun/Florida Room, Laundry, Bathroom 2, Primary Bathroom, Half Bath
Primary bedroom
- Level: Upper
Bedroom 2
- Level: Upper
Bedroom 3
- Level: Upper
Bedroom 4
- Level: Upper
Primary bathroom
- Level: Upper
Bathroom 2
- Level: Upper
Dining room
- Level: Main
Family room
- Level: Main
Half bath
- Level: Main
Kitchen
- Level: Main
Laundry
- Level: Main
Living room
- Level: Main
Other
- Level: Main
Heating
- Forced Air, Natural Gas
Cooling
- Central Air, Electric
Appliances
- Included: Dishwasher, Microwave, Refrigerator, Stainless Steel Appliance(s), Oven/Range - Electric, Gas Water Heater
- Laundry: Main Level, Laundry Room
Features
- Attic, Crown Molding, Dining Area, Floor Plan - Traditional, Eat-in Kitchen, Primary Bath(s), Pantry, Walk-In Closet(s), Bathroom - Walk-In Shower, Recessed Lighting, Family Room Off Kitchen, Formal/Separate Dining Room, Kitchen - Table Space, Upgraded Countertops, Wainscotting, Dry Wall
- Flooring: Hardwood, Carpet, Vinyl, Ceramic Tile, Wood
- Doors: French Doors
- Has basement: No
- Number of fireplaces: 1
- Fireplace features: Mantel(s), Brick, Wood Burning
Interior area
- Total structure area: 2,400
- Total interior livable area: 2,400 sqft
- Finished area above ground: 2,400
- Finished area below ground: 0
Property
Parking
- Total spaces: 2
- Parking features: Inside Entrance, Storage, Garage Faces Front, Private, Asphalt, Driveway, Attached
- Attached garage spaces: 2
- Has uncovered spaces: Yes
Accessibility
- Accessibility features: 2+ Access Exits
Features
- Levels: Two
- Stories: 2
- Patio & porch: Deck, Patio, Screened, Roof, Enclosed
- Pool features: None
- Fencing: Partial
Lot
- Size: 0.46 Acres
Details
- Additional structures: Above Grade, Below Grade
- Parcel number: 2005102 0500002
- Zoning: RESIDENTIAL
- Special conditions: Standard
Construction
Type & style
- Home type: SingleFamily
- Architectural style: Colonial
- Property subtype: Single Family Residence
Materials
- Aluminum Siding
- Foundation: Crawl Space
- Roof: Shingle
Condition
- Very Good
- New construction: No
- Year built: 1976
- Major remodel year: 2026
Utilities & green energy
- Sewer: Private Septic Tank
- Water: Well
Community & HOA
Community
- Subdivision: Oak Knoll
HOA
- Has HOA: Yes
- HOA fee: $17 monthly
- HOA name: OAK KNOLL VILLAGE
Location
- Region: Medford
- Municipality: MEDFORD TWP
Financial & listing details
- Price per square foot: $291/sqft
- Tax assessed value: $252,300
- Annual tax amount: $9,471
- Date on market: 8/10/2026
- Listing agreement: Exclusive Right To Sell
- Listing terms: Cash,Conventional,VA Loan,FHA
- Inclusions: Refrigerator, Dishwasher, Stove, Microwave
- Exclusions: Personal Property
- Ownership: Fee Simple
Estimated market value
Not available
Estimated sales range
Not available
Not available
Price history
| Date | Event | Price |
|---|---|---|
| 8/11/2026 | Listed for sale | $699,000$291/sqft |
Source:  Bright MLS #NJBL2118434 Report a problem Bright MLS #NJBL2118434 Report a problem | ||
| 8/11/2026 | Listing removed | $699,000$291/sqft |
Source: Bright MLS #NJBL2117182 Report a problem | ||
| 8/1/2026 | Price change | $699,000-3.6%$291/sqft |
Source: Bright MLS #NJBL2117182 Report a problem | ||
| 7/23/2026 | Listed for sale | $724,900$302/sqft |
Source: Bright MLS #NJBL2117182 Report a problem | ||
| 7/23/2026 | Listing removed | $724,900$302/sqft |
Source: Bright MLS #NJBL2114508 Report a problem | ||
| 7/9/2026 | Pending sale | $724,900$302/sqft |
Source: Bright MLS #NJBL2114508 Report a problem | ||
| 6/18/2026 | Listed for sale | $724,900+53.4%$302/sqft |
Source: Bright MLS #NJBL2114508 Report a problem | ||
| 3/31/2026 | Sold | $472,500+0.7%$197/sqft |
Source: Bright MLS #NJBL2103764 Report a problem | ||
| 1/25/2026 | Pending sale | $469,000+56.3%$195/sqft |
Source: Bright MLS #NJBL2103764 Report a problem | ||
| 1/22/2020 | Sold | $300,000$125/sqft |
Source: Public Record Report a problem | ||
| 9/12/2019 | Sold | $300,000-4.8%$125/sqft |
Source: Berkshire Hathaway HomeServices Fox & Roach #NJBL300870_08055 Report a problem | ||
| 7/11/2019 | Price change | $315,000-2.5%$131/sqft |
Source: Weichert Realtors #NJBL300870 Report a problem | ||
| 6/26/2019 | Price change | $323,000-2.4%$135/sqft |
Source: Weichert Realtors #NJBL300870 Report a problem | ||
| 6/4/2019 | Price change | $331,000-0.3%$138/sqft |
Source: Weichert Realtors #NJBL300870 Report a problem | ||
| 3/6/2019 | Price change | $332,000-2.4%$138/sqft |
Source: Weichert Realtors #NJBL300870 Report a problem | ||
| 2/6/2019 | Listed for sale | $340,000$142/sqft |
Source: Weichert Realtors-Medford #NJBL300870 Report a problem | ||
Public tax history
| Year | Property taxes | Tax assessment |
|---|---|---|
| 2025 | $8,954 +7% | $252,300 |
| 2024 | $8,371 | $252,300 |
| 2023 | -- | $252,300 |
| 2022 | $8,200 +0.6% | $252,300 |
| 2021 | $8,154 +2% | $252,300 |
| 2020 | $7,995 +1.4% | $252,300 |
| 2019 | $7,884 +0.7% | $252,300 |
| 2018 | $7,826 +0.3% | $252,300 |
| 2017 | $7,801 +1.5% | $252,300 |
| 2016 | $7,685 +3.1% | $252,300 |
| 2015 | $7,450 +3.4% | $252,300 |
| 2014 | $7,206 +3.6% | $252,300 |
| 2013 | $6,958 -7.6% | $252,300 |
| 2012 | $7,527 +1.4% | $252,300 +49.8% |
| 2011 | $7,421 +2.3% | $168,400 |
| 2010 | $7,255 +0.7% | $168,400 |
| 2009 | $7,202 -0.8% | $168,400 |
| 2008 | $7,258 +3.6% | $168,400 |
| 2007 | $7,007 +5.4% | $168,400 |
| 2006 | $6,650 +3.7% | $168,400 |
| 2005 | $6,414 +8% | $168,400 |
| 2004 | $5,941 | $168,400 |
| 2003 | -- | $168,400 |
| 2002 | -- | $168,400 |
| 2001 | -- | $168,400 |
Find assessor info on the county website
Monthly payment
Est. payment
Payment breakdown
Explore the cost of this home by adjusting the details. Changes won't be saved.Climate risks
Neighborhood: 08055
Nearby schools
Schools provided by the listing agent
- High: Shawnee
- District: Medford Township Public Schools
Source: Bright MLS. This data may not be complete. We recommend contacting the local school district to confirm school assignments for this home.
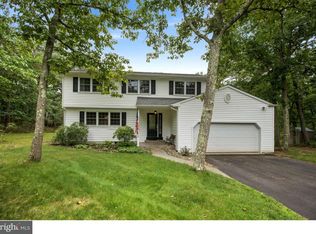
Similar homes
- $749,7775 bd3 ba2.2k sqft74 Mill St, Medford, NJ 08055For Sale

 MLS ID #NJBL2118566, Austin Cennimo, Keller Williams Realty - Moorestown. Bright MLS
 - $699,9994 bd3 ba2.3k sqft37 Osage Trl, Medford Lakes, NJ 08055For Sale
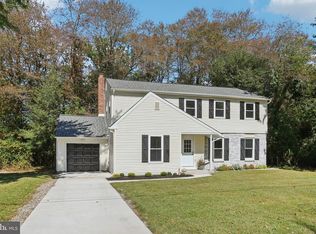 MLS ID #NJBL2113290, Meredith Hahn, BHHS Fox & Roach-Medford. Bright MLS
 - $579,9004 bd2 ba2k sqft46 Georgia Trl, Medford, NJ 08055For Sale
 MLS ID #NJBL2115514, Rich Jordan, BHHS Fox & Roach-Moorestown. Bright MLS
 - $719,9004 bd3 ba1.8k sqft140 Carranza Rd, Tabernacle, NJ 08088For Sale
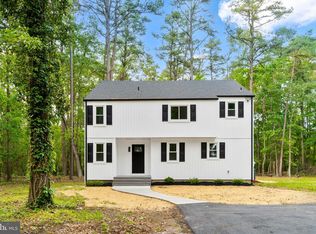 MLS ID #NJBL2118682, Alexander Berila, Tesla Realty Group LLC. Bright MLS
 - $829,9004 bd4 ba3.4k sqft18 Spruce Dr, Medford, NJ 08055For SaleMLS ID #NJBL2117300, Andre Lapierre, Keller Williams Realty - Medford. Bright MLS
- $679,9994 bd3 ba2.5k sqft1309 Marlkress Rd, Cherry Hill, NJ 08003For SaleMLS ID #NJCD2125642, Devin Dinofa, Keller Williams Realty - Moorestown. Bright MLS
- $969,9004 bd3 ba2.5k sqft376 Tavistock Dr, Medford, NJ 08055For SaleMLS ID #NJBL2115404, Patricia Gesswein, Houwzer LLC-Haddonfield. Bright MLS
- $665,0004 bd3 ba2.2k sqft4 Brower Ct, Marlton, NJ 08053For SaleMLS ID #NJBL2114570, Danielle Dupont, Ovation Realty LLC. Bright MLS
- $599,0003 bd2 ba1.8k sqft719 Kettle Run Rd, Marlton, NJ 08053For SaleMLS ID #NJBL2119004, Jeremiah F Kobelka, Real Broker, LLC. Bright MLS
- $650,0004 bd3 ba2.1k sqft26 Boothby Dr, Mount Laurel, NJ 08054For SaleMLS ID #NJBL2118804, Michelle Carite, Weichert Realtors - Moorestown. Bright MLS
- $599,0004 bd3 ba2.2k sqft256 Ramblewood Pkwy, Mount Laurel, NJ 08054For SaleMLS ID #NJBL2119046, Yocasta Garcia, eRealty Advisors, Inc. Bright MLS
- $699,0003 bd3 ba2.4k sqft16 2nd Ave, Chatsworth, NJ 08019For SaleMLS ID #NJBL2117320, WILLIAM JETT, Keller Williams Realty - Moorestown. Bright MLS
- $599,0004 bd2 ba2.3k sqft4 Dutchtown Rd, Voorhees, NJ 08043For SaleMLS ID #NJCD2114914, Varinder Bal, EXP Realty, LLC. Bright MLS
- $730,0004 bd3 ba2.8k sqft3 Overbrook Cir, Moorestown, NJ 08057For SaleMLS ID #NJBL2118276, Francesco Pullella, HOF Realty. Bright MLS
- $764,9004 bd3 ba2.8k sqft23 Briarwood Dr, Voorhees, NJ 08043For SaleMLS ID #NJCD2119022, Jennean Veale, BHHS Fox & Roach-Marlton. Bright MLS
- $674,9004 bd3 ba2.5k sqftScarborough, Cherry Hill, NJ 08034For SaleMLS ID #NJCD2125140, Anthony Wilson, Agent06 LLC. Bright MLS
- $675,0004 bd3 ba2.7k sqft203 Patricia Ave, Delran, NJ 08075For SaleMLS ID #NJBL2118064, Rich Jordan, BHHS Fox & Roach-Moorestown. Bright MLS
- $759,9994 bd3 ba2.3k sqft25 Mindy Dr, Moorestown, NJ 08057For SaleMLS ID #NJBL2118186, Samantha Torres, HomeSmart First Advantage Realty. Bright MLS
- $509,9994 bd2 ba1.8k sqft314 Mallard Dr, Marlton, NJ 08053For SaleMLS ID #NJBL2119392, Dante Casella, EXP Realty, LLC. Bright MLS
- $659,0003 bd3 ba2.5k sqft12 Thoreau Ct, Cherry Hill, NJ 08003For SaleMLS ID #NJCD2121884, Marie Meglio, RE/MAX ONE Realty-Moorestown. Bright MLS
