Skip main navigation
Sold for $740,000
  • $740,000

    5 Woods Edge Ct, Medford, NJ 08055

    4beds
    2,593sqft
    Single Family Residence
    Built in 1978
    0.49 Acres Lot
    $742,700 Zestimate®
    $285/sqft
    $4,286 Estimated rent

    Home value

    $742,700

    $676,000 - $817,000

    $4,286/mo

    Zestimate® history
    Loading
    Loading...

    Owner options

    List your home for rent

    $4,286/mo

    Rent Zestimate®

    Find your next renter with Zillow Rental Manager. Plus, with online applications, you can quickly screen prospective tenants – for free.

    Learn more

    $4,286/mo

    Rent Zestimate®

    Refinance and save

    $5,169/mo

    Est. payment

    Refinancing to a lower rate could help reduce your monthly payments and save thousands over the life of the loan.

    See today's rates

    $5,169/mo

    Est. payment

    Explore your selling options

    Work with a Zillow partner agent

    Leverage their expertise and Zillow's premium Showcase listings to get your home seen by more buyers.

    Get started

    List with your own agent

    Get your home in front of millions of buyers by listing it on Zillow.

    Learn how to do it

    Sell it yourself

    Take full control of how buyers see your home on Zillow by listing For Sale by Owner (FSBO).

    List your home

    What's special

    Sophisticated wainscotingExceptional craftsmanshipFully renovated kitchenBrand new roofRich hardwood floorsRefined finishesNewly built deck
    Are you ready for the home of your dreams?… coming soon to market is this stunning Oak Knoll residence that is sure to wow with its timeless elegance! This beautifully renovated home is where thoughtful design meets modern comfort. Featuring four spacious bedrooms, each offering an abundance of closet space, this residence provides both luxury and practicality for everyday living. Every detail has been carefully curated, from the rich hardwood floors that flows seamlessly throughout, to the fully renovated kitchen showcasing refined finishes and exceptional craftsmanship. The living room is elevated by stunning custom woodwork and sophisticated wainscoting, creating a warm yet upscale atmosphere perfect for both relaxing and entertaining, alongside a private at home first floor office space. Major upgrades offer peace of mind, including a brand new roof, septic system, water treatment system and much more. Step outside to enjoy the newly built deck—an ideal space for hosting gatherings or unwinding in style. Situated in highly desirable Medford, known for its top-rated school systems, this home offers not just a place to live, but a lifestyle of comfort, quality, and distinction. This is more than a home—it’s an experience.

    Zillow last checked:

    Listing updated:

    Listed by:

    Derek Mohler 856-316-6994,

    Hometown Realty Associates, LLC

    Bought with:

    Bill Souders, 8638234

    BHHS Fox & Roach - Haddonfield

    Source: Bright MLS,MLS#: NJBL2107814MLS Logo

    Facts & features

    Interior

    Bedrooms & bathrooms
    • Bedrooms: 4
    • Bathrooms: 3
    • Full bathrooms: 2
    • 1/2 bathrooms: 1
    • Main level bathrooms: 1
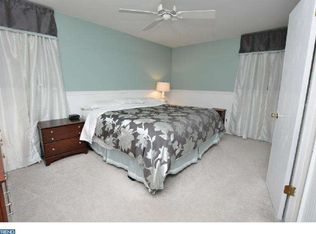
    Primary bedroom
    • Level: Upper
    • Area: 351 Square Feet
    • Dimensions: 13 X 27
    Bedroom 2
    • Features: Walk-In Closet(s)
    • Level: Upper
    • Area: 210 Square Feet
    • Dimensions: 14 X 15
    Bedroom 3
    • Level: Upper
    • Area: 196 Square Feet
    • Dimensions: 14 X 14
    Bedroom 4
    • Features: Walk-In Closet(s)
    • Level: Upper
    • Area: 196 Square Feet
    • Dimensions: 14 X 14
    Primary bathroom
    • Level: Upper
    Dining room
    • Features: Flooring - HardWood
    • Level: Main
    • Area: 168 Square Feet
    • Dimensions: 12 X 14
    Family room
    • Features: Fireplace - Wood Burning
    • Level: Main
    • Area: 324 Square Feet
    • Dimensions: 18 X 18
    Foyer
    • Features: Flooring - HardWood
    • Level: Main
    • Area: 130 Square Feet
    • Dimensions: 10 X 13
    Kitchen
    • Level: Main
    • Area: 240 Square Feet
    • Dimensions: 12 X 20
    Living room
    • Features: Flooring - HardWood
    • Level: Main
    • Area: 322 Square Feet
    • Dimensions: 14 X 23
    Office
    • Features: Flooring - HardWood, Built-in Features
    • Level: Main
    • Area: 154 Square Feet
    • Dimensions: 11 X 14
    Heating
    • Forced Air, Programmable Thermostat, Natural Gas
    Cooling
    • Central Air, Programmable Thermostat, Electric
    Appliances
    • Included: Dishwasher, Dryer, Ice Maker, Microwave, Refrigerator, Stainless Steel Appliance(s), Washer, Water Heater, Extra Refrigerator/Freezer, Range Hood, Oven/Range - Electric, Water Treat System, Gas Water Heater
    • Laundry: Main Level
    Features
    • Primary Bath(s), Ceiling Fan(s), Attic, Bathroom - Walk-In Shower, Bathroom - Tub Shower, Built-in Features, Eat-in Kitchen, Kitchen Island, Kitchen - Table Space, Recessed Lighting, Walk-In Closet(s), Wainscotting
    • Flooring: Wood, Vinyl, Tile/Brick
    • Has basement: No
    • Number of fireplaces: 1
    • Fireplace features: Brick, Glass Doors
    Interior area
    • Total structure area: 2,593
    • Total interior livable area: 2,593 sqft
    • Finished area above ground: 2,593
    • Finished area below ground: 0

    Property

    Parking
    • Total spaces: 6
    • Parking features: Inside Entrance, Garage Door Opener, On Street, Driveway, Attached, Other
    • Attached garage spaces: 6
    • Has uncovered spaces: Yes
    Accessibility
    • Accessibility features: None
    Features
    • Levels: Two
    • Stories: 2
    • Patio & porch: Deck, Porch
    • Exterior features: Lighting
    • Pool features: None
    • Has spa: Yes
    • Spa features: Hot Tub
    Lot
    • Size: 0.49 Acres
    • Features: Cul-De-Sac, Wooded, Front Yard, Rear Yard
    Details
    • Additional structures: Above Grade, Below Grade
    • Parcel number: 0000
    • Zoning: N/A
    • Special conditions: Standard

    Construction

    Type & style
    • Home type: SingleFamily
    • Architectural style: Colonial
    • Property subtype: Single Family Residence
    Materials
    • Brick, Aluminum Siding
    • Foundation: Crawl Space
    • Roof: Pitched,Shingle
    Condition
    • New construction: No
    • Year built: 1978

    Utilities & green energy

    • Electric: Circuit Breakers, 150 Amps
    • Sewer: On Site Septic
    • Water: Well

    Community & neighborhood

    Location
    • Region: Medford
    • Subdivision: Oak Knoll
    • Municipality: MEDFORD TWP

    HOA & financial

    HOA
    • Has HOA: Yes
    • HOA fee: $17 monthly
    • Services included: Common Area Maintenance, Snow Removal

    Other

    Other facts
    • Listing agreement: Exclusive Agency
    • Ownership: Fee Simple

    Price history

    DateEventPrice
    5/15/2026Sold$740,000+1.4%$285/sqft
    Source: Bright MLS #NJBL2107814 Report a problem
    4/4/2026Pending sale$729,900$281/sqft
    Source: Bright MLS #NJBL2107814 Report a problem
    3/28/2026Listed for sale$729,900+69.7%$281/sqft
    Source: Bright MLS #NJBL2107814 Report a problem
    10/29/2025Sold$430,000+7.8%$166/sqft
    Source: Bright MLS #NJBL2096458 Report a problem
    10/13/2025Pending sale$399,000$154/sqft
    Source: Bright MLS #NJBL2096458 Report a problem
    10/7/2025Contingent$399,000$154/sqft
    Source: Bright MLS #NJBL2096458 Report a problem
    9/30/2025Listed for sale$399,000+72.7%$154/sqft
    Source: Bright MLS #NJBL2096458 Report a problem
    10/2/2002Sold$231,000+17.3%$89/sqft
    Source: Public Record Report a problem
    3/21/2001Sold$196,900+28.7%$76/sqft
    Source: Public Record Report a problem
    1/23/1998Sold$153,000$59/sqft
    Source: Public Record Report a problem

    Public tax history

    YearProperty taxesTax assessment
    2025$9,355 +7%$263,600
    2024$8,746 $263,600
    2023-- $263,600
    2022$8,567 +0.6%$263,600
    2021$8,520 +2%$263,600
    2020$8,353 +1.4%$263,600
    2019$8,238 +0.7%$263,600
    2018$8,177 +0.3%$263,600
    2017$8,151 +1.5%$263,600
    2016$8,029 +3.1%$263,600
    2015$7,784 +3.4%$263,600
    2014$7,528 +3.6%$263,600
    2013$7,270 -1.5%$263,600
    2012$7,384 +1.4%$263,600 +59.6%
    2011$7,280 +2.3%$165,200
    2010$7,117 +0.7%$165,200
    2009$7,066 -0.8%$165,200
    2008$7,120 +3.6%$165,200
    2007$6,874 +5.4%$165,200
    2006$6,524 +3.7%$165,200
    2005$6,292 +8%$165,200
    2004$5,828 $165,200
    2003-- $165,200
    2002-- $165,200 +6.7%
    2001-- $154,800

    Find assessor info on the county website

    Neighborhood: 08055

    Nearby schools

    GreatSchools rating
    Schools provided by the listing agent
    • Elementary: Chairville E.s.
    • Middle: Memorial
    • High: Shawnee H.s.
    • District: Lenape Regional High

    Source: Bright MLS. This data may not be complete. We recommend contacting the local school district to confirm school assignments for this home.

    Get a cash offer in 3 minutes
    Find out how much your home could sell for in as little as 3 minutes with a no-obligation cash offer.
    Estimated market value
    $742,700
    Get a cash offer in 3 minutes
    Find out how much your home could sell for in as little as 3 minutes with a no-obligation cash offer.
    Estimated market value
    $742,700