Welcome to 6 Cherrywood Drive - A Landmark Estate in Gloucester Township where Architectural Artistry Meets Exceptional Living, this extraordinary residence offers a rare opportunity to own a 5 bedroom 3 full bathroom home in a truly distinctive HC Highway Commercial zoned corner lot, currently approved as a single-family residence in Gloucester Township's prime location. Enjoy walking distance to multiple national franchises, fine dining and retail shopping. Defined by dramatic architectural lines, open floor plan, the home delivers both impressive scale and warm livability. Newly renovated estate with high end appliances, quartz countertops, Italian designed porcelain bathrooms, recessed lighting throughout, and features 2 spacious primary bedrooms on separate floors. The first level primary may be used for multi-generational living, a home office or flexible living space that adapts to your lifestyle needs. This property's exterior offers a dual driveway with curb cut and additional parking that offers highly visible positioning ideal for future commercial use, while nestled in a private setting.
For sale
Price cut: $14K (6/9)
$525,000
6 Cherrywood Dr, Clementon, NJ 08021
5beds
2,256sqft
Single Family Residence
Built in 1974
0.26 Acres Lot
$522,600 Zestimate®
$233/sqft
$-- HOA
What's special
Recessed lighting throughoutDramatic architectural linesHighly visible positioningNewly renovated estateItalian designed porcelain bathroomsHigh end appliancesOpen floor plan
- 66 days |
- 369 |
- 15 |
Zillow last checked:
Listing updated:
Listed by:
Zachary Ceretelle 609-722-2557,
RE/MAX Preferred - Sewell
Source: Bright MLS,MLS#: NJCD2117110
Loading...
Facts & features
Interior
Bedrooms & bathrooms
- Bedrooms: 5
- Bathrooms: 3
- Full bathrooms: 3
- Main level bathrooms: 1
- Main level bedrooms: 1
Basement
- Area: 0
Heating
- Forced Air, Natural Gas
Cooling
- Central Air, Electric
Appliances
- Included: Refrigerator, Microwave, Dishwasher, Disposal, Washer, Dryer, Gas Water Heater
- Laundry: Main Level
Features
- Ceiling Fan(s), Eat-in Kitchen
- Flooring: Vinyl
- Has basement: No
- Number of fireplaces: 1
Interior area
- Total structure area: 2,256
- Total interior livable area: 2,256 sqft
- Finished area above ground: 2,256
- Finished area below ground: 0
Property
Parking
- Parking features: Private, On Street, Driveway, Parking Lot
- Has uncovered spaces: Yes
Accessibility
- Accessibility features: None
Features
- Levels: Two
- Stories: 2
- Pool features: None
Lot
- Size: 0.26 Acres
- Dimensions: 85.00 x 134.37
- Features: Level, Front Yard, Rear Yard, SideYard(s)
Details
- Additional structures: Above Grade, Below Grade
- Parcel number: 151330700001
- Zoning: HC
- Special conditions: Standard
Construction
Type & style
- Home type: SingleFamily
- Architectural style: Colonial
- Property subtype: Single Family Residence
Materials
- Vinyl Siding
- Foundation: Concrete Perimeter, Slab
- Roof: Pitched,Shingle
Condition
- New construction: No
- Year built: 1974
Utilities & green energy
- Sewer: Public Sewer
- Water: Public
- Utilities for property: Cable Available, Electricity Available, Natural Gas Available, Phone Available, Sewer Available, Water Available
Community & HOA
Community
- Subdivision: Cherrywood
HOA
- Has HOA: No
Location
- Region: Clementon
- Municipality: GLOUCESTER TWP
Financial & listing details
- Price per square foot: $233/sqft
- Tax assessed value: $227,900
- Annual tax amount: $10,293
- Date on market: 5/15/2026
- Listing agreement: Exclusive Right To Sell
- Ownership: Fee Simple
Estimated market value
$522,600
$496,000 - $549,000
$3,575/mo
Price history
| Date | Event | Price |
|---|---|---|
| 6/9/2026 | Price change | $525,000-2.6%$233/sqft |
Source:  Bright MLS #NJCD2117110 Report a problem Bright MLS #NJCD2117110 Report a problem | ||
| 5/15/2026 | Listed for sale | $539,000+107.3%$239/sqft |
Source: Bright MLS #NJCD2117110 Report a problem | ||
| 1/21/2026 | Sold | $260,000-35%$115/sqft |
Source: Public Record Report a problem | ||
| 2/15/2025 | Listing removed | $399,900$177/sqft |
Source: Bright MLS #NJCD2060668 Report a problem | ||
| 1/4/2024 | Price change | $399,900-23.8%$177/sqft |
Source: Bright MLS #NJCD2060668 Report a problem | ||
| 6/17/2022 | Listed for sale | $525,000+138.7%$233/sqft |
Source: Bright MLS #NJCD2028612 Report a problem | ||
| 10/1/2012 | Listing removed | $219,900$97/sqft |
Source: piccolo realty #5460055 Report a problem | ||
| 3/24/2011 | Listed for sale | $219,900+27.5%$97/sqft |
Source: piccolo realty #5460055 Report a problem | ||
| 3/4/2003 | Sold | $172,500$76/sqft |
Source: Public Record Report a problem | ||
Public tax history
| Year | Property taxes | Tax assessment |
|---|---|---|
| 2025 | $9,524 +1.8% | $227,900 |
| 2024 | $9,358 -4.4% | $227,900 |
| 2023 | $9,793 +1.1% | $227,900 |
| 2022 | $9,688 +2.4% | $227,900 |
| 2021 | $9,462 +2.4% | $227,900 |
| 2020 | $9,237 +9.7% | $227,900 |
| 2019 | $8,423 | $227,900 |
| 2018 | $8,423 -2.4% | $227,900 |
| 2017 | $8,633 +7.9% | $227,900 |
| 2016 | $8,002 +0.8% | $227,900 |
| 2015 | $7,940 +5.5% | $227,900 |
| 2014 | $7,525 +1.7% | $227,900 |
| 2013 | $7,402 +1.5% | $227,900 |
| 2012 | $7,293 +1.7% | $227,900 |
| 2011 | $7,172 -6.4% | $227,900 |
| 2010 | $7,662 +4.6% | $227,900 +64.9% |
| 2009 | $7,323 | $138,200 |
| 2008 | -- | $138,200 |
| 2007 | -- | $138,200 |
| 2006 | -- | $138,200 |
| 2005 | -- | $138,200 |
| 2004 | -- | $138,200 |
Find assessor info on the county website
Monthly payment
Est. payment
Payment breakdown
Explore the cost of this home by adjusting the details. Changes won't be saved.Climate risks
Neighborhood: 08021
Nearby schools
GreatSchools rating
- 4/10Blackwood Elementary SchoolGrades: K-5Distance: 1.4 mi
- 6/10Charles W. Lewis Middle SchoolGrades: 6-8Distance: 0.7 mi
- 3/10Highland High SchoolGrades: 9-12Distance: 1 mi
Schools provided by the listing agent
- District: Black Horse Pike Regional Schools
Source: Bright MLS. This data may not be complete. We recommend contacting the local school district to confirm school assignments for this home.
- $379,600-- bd-- ba2.3k sqft91 Broadacres Dr, Clementon, NJ 08021Off Market
- $399,600-- bd-- ba2.5k sqft95 Broadacres Dr, Clementon, NJ 08021Off Market
- $148,0002 bd1 ba992 sqft208 Timber Crk, Lindenwold, NJ 08021Pending

- $--1 bd1 ba900 sqft1341 Blackwood Clementon Rd #966, Clementon, NJ 08021Off Market
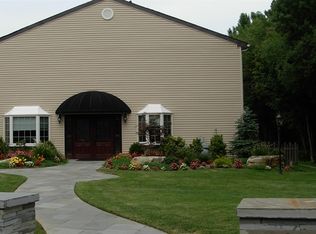
- $--1 bd1 ba850 sqft1341 Blackwood Clementon Rd #941, Clementon, NJ 08021Off Market
- $--1 bd1 ba850 sqft1341 Blackwood Clementon Rd #573, Clementon, NJ 08021Off Market
- $--1 bd1 ba850 sqft1341 Blackwood Clementon Rd #401, Clementon, NJ 08021Off Market
- $--1 bd1 ba900 sqft1341 Blackwood Clementon Rd #303, Clementon, NJ 08021Off Market
A local agent can set up tours, give advice and negotiate with sellers.
Similar homes
- $455,0004 bd2 ba1.9k sqft213 Hobart Dr, Laurel Springs, NJ 08021For Sale

 MLS ID #NJCD2121710, Aspen Thomas, Weichert Realtors-Haddonfield. Bright MLS
 - $430,0004 bd3 ba1.6k sqft62 Higgins Ave, Clementon, NJ 08021For Sale
 MLS ID #NJCD2119088, William McDonnell, Compass New Jersey, LLC - Moorestown. Bright MLS
 - $435,0004 bd2 ba1.7k sqft10 Windy Dr, Blackwood, NJ 08012For Sale
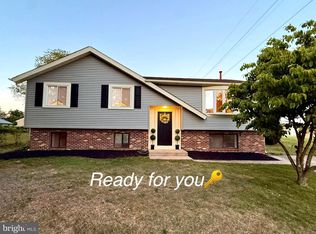 MLS ID #NJCD2119100, Anixa Criss, EXP Realty, LLC. Bright MLS
 - $461,0004 bd2 ba1.9k sqft301 Downing Rd, Somerdale, NJ 08083For Sale
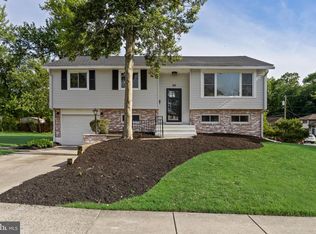 MLS ID #NJCD2119822, Kenneth Flannery, EXP Realty, LLC. Bright MLS
 - $529,0004 bd2 ba1.6k sqft1912 Sussex Ave, Cherry Hill, NJ 08003For SaleMLS ID #NJCD2121046, Cate Rogov, Real Broker, LLC. Bright MLS
- $599,0004 bd2 ba2.3k sqft4 Dutchtown Rd, Voorhees, NJ 08043For SaleMLS ID #NJCD2114914, Varinder Bal, EXP Realty, LLC. Bright MLS
- $599,0004 bd2 ba1.8k sqft112 Carlton Ave, Haddon Township, NJ 08108For SaleMLS ID #NJCD2122266, Shane Donahue, Mercury Real Estate Group. Bright MLS
- $524,9003 bd3 ba2.4k sqft801 Mullica Hill Rd, Harrisonville, NJ 08039For SaleMLS ID #NJGL2075692, Liam Coonahan, Real of Pennsylvania. Bright MLS
- $650,0006 bd3 ba3.1k sqft16 Bryant Rd, Turnersville, NJ 08012For SaleMLS ID #NJGL2075380, Francesco Pullella, HOF Realty. Bright MLS
- $474,9004 bd3 ba2.4k sqft116 Dickinson Rd, Glassboro, NJ 08028For SaleMLS ID #NJGL2075072, Elizabeth Quam, Penzone Realty. Bright MLS
- $549,0003 bd3 ba2k sqft17 Lyman Ave, Woodbury, NJ 08096For SaleMLS ID #NJGL2074188, Francesco Pullella, HOF Realty. Bright MLS
- $725,0005 bd4 ba3k sqft10 E Red Oak Dr, Voorhees, NJ 08043For SaleMLS ID #NJCD2120748, John R. Wuertz, BHHS Fox & Roach - Robbinsville. Bright MLS
- $599,9004 bd2 ba2.2k sqft613 Maple Ave, Audubon, NJ 08106For SaleMLS ID #NJCD2120786, TammyLee Kennedy, KingsGate Realty LLC. Bright MLS
- $415,0004 bd2 ba1.6k sqft421 Prosser Ave, Williamstown, NJ 08094For SaleMLS ID #NJGL2075464, Scott Kompa, EXP Realty, LLC. Bright MLS
- $499,9004 bd3 ba1.9k sqft22 Tarpon Ct, Willingboro, NJ 08046For SaleMLS ID #NJBL2116252, Craig Roloff, RE/MAX Of Cherry Hill. Bright MLS
- $474,9005 bd2 ba1.9k sqft235 W Center Ave, Maple Shade, NJ 08052For SaleMLS ID #NJBL2109926, Tina Batten, Keller Williams Realty - Cherry Hill. Bright MLS
- $410,0004 bd2 ba1.6k sqft4 Prospect Ct, Sicklerville, NJ 08081For SaleMLS ID #NJCD2117744, Jake Gale, Compass New Jersey, LLC - Haddon Township. Bright MLS
- $529,0004 bd3 ba2.4k sqft163 Tiffany Ln, Willingboro, NJ 08046For SaleMLS ID #NJBL2113980, Kenneth Flannery, EXP Realty, LLC. Bright MLS
- $449,9904 bd4 ba2.7k sqft23 Gloucester Ave, Lawnside, NJ 08045For SaleMLS ID #NJCD2118624, Danielle Tyson, EXP Realty, LLC. Bright MLS
- $429,9004 bd2 ba1.6k sqft406 3rd St, Atco, NJ 08004For SaleMLS ID #NJCD2119862, Louis Sassano, Keller Williams Realty - Moorestown. Bright MLS
