Welcome to 133 Jacqueline Avenue, a wonderful 4-bedroom, 2.5-bath Colonial located in the desirable Swedes Run community of Delran! This turnkey, move-in-ready home offers plenty of space and a functional layout for everyday living and entertaining. Step inside through the welcoming foyer, where you'll find a spacious living room and dining room to the left and a convenient powder room to the right. Continue into the eat-in kitchen featuring oak cabinetry, stainless steel appliances, and plenty of room for casual dining. The kitchen flows into the family room, with direct access to the backyard, perfect for relaxing, entertaining, or enjoying the outdoors. A full finished basement provides even more living and recreational space. Upstairs, you'll find four generously sized bedrooms, including a primary suite with its own private on-suite bathroom, along with an additional full hall bathroom. Additional features include a two-car garage, ample storage, and a backyard shed. Appliances, including the washer, dryer, and second refrigerator, are included and conveyed in as-is condition. The backyard shed is also conveyed in as-is condition. Don't miss this opportunity to own a spacious, move-in-ready home in Swedes Run. Schedule your private showing today!
For sale
Price cut: $10K (9/21)
$549,000
133 Jacqueline Ave, Delran, NJ 08075
4beds
2,506sqft
Single Family Residence
Built in 1972
10,019 Square Feet Lot
$-- Zestimate®
$219/sqft
$-- HOA
What's special
Eat-in kitchenFull finished basementTwo-car garageConvenient powder roomBackyard shedFour generously sized bedroomsDining room
- 61 days
- 704
- 32
Zillow last checked:
Listing updated:
Listed by:
Rob Bunis 609-220-6311,
Prime Realty Partners,
Co-Listing Agent: John Lefakis 856-981-2255,
Prime Realty Partners
Source: Bright MLS,MLS#: NJBL2118476
Facts & features
Interior
Bedrooms & bathrooms
- Bedrooms: 4
- Bathrooms: 3
- Full bathrooms: 2
- 1/2 bathrooms: 1
- Main level bathrooms: 1
Basement
- Area: 0
Heating
- Forced Air, Natural Gas
Cooling
- Central Air, Natural Gas
Appliances
- Included: Stainless Steel Appliance(s), Gas Water Heater
Features
- Recessed Lighting, Bathroom - Tub Shower, Dining Area, Family Room Off Kitchen, Floor Plan - Traditional, Eat-in Kitchen, Other
- Basement: Full,Partially Finished
- Has fireplace: No
Interior area
- Total structure area: 2,506
- Total interior livable area: 2,506 sqft
- Finished area above ground: 2,506
- Finished area below ground: 0
Property
Parking
- Total spaces: 2
- Parking features: Other, Attached
- Attached garage spaces: 2
Accessibility
- Accessibility features: None
Features
- Levels: Two
- Stories: 2
- Pool features: None
Lot
- Size: 10,019 Square Feet
Details
- Additional structures: Above Grade, Below Grade
- Parcel number: 100018000032
- Zoning: R2
- Special conditions: Standard
Construction
Type & style
- Home type: SingleFamily
- Architectural style: Colonial
- Property subtype: Single Family Residence
Materials
- Frame
- Foundation: Other
- Roof: Shingle
Condition
- New construction: No
- Year built: 1972
Utilities & green energy
- Sewer: Public Sewer
- Water: Public
Community & HOA
Community
- Subdivision: Swedes Run
HOA
- Has HOA: No
Location
- Region: Delran
- Municipality: DELRAN TWP
Financial & listing details
- Price per square foot: $219/sqft
- Tax assessed value: $252,800
- Annual tax amount: $10,124
- Date on market: 8/11/2026
- Listing agreement: Exclusive Right To Sell
- Listing terms: Conventional,Cash,FHA,VA Loan
- Inclusions: Existing Appliances, Washer / Dryer, 2 Refrigerators And Shed All Conveyed In As Is Condition.
- Exclusions: Sellers Personal Property
- Ownership: Fee Simple
Estimated market value
Not available
Estimated sales range
Not available
Not available
Price history
| Date | Event | Price |
|---|---|---|
| 9/21/2026 | Price change | $549,000-1.8%$219/sqft |
Source:  Bright MLS #NJBL2118476 Report a problem Bright MLS #NJBL2118476 Report a problem | ||
| 8/31/2026 | Price change | $559,000-2.8%$223/sqft |
Source: Bright MLS #NJBL2118476 Report a problem | ||
| 8/18/2026 | Price change | $574,900-4.2%$229/sqft |
Source: Bright MLS #NJBL2118476 Report a problem | ||
| 8/11/2026 | Listed for sale | $599,900$239/sqft |
Source: Bright MLS #NJBL2118476 Report a problem | ||
Public tax history
| Year | Property taxes | Tax assessment |
|---|---|---|
| 2026 | $10,125 +0.7% | $252,800 |
| 2025 | $10,051 +0.9% | $252,800 |
| 2024 | $9,960 | $252,800 |
| 2023 | -- | $252,800 |
| 2022 | $9,831 -0.1% | $252,800 |
| 2021 | $9,836 +1.1% | $252,800 |
| 2020 | $9,725 +1.7% | $252,800 |
| 2019 | $9,563 +1.6% | $252,800 |
| 2018 | $9,412 +3.6% | $252,800 +2.1% |
| 2017 | $9,082 +1.7% | $247,600 |
| 2016 | $8,931 +4.6% | $247,600 |
| 2015 | $8,542 +1.9% | $247,600 |
| 2014 | $8,384 +2.6% | $247,600 |
| 2013 | $8,171 0% | $247,600 |
| 2012 | $8,171 +2.6% | $247,600 -9.7% |
| 2011 | $7,966 +4.1% | $274,200 |
| 2010 | $7,653 -0.1% | $274,200 |
| 2009 | $7,658 +1.5% | $274,200 |
| 2008 | $7,549 +9.6% | $274,200 |
| 2007 | $6,891 +6.9% | $274,200 |
| 2006 | $6,444 +21.1% | $274,200 |
| 2005 | $5,321 +8% | $274,200 +92.7% |
| 2004 | $4,925 | $142,300 |
| 2003 | -- | $142,300 |
| 2002 | -- | $142,300 |
| 2001 | -- | $142,300 |
Find assessor info on the county website
Monthly payment
Est. payment
Payment breakdown
Explore the cost of this home by adjusting the details. Changes won't be saved.Climate risks
Neighborhood: 08075
Nearby schools
Schools provided by the listing agent
- District: Delran Township
Source: Bright MLS. This data may not be complete. We recommend contacting the local school district to confirm school assignments for this home.
Similar homes
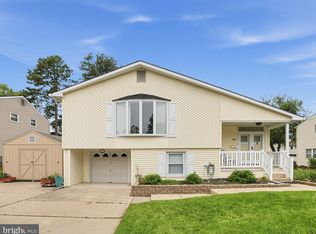
- $599,9004 bd3 ba2.7k sqft203 Patricia Ave, Delran, NJ 08075For Sale
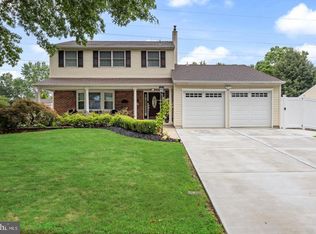
 MLS ID #NJBL2121642, Rich Jordan, BHHS Fox & Roach-Moorestown. Bright MLS
 - $615,0004 bd3 ba2.5k sqft1102 S Fairview St, Riverside, NJ 08075For Sale
 MLS ID #NJBL2119536, Cristin Holloway, EXP Realty, LLC. Bright MLS
 - $550,0004 bd2 ba1.9k sqft2 Florence Ave, Marlton, NJ 08053For Sale
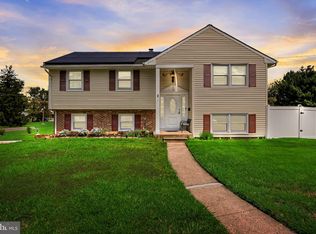 MLS ID #NJBL2119778, Cristin Holloway, EXP Realty, LLC. Bright MLS
 - $539,9004 bd3 ba1.8k sqft19 Charter Oak Ln, Marlton, NJ 08053For Sale
 MLS ID #NJBL2120488, Mark McKenna, EXP Realty, LLC. Bright MLS
 - $625,0004 bd3 ba2.6k sqft507 Fireside Ln, Cherry Hill, NJ 08003For SaleMLS ID #NJCD2127706, Charles Rossano, Epique Realty. Bright MLS
- $539,0004 bd3 ba2.3k sqft100 Coachman Dr, Bordentown, NJ 08505For Sale
 MLS ID #2703953R, GEE KAY CHEUNG. All Jersey MLS
 - $450,0004 bd2 ba2k sqft16 Creekview Rd, Willingboro, NJ 08046For SaleMLS ID #NJBL2120344, Mr. Naoji Moriuchi, Compass New Jersey, LLC - Moorestown. Bright MLS
- $629,9994 bd3 ba2.1k sqft1102 Springdale Rd, Cherry Hill, NJ 08003For SaleMLS ID #NJCD2128268, Denise West, EXP Realty, LLC. Bright MLS
- $525,0003 bd3 ba2.3k sqft633 E Main St Unit D5, Moorestown, NJ 08057For SaleMLS ID #NJBL2121610, Gina Kassak, Coldwell Banker Realty. Bright MLS
- $519,9006 bd3 ba2.2k sqft317 Cambridge Rd, Cherry Hill, NJ 08034For SaleMLS ID #NJCD2123836, Juan Aguilar, HomeSmart First Advantage Realty. Bright MLS
- $584,9995 bd3 ba2.4k sqft16 Merion Rd, Marlton, NJ 08053For SaleMLS ID #NJBL2119850, Dante Casella, EXP Realty, LLC. Bright MLS
- $575,0005 bd2 ba2.6k sqft238 Medford Mount Holly Rd, Medford, NJ 08055For SaleMLS ID #NJBL2116572, Gretchen Gers, Keller Williams Realty - Moorestown. Bright MLS
- $599,0004 bd2 ba2.3k sqft4 Dutchtown Rd, Voorhees, NJ 08043For SaleMLS ID #NJCD2114914, Varinder Bal, EXP Realty, LLC. Bright MLS
- $674,9003 bd3 ba1.7k sqft1 S Kennedy Way, Willingboro, NJ 08046For SaleMLS ID #NJBL2117292, Shaun J Parker, Century 21 Alliance-Moorestown. Bright MLS
- $474,9003 bd3 ba1.7k sqft410 Taft Pl, Edgewater Park, NJ 08010For SaleMLS ID #NJBL2121068, Murat Sengul, Twins Associates, LLC. Bright MLS
- $625,0004 bd4 ba2.5k sqft4 Candlelight Dr, Edgewater Park, NJ 08010For SaleMLS ID #NJBL2116296, Wallace Chaves, Keller Williams Realty - Moorestown. Bright MLS
- $545,0004 bd3 ba2.6k sqft45 Graypebble Cir, Sicklerville, NJ 08081For SaleMLS ID #NJCD2127826, Matthew Coppolino, BHHS Fox & Roach-Washington-Gloucester. Bright MLS
- $489,9993 bd2 ba2k sqft10 Camden Ave, Voorhees, NJ 08043For SaleMLS ID #NJCD2127532, Dante Casella, EXP Realty, LLC. Bright MLS
- $525,0003 bd3 ba1.8k sqft1029 Chelten Pkwy, Cherry Hill, NJ 08034For SaleMLS ID #NJCD2124246, Debbie Grau, Weichert Realtors-Haddonfield. Bright MLS
- $599,9004 bd3 ba3.1k sqft73 Haddon Ave, Gibbsboro, NJ 08026For SaleMLS ID #NJCD2126718, Lauren Quinn, Prime Realty Partners. Bright MLS
