Nestled in the serene and sought-after Swedes Run community, this exquisite split-level residence offers a harmonious blend of comfort, energy efficiency, and flexible living options. Equipped with a seller-owned solar photovoltaic system, this home provides significant savings on monthly electric bills. A major renovation of the ground level added 450 square feet of versatile space featuring a private entrance, kitchenette potential, laundry, and a half bath, creating outstanding potential for an in-law suite, home office, or private guest quarters. Inside, the main level features beautiful hardwood floors resting underneath the carpet, waiting to be revealed. The gourmet kitchen serves as a culinary center with stainless steel appliances, including a built-in microwave and range, surrounded by ample counter space. Abundant natural light fills the main living areas through scenic bay and double-hung windows. The home offers three spacious bedrooms, including a primary suite with its own en-suite bathroom. An additional full bath with a convenient tub-shower combination serves the remaining bedrooms, while a full attic provides plentiful storage space. Outdoors, the property sits on a level 0.23-acre lot with an open rear yard perfect for recreation or relaxation. Parking and daily entry are effortless with an attached garage offering direct interior access and a concrete driveway. Set in a quiet neighborhood complete with sidewalks and street lights, you are just minutes from local Delran amenities while enjoying the peace, energy savings, and versatility of this exceptional home.
Pending
$519,000
131 Jacqueline Ave, Delran, NJ 08075
3beds
2,319sqft
Single Family Residence
Built in 1972
10,001 Square Feet Lot
$-- Zestimate®
$224/sqft
$-- HOA
What's special
Built-in microwave and rangeBeautiful hardwood floorsAbundant natural lightGourmet kitchenAmple counter spaceThree spacious bedroomsStainless steel appliances
- 39 days
- 315
- 10
Zillow last checked:
Listing updated:
Listed by:
Linda Alexandroff 609-313-6601,
Coldwell Banker Realty
Source: Bright MLS,MLS#: NJBL2119196
Facts & features
Interior
Bedrooms & bathrooms
- Bedrooms: 3
- Bathrooms: 3
- Full bathrooms: 2
- 1/2 bathrooms: 1
- Main level bathrooms: 2
- Main level bedrooms: 3
Rooms
- Room types: Living Room, Dining Room, Primary Bedroom, Bedroom 2, Kitchen, Bedroom 1, Great Room, Bonus Room, Primary Bathroom, Full Bath, Half Bath
Primary bedroom
- Level: Main
Bedroom 1
- Level: Main
Bedroom 2
- Level: Main
Primary bathroom
- Level: Main
Bonus room
- Level: Lower
Dining room
- Level: Main
Other
- Level: Main
Great room
- Level: Lower
Half bath
- Level: Lower
Kitchen
- Level: Main
Living room
- Level: Main
Heating
- Forced Air, Natural Gas
Cooling
- Attic Fan, Ceiling Fan(s), Central Air, Electric
Appliances
- Included: Microwave, Built-In Range, Dishwasher, Disposal, Dryer, Extra Refrigerator/Freezer, Refrigerator, Stainless Steel Appliance(s), Washer, Water Heater
- Laundry: Lower Level
Features
- Attic, Bathroom - Tub Shower, Combination Dining/Living, Kitchen - Gourmet, Primary Bath(s), Kitchenette
- Flooring: Ceramic Tile, Engineered Wood
- Doors: Double Entry
- Windows: Bay/Bow, Double Hung, Window Treatments
- Has basement: No
- Number of fireplaces: 1
- Fireplace features: Wood Burning
Interior area
- Total structure area: 2,319
- Total interior livable area: 2,319 sqft
- Finished area above ground: 2,319
- Finished area below ground: 0
Video & virtual tour
Property
Parking
- Total spaces: 2
- Parking features: Garage Faces Front, Concrete, Attached, Driveway, Off Street
- Attached garage spaces: 1
- Uncovered spaces: 1
Accessibility
- Accessibility features: None
Features
- Levels: Multi/Split,Two
- Stories: 2
- Exterior features: Flood Lights, Sidewalks, Street Lights
- Pool features: None
Lot
- Size: 10,001 Square Feet
- Features: Level, Landscaped, Open Lot, Rear Yard, SideYard(s), Front Yard, Suburban
Details
- Additional structures: Above Grade, Below Grade
- Parcel number: 100018000033
- Zoning: RESIDENTIAL
- Special conditions: Standard
- Other equipment: None
Construction
Type & style
- Home type: SingleFamily
- Property subtype: Single Family Residence
Materials
- Frame
- Foundation: Block
- Roof: Shingle
Condition
- Very Good,Good
- New construction: No
- Year built: 1972
- Major remodel year: 2025
Utilities & green energy
- Electric: 100 Amp Service, Photovoltaics Seller Owned
- Sewer: Public Sewer
- Water: Public
- Utilities for property: Cable Available, Electricity Available, Natural Gas Available, Sewer Available, Water Available, Cable
Community & HOA
Community
- Subdivision: Swedes Run
HOA
- Has HOA: No
Location
- Region: Delran
- Municipality: DELRAN TWP
Financial & listing details
- Price per square foot: $224/sqft
- Tax assessed value: $207,000
- Annual tax amount: $8,290
- Date on market: 9/4/2026
- Listing agreement: Exclusive Right To Sell
- Listing terms: Cash,Conventional,FHA,VA Loan
- Inclusions: All Appliances In As Is Condition
- Exclusions: Personal Possessions
- Ownership: Fee Simple
Estimated market value
Not available
Estimated sales range
Not available
Not available
Price history
| Date | Event | Price |
|---|---|---|
| 9/24/2026 | Pending sale | $519,000$224/sqft |
Source:  Bright MLS #NJBL2119196 Report a problem Bright MLS #NJBL2119196 Report a problem | ||
| 9/20/2026 | Contingent | $519,000$224/sqft |
Source: Bright MLS #NJBL2119196 Report a problem | ||
| 9/4/2026 | Listed for sale | $519,000+116.3%$224/sqft |
Source: Bright MLS #NJBL2119196 Report a problem | ||
| 2/15/2012 | Listing removed | $239,900+2.6%$103/sqft |
Source: Weichert Realtors #090025464 Report a problem | ||
| 6/28/2011 | Sold | $233,750-2.6%$101/sqft |
Source: Public Record Report a problem | ||
| 3/18/2011 | Listed for sale | $239,900$103/sqft |
Source: Weichert Realtors #5855234 Report a problem | ||
Public tax history
| Year | Property taxes | Tax assessment |
|---|---|---|
| 2026 | $8,290 +0.7% | $207,000 |
| 2025 | $8,230 +0.9% | $207,000 |
| 2024 | $8,156 | $207,000 |
| 2023 | -- | $207,000 |
| 2022 | $8,050 -0.1% | $207,000 |
| 2021 | $8,054 +1.1% | $207,000 |
| 2020 | $7,963 +1.7% | $207,000 |
| 2019 | $7,831 +1.6% | $207,000 |
| 2018 | $7,707 +1.5% | $207,000 |
| 2017 | $7,593 +1.5% | $207,000 |
| 2016 | $7,481 +4.6% | $207,000 -0.2% |
| 2015 | $7,155 +1.9% | $207,400 |
| 2014 | $7,023 +2.8% | $207,400 |
| 2012 | $6,833 +2.6% | $207,400 -9.6% |
| 2011 | $6,661 +4.1% | $229,300 |
| 2010 | $6,400 -0.1% | $229,300 |
| 2009 | $6,404 +1.5% | $229,300 |
| 2008 | $6,313 +9.6% | $229,300 |
| 2007 | $5,762 +6.9% | $229,300 |
| 2006 | $5,389 +4.6% | $229,300 |
| 2005 | $5,152 +8% | $229,300 +66.4% |
| 2004 | $4,769 | $137,800 |
| 2003 | -- | $137,800 |
| 2002 | -- | $137,800 |
| 2001 | -- | $137,800 |
Find assessor info on the county website
Monthly payment
Est. payment
Payment breakdown
Explore the cost of this home by adjusting the details. Changes won't be saved.Climate risks
Neighborhood: 08075
Nearby schools
Schools provided by the listing agent
- Elementary: Millbridge
- Middle: Delran
- High: Delran
- District: Delran Township
Source: Bright MLS. This data may not be complete. We recommend contacting the local school district to confirm school assignments for this home.


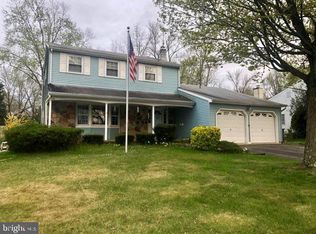
Similar homes
- $599,9004 bd3 ba2.7k sqft203 Patricia Ave, Delran, NJ 08075For Sale
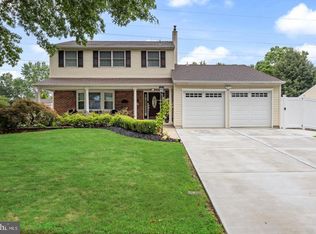
 MLS ID #NJBL2121642, Rich Jordan, BHHS Fox & Roach-Moorestown. Bright MLS
 - $615,0004 bd3 ba2.5k sqft1102 S Fairview St, Riverside, NJ 08075For Sale
 MLS ID #NJBL2119536, Cristin Holloway, EXP Realty, LLC. Bright MLS
 - $685,0004 bd3 ba2.4k sqft7 Providence Ct, Delran, NJ 08075For Sale
 MLS ID #NJBL2117886, Wallace Chaves, Keller Williams Realty - Moorestown. Bright MLS
 - $550,0004 bd4 ba2.6k sqft12 Pine Ln, Willingboro, NJ 08046For Sale
 MLS ID #NJBL2114392, Jeremiah F Kobelka, Real Broker, LLC. Bright MLS
 - $539,9004 bd3 ba1.8k sqft19 Charter Oak Ln, Marlton, NJ 08053For SaleMLS ID #NJBL2120488, Mark McKenna, EXP Realty, LLC. Bright MLS
- $450,0004 bd2 ba2k sqft16 Creekview Rd, Willingboro, NJ 08046For SaleMLS ID #NJBL2120344, Mr. Naoji Moriuchi, Compass New Jersey, LLC - Moorestown. Bright MLS
- $525,0003 bd3 ba2.3k sqft633 E Main St Unit D5, Moorestown, NJ 08057For SaleMLS ID #NJBL2121610, Gina Kassak, Coldwell Banker Realty. Bright MLS
- $550,0004 bd2 ba1.9k sqft2 Florence Ave, Marlton, NJ 08053For SaleMLS ID #NJBL2119778, Cristin Holloway, EXP Realty, LLC. Bright MLS
- $474,9003 bd3 ba1.7k sqft410 Taft Pl, Edgewater Park, NJ 08010For SaleMLS ID #NJBL2121068, Murat Sengul, Twins Associates, LLC. Bright MLS
- $519,9006 bd3 ba2.2k sqft317 Cambridge Rd, Cherry Hill, NJ 08034For SaleMLS ID #NJCD2123836, Juan Aguilar, HomeSmart First Advantage Realty. Bright MLS
- $397,0003 bd3 ba1.6k sqft506 Nottingham Pl, Delran, NJ 08075For SaleMLS ID #NJBL2120696, Margaret Willwerth, Century 21 Alliance-Medford. Bright MLS
- $489,9993 bd2 ba2k sqft10 Camden Ave, Voorhees, NJ 08043For SaleMLS ID #NJCD2127532, Dante Casella, EXP Realty, LLC. Bright MLS
- $499,9993 bd3 ba2.5k sqft320 Thurman Ave, West Berlin, NJ 08091For SaleMLS ID #NJCD2123262, Mark McKenna, EXP Realty, LLC. Bright MLS
- $674,9003 bd3 ba1.7k sqft1 S Kennedy Way, Willingboro, NJ 08046For SaleMLS ID #NJBL2117292, Shaun J Parker, Century 21 Alliance-Moorestown. Bright MLS
- $440,0004 bd3 ba2k sqft214 Lincoln Ave, Beverly, NJ 08010For SaleMLS ID #NJBL2121442, Erin Lewandowski, BHHS Fox & Roach-Moorestown. Bright MLS
- $395,0003 bd3 ba1.7k sqft38 Mandolin Ln, Willingboro, NJ 08046For SaleMLS ID #NJBL2121378, Julie Pemberton, BHHS Fox & Roach - Princeton. Bright MLS
- $629,9994 bd3 ba2.1k sqft1102 Springdale Rd, Cherry Hill, NJ 08003For SaleMLS ID #NJCD2128268, Denise West, EXP Realty, LLC. Bright MLS
- $580,0004 bd3 ba2.1k sqft113 Ramblewood Pkwy, Mount Laurel, NJ 08054For SaleMLS ID #NJBL2119690, Michael Brown, RE/MAX ONE Realty-Moorestown. Bright MLS
- $379,9004 bd2 ba1.6k sqft47 Genesee Ln, Willingboro, NJ 08046For SaleMLS ID #NJBL2121774, Don Birnbohm, BHHS Fox & Roach-Medford. Bright MLS
- $584,9995 bd3 ba2.4k sqft16 Merion Rd, Marlton, NJ 08053For SaleMLS ID #NJBL2119850, Dante Casella, EXP Realty, LLC. Bright MLS
