"Golf Course Location"This beautiful 4 Bed room home is located off the Prestigious Ramblewood Golf Course with views of the Pond and greens!This open floor plan greets you with stunning hardwood floors and a vaulted ceiling in the Living room.The gourmet kitchen awaits you with a full stainless steel appliance package !A short flight upstairs to the Primary sweet and you will be pleased with the en-suite that has been renovated recently.Down the hall there are 2 more good size bed rooms that also share a remodeled bath.When its time to relax you can journey downstairs to a huge family room with a brick wall fireplace.Enjoy the evening with family as you gaze outside on Serenity.There is a additional bed room downstairs or could be a home office.There is a partial basement that gives you plenty of room to store items or make it a getaway.Outside your stay-cation begins with a huge concrete patio overlooking the Greens and Pond.However,there is also a large screed porch off the side of the house to enjoy those cool Summer/Fall nights.Other amenities include a Newer Hvac system,underground sprinkler and some freshly painted areas!Don't miss this beautiful home,it won't last!
For sale
$580,000
113 Ramblewood Pkwy, Mount Laurel, NJ 08054
4beds
2,173sqft
Single Family Residence
Built in 1961
-- sqft lot
$582,100 Zestimate®
$267/sqft
$-- HOA
What's special
Stunning hardwood floorsGood size bedroomsFreshly painted areasGourmet kitchenOpen floor planRemodeled bathUnderground sprinkler
- 6 days
- 1,060
- 81
Likely to sell faster than
Zillow last checked:
Listing updated:
Listed by:
Michael Brown 856-866-2525,
RE/MAX ONE Realty-Moorestown
Source: Bright MLS,MLS#: NJBL2119690
Facts & features
Interior
Bedrooms & bathrooms
- Bedrooms: 4
- Bathrooms: 3
- Full bathrooms: 2
- 1/2 bathrooms: 1
Basement
- Area: 0
Heating
- Forced Air, Natural Gas
Cooling
- Central Air, Electric
Appliances
- Included: Gas Water Heater
- Laundry: Main Level
Features
- Eat-in Kitchen, Dry Wall
- Flooring: Carpet, Hardwood, Tile/Brick
- Basement: Partial
- Number of fireplaces: 1
- Fireplace features: Wood Burning
Interior area
- Total structure area: 2,173
- Total interior livable area: 2,173 sqft
- Finished area above ground: 2,173
- Finished area below ground: 0
Property
Parking
- Total spaces: 1
- Parking features: Garage Faces Front, Attached
- Attached garage spaces: 1
Accessibility
- Accessibility features: None
Features
- Levels: Two
- Stories: 2
- Exterior features: Street Lights, Underground Lawn Sprinkler
- Pool features: None
- Fencing: Full
Lot
- Dimensions: 94.00 x 0.00
Details
- Additional structures: Above Grade, Below Grade
- Parcel number: 2401103 0500017
- Zoning: RESIDENTIAL
- Special conditions: Standard
Construction
Type & style
- Home type: SingleFamily
- Architectural style: Trinity
- Property subtype: Single Family Residence
Materials
- Brick
- Foundation: Brick/Mortar
Condition
- Very Good
- New construction: No
- Year built: 1961
Utilities & green energy
- Sewer: Public Sewer
- Water: Public
Community & HOA
Community
- Security: Fire Sprinkler System
- Subdivision: Ramblewood
HOA
- Has HOA: No
Location
- Region: Mount Laurel
- Municipality: MOUNT LAUREL TWP
Financial & listing details
- Price per square foot: $267/sqft
- Tax assessed value: $267,600
- Annual tax amount: $8,993
- Date on market: 9/2/2026
- Listing agreement: Exclusive Right To Sell
- Listing terms: Cash,Conventional,FHA,VA Loan
- Inclusions: Washer, dryer And Refrigerator All Appliances In As Is Condition
- Ownership: Fee Simple
Estimated market value
$582,100
$553,000 - $611,000
$3,667/mo
Price history
| Date | Event | Price |
|---|---|---|
| 9/2/2026 | Listed for sale | $580,000+12.6%$267/sqft |
Source:  Bright MLS #NJBL2119690 Report a problem Bright MLS #NJBL2119690 Report a problem | ||
| 8/30/2023 | Sold | $515,000+3%$237/sqft |
Source: Bright MLS #NJBL2050152 Report a problem | ||
| 8/10/2023 | Pending sale | $499,900$230/sqft |
Source: Bright MLS #NJBL2050152 Report a problem | ||
| 7/26/2023 | Contingent | $499,900$230/sqft |
Source: Bright MLS #NJBL2050152 Report a problem | ||
| 7/20/2023 | Listed for sale | $499,900$230/sqft |
Source: Bright MLS #NJBL2050152 Report a problem | ||
| 7/20/2023 | Listing removed | $499,900$230/sqft |
Source: Bright MLS #NJBL2047244 Report a problem | ||
| 6/11/2023 | Pending sale | $499,900$230/sqft |
Source: Bright MLS #NJBL2047244 Report a problem | ||
| 6/7/2023 | Listed for sale | $499,900$230/sqft |
Source: Bright MLS #NJBL2047244 Report a problem | ||
| 6/7/2023 | Contingent | $499,900$230/sqft |
Source: Bright MLS #NJBL2047244 Report a problem | ||
| 5/31/2023 | Listed for sale | $499,900+29.8%$230/sqft |
Source: Bright MLS #NJBL2047244 Report a problem | ||
| 4/17/2023 | Sold | $385,000-3.3%$177/sqft |
Source: Bright MLS #NJBL2038174 Report a problem | ||
| 3/2/2023 | Pending sale | $398,000$183/sqft |
Source: Bright MLS #NJBL2038174 Report a problem | ||
| 2/25/2023 | Contingent | $398,000$183/sqft |
Source: Bright MLS #NJBL2038174 Report a problem | ||
| 2/15/2023 | Price change | $398,000-4.1%$183/sqft |
Source: Bright MLS #NJBL2038174 Report a problem | ||
| 2/8/2023 | Listed for sale | $415,000$191/sqft |
Source: Bright MLS #NJBL2038174 Report a problem | ||
| 2/1/2023 | Pending sale | $415,000$191/sqft |
Source: Bright MLS #NJBL2038174 Report a problem | ||
| 1/25/2023 | Contingent | $415,000$191/sqft |
Source: Bright MLS #NJBL2038174 Report a problem | ||
| 1/7/2023 | Price change | $415,000-4.6%$191/sqft |
Source: Bright MLS #NJBL2038174 Report a problem | ||
| 12/31/2022 | Listed for sale | $435,000+39.2%$200/sqft |
Source: Bright MLS #NJBL2038174 Report a problem | ||
| 10/27/2020 | Listing removed | $2,300$1/sqft |
Source: Weichert Realtors Report a problem | ||
| 10/19/2020 | Listed for rent | $2,300+4.5%$1/sqft |
Source: Weichert Realtors - Moorestown #NJBL384482 Report a problem | ||
| 3/22/2013 | Listing removed | $2,200$1/sqft |
Source: Weichert Realtors #6164701 Report a problem | ||
| 2/28/2013 | Listed for rent | $2,200$1/sqft |
Source: Weichert Realtors #6164701 Report a problem | ||
| 12/8/2004 | Sold | $312,500$144/sqft |
Source: Public Record Report a problem | ||
Public tax history
| Year | Property taxes | Tax assessment |
|---|---|---|
| 2025 | $8,448 +3.9% | $267,600 |
| 2024 | $8,130 | $267,600 |
| 2023 | -- | $267,600 |
| 2022 | $8,103 +1.9% | $267,600 |
| 2021 | $7,950 +3.1% | $267,600 |
| 2020 | $7,715 +0.8% | $267,600 |
| 2019 | $7,656 +2.7% | $267,600 |
| 2018 | $7,458 +1.5% | $267,600 |
| 2017 | $7,346 +1.2% | $267,600 |
| 2016 | $7,260 +1% | $267,600 |
| 2015 | $7,188 +9.9% | $267,600 |
| 2014 | $6,538 +4.9% | $267,600 +86.2% |
| 2013 | $6,232 +1.6% | $143,700 |
| 2012 | $6,135 +0.3% | $143,700 |
| 2011 | $6,114 +4.8% | $143,700 |
| 2010 | $5,833 +2.1% | $143,700 |
| 2009 | $5,711 +2.5% | $143,700 |
| 2008 | $5,571 +4.4% | $143,700 |
| 2007 | $5,338 +9.4% | $143,700 |
| 2006 | $4,880 +6% | $143,700 |
| 2005 | $4,606 +2.5% | $143,700 |
| 2004 | $4,492 | $143,700 |
| 2003 | -- | $143,700 |
| 2002 | -- | $143,700 |
| 2001 | -- | $143,700 |
Find assessor info on the county website
Monthly payment
Est. payment
Payment breakdown
Explore the cost of this home by adjusting the details. Changes won't be saved.Climate risks
Neighborhood: Ramblewood
Nearby schools
Schools provided by the listing agent
- Middle: Hartford
- High: Lenape
- District: Mount Laurel Township Public Schools
Source: Bright MLS. This data may not be complete. We recommend contacting the local school district to confirm school assignments for this home.
- $521,500-- bd-- ba1.7k sqft115 Ramblewood Pkwy, Mount Laurel, NJ 08054Off Market
- $60,000-- bd-- ba1.5k sqft111 Ramblewood Pkwy, Mount Laurel, NJ 08054Sold
- $641,3005 bd4 ba2.4k sqft117 Ramblewood Pkwy, Mount Laurel, NJ 08054Off Market

- $598,4004 bd3 ba2.5k sqft109 Ramblewood Pkwy, Mount Laurel, NJ 08054Off Market

Similar homes
- $549,0005 bd3 ba2.3k sqft122 Cobblestone Dr, Mount Laurel, NJ 08054For Sale
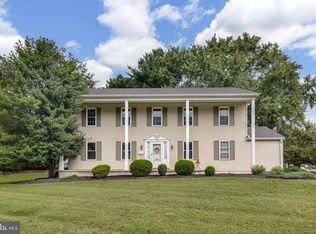
 MLS ID #NJBL2120046, Kelli Fishbein, Keller Williams Realty - Cherry Hill. Bright MLS
 - $569,9003 bd3 ba1.9k sqft153 Pebblebrook Ln, Mount Laurel, NJ 08054For Sale
 MLS ID #NJBL2120248, Francesco Pullella, HOF Realty. Bright MLS
 - $599,0004 bd3 ba2.2k sqft256 Ramblewood Pkwy, Mount Laurel, NJ 08054For Sale
 MLS ID #NJBL2119046, Yocasta Garcia, eRealty Advisors, Inc. Bright MLS
 - $549,0004 bd3 ba2.1k sqft108 Brentwood Dr, Mount Laurel, NJ 08054For Sale
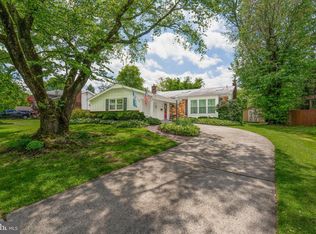 MLS ID #NJBL2111186, Kathleen Patrick, Coldwell Banker Excel Realty. Bright MLS
 - $565,0003 bd2 ba1.7k sqft168 E Saint Andrews Dr, Mount Laurel, NJ 08054For SaleMLS ID #NJBL2119120, Jenny Albaz, Better Homes and Gardens Real Estate Maturo. Bright MLS
- $565,0004 bd3 ba2.3k sqft185 Ramblewood Pkwy, Mount Laurel, NJ 08054For SaleMLS ID #NJBL2116164, Lindsey Binks, Keller Williams Realty - Moorestown. Bright MLS
- $550,0004 bd2 ba1.9k sqft2 Florence Ave, Marlton, NJ 08053For SaleMLS ID #NJBL2119778, Cristin Holloway, EXP Realty, LLC. Bright MLS
- $549,9005 bd3 ba2.4k sqft809 Charleston Rd, Mount Laurel, NJ 08054For SaleMLS ID #NJBL2115210, Michael Carr, Keller Williams Realty - Marlton. Bright MLS
- $639,9003 bd3 ba2.4k sqft153 Ramblewood Pkwy, Mount Laurel, NJ 08054For SaleMLS ID #NJBL2115408, Mary C Ryan, BHHS Fox & Roach-Cherry Hill. Bright MLS
- $525,0003 bd3 ba1.8k sqft140 Peppergrass Dr S, Mount Laurel, NJ 08054For SaleMLS ID #NJBL2120048, Andrea Levas, BHHS Fox & Roach-Medford. Bright MLS
- $469,0004 bd3 ba2k sqft114 Ramblewood Pkwy, Mount Laurel, NJ 08054For SaleMLS ID #NJBL2116986, Tom Kim, Keller Williams Realty - Moorestown. Bright MLS
- $635,0004 bd3 ba2.8k sqft843 Lafayette Dr, Mount Laurel, NJ 08054For SaleMLS ID #NJBL2117494, Janeen Albertson, Weichert Realtors - Moorestown. Bright MLS
- $575,0004 bd3 ba2.7k sqft192 Canterbury Rd, Mount Laurel, NJ 08054For SaleMLS ID #NJBL2109862, Ed McNally, EXP Realty, LLC. Bright MLS
- $479,9003 bd3 ba2k sqft528 S Brentwood Dr, Mount Laurel, NJ 08054For SaleMLS ID #NJBL2113472, Barry Angely, RE/MAX Centre Realtors. Bright MLS
- $620,0003 bd3 ba2k sqft507 Perry Dr, Mount Laurel, NJ 08054For SaleMLS ID #NJBL2118782, Jody Pagliuso, BHHS Fox & Roach-Medford. Bright MLS
- $515,0003 bd2 ba1.8k sqft20 Oleander Ct, Mount Laurel, NJ 08054For SaleMLS ID #NJBL2116250, Maureen Fusco, Keller Williams Hometown. Bright MLS
- $649,0004 bd3 ba2.7k sqft10 Edinburgh Ln, Mount Laurel, NJ 08054For SaleMLS ID #NJBL2118914, Tom Kim, Keller Williams Realty - Moorestown. Bright MLS
- $499,9993 bd2 ba1.8k sqft174 Schoolhouse Ln, Mount Laurel, NJ 08054For SaleMLS ID #NJBL2112154, Chris Twardy, BHHS Fox & Roach-Mt Laurel. Bright MLS
- $599,9004 bd3 ba2.6k sqft216 Hamilton Rd, Marlton, NJ 08053For SaleMLS ID #NJBL2118384, Mark McKenna, EXP Realty, LLC. Bright MLS
- $699,0004 bd3 ba2.6k sqft48 Meadowrue Ct, Mount Laurel, NJ 08054For SaleMLS ID #NJBL2118780, Gazi Ataseven, HomeSmart First Advantage Realty. Bright MLS
