2 Story Colonial Well Maintained --Original Owner --Fireplace in Family /Room--Gas Heat--Central Air --Rear Paver Patio -Remodeled Kitchen--Replacement Windows--1 Car Side Entry Garage--Newer Roof --All Appliances Included --Carpeting and Hardwood Floors Thruout---3 Bedrooms --2.5 Baths
For sale
Price cut: $20K (7/13)
$504,900
528 S Brentwood Dr, Mount Laurel, NJ 08054
3beds
2,018sqft
Single Family Residence
Built in 1977
10,271 Square Feet Lot
$502,100 Zestimate®
$250/sqft
$-- HOA
What's special
Remodeled kitchenCentral airGas heatAll appliances includedReplacement windowsNewer roofRear paver patio
- 74 days |
- 879 |
- 26 |
Zillow last checked:
Listing updated:
Listed by:
Barry Angely 215-802-1440,
RE/MAX Centre Realtors
Source: Bright MLS,MLS#: NJBL2113472
Facts & features
Interior
Bedrooms & bathrooms
- Bedrooms: 3
- Bathrooms: 3
- Full bathrooms: 2
- 1/2 bathrooms: 1
- Main level bathrooms: 1
Basement
- Area: 0
Heating
- Forced Air, Natural Gas
Cooling
- Central Air, Natural Gas
Appliances
- Included: Microwave, Built-In Range, Dishwasher, Disposal, Dryer, Oven/Range - Gas, Refrigerator, Washer, Electric Water Heater
- Laundry: Main Level
Features
- Breakfast Area, Built-in Features, Ceiling Fan(s), Family Room Off Kitchen, Floor Plan - Traditional, Eat-in Kitchen, Pantry, Upgraded Countertops
- Flooring: Hardwood, Carpet, Wood
- Windows: Replacement
- Has basement: No
- Number of fireplaces: 1
- Fireplace features: Brick
Interior area
- Total structure area: 2,018
- Total interior livable area: 2,018 sqft
- Finished area above ground: 2,018
- Finished area below ground: 0
Property
Parking
- Total spaces: 5
- Parking features: Garage Faces Side, Concrete, Attached, Driveway
- Attached garage spaces: 1
- Uncovered spaces: 4
- Details: Garage Sqft: 200
Accessibility
- Accessibility features: None
Features
- Levels: Two
- Stories: 2
- Patio & porch: Patio
- Exterior features: Rain Gutters, Sidewalks
- Pool features: None
- Has view: Yes
- View description: Street
Lot
- Size: 10,271 Square Feet
- Dimensions: 75.00 x 137.00
Details
- Additional structures: Above Grade, Below Grade
- Parcel number: 2401102 0100016
- Zoning: RESIDENTIAL
- Special conditions: Standard
Construction
Type & style
- Home type: SingleFamily
- Architectural style: Colonial
- Property subtype: Single Family Residence
Materials
- Aluminum Siding
- Foundation: Concrete Perimeter
- Roof: Unknown
Condition
- Good
- New construction: No
- Year built: 1977
Utilities & green energy
- Electric: 100 Amp Service
- Sewer: Public Sewer
- Water: Public
- Utilities for property: Cable Connected, Electricity Available, Natural Gas Available, Cable
Community & HOA
Community
- Subdivision: Ramblewood
HOA
- Has HOA: No
Location
- Region: Mount Laurel
- Municipality: MOUNT LAUREL TWP
Financial & listing details
- Price per square foot: $250/sqft
- Tax assessed value: $215,700
- Annual tax amount: $7,249
- Date on market: 6/3/2026
- Listing agreement: Exclusive Agency
- Listing terms: Cash,Conventional
- Inclusions: All Appliances "as Is" Condition Washer, Dryer, Refrigerator, Microwave, Freezer
- Exclusions: None
- Ownership: Fee Simple
Estimated market value
$502,100
$477,000 - $527,000
$3,342/mo
Price history
| Date | Event | Price |
|---|---|---|
| 7/13/2026 | Price change | $504,900-3.8%$250/sqft |
Source:  Bright MLS #NJBL2113472 Report a problem Bright MLS #NJBL2113472 Report a problem | ||
| 6/10/2026 | Price change | $524,900-2.8%$260/sqft |
Source: Bright MLS #NJBL2113472 Report a problem | ||
| 6/3/2026 | Listed for sale | $540,000$268/sqft |
Source: Bright MLS #NJBL2113472 Report a problem | ||
Public tax history
| Year | Property taxes | Tax assessment |
|---|---|---|
| 2025 | $6,560 +4.1% | $215,700 |
| 2024 | $6,303 | $215,700 |
| 2023 | -- | $215,700 |
| 2022 | $6,281 +2% | $215,700 |
| 2021 | $6,158 +3.2% | $215,700 |
| 2020 | $5,969 +0.8% | $215,700 |
| 2019 | $5,921 +2.8% | $215,700 |
| 2018 | $5,762 +1.6% | $215,700 |
| 2017 | $5,671 +1.2% | $215,700 |
| 2016 | $5,602 +1.1% | $215,700 |
| 2015 | $5,544 -15.6% | $215,700 |
| 2014 | $6,566 +5.1% | $215,700 +44% |
| 2013 | $6,247 +1.7% | $149,800 |
| 2012 | $6,145 +0.3% | $149,800 |
| 2011 | $6,124 +5% | $149,800 |
| 2010 | $5,830 +2.2% | $149,800 |
| 2009 | $5,703 +2.6% | $149,800 |
| 2008 | $5,558 +4.6% | $149,800 |
| 2007 | $5,315 +4.3% | $149,800 |
| 2006 | $5,098 +5.9% | $149,800 |
| 2005 | $4,812 +2.5% | $149,800 |
| 2004 | $4,693 | $149,800 |
| 2003 | -- | $149,800 |
| 2002 | -- | $149,800 |
| 2001 | -- | $149,800 |
Find assessor info on the county website
Monthly payment
Est. payment
Payment breakdown
Explore the cost of this home by adjusting the details. Changes won't be saved.Climate risks
Neighborhood: Ramblewood
Nearby schools
GreatSchools rating
- 5/10Parkway Elementary SchoolGrades: PK-4Distance: 0.5 mi
- 6/10T E Harrington Middle SchoolGrades: 7-8Distance: 3.1 mi
- 5/10Lenape High SchoolGrades: 9-12Distance: 4.7 mi
Schools provided by the listing agent
- District: Burlington Township
Source: Bright MLS. This data may not be complete. We recommend contacting the local school district to confirm school assignments for this home.
- $561,3004 bd3 ba2.4k sqft526 S Brentwood Dr, Mount Laurel, NJ 08054Off Market
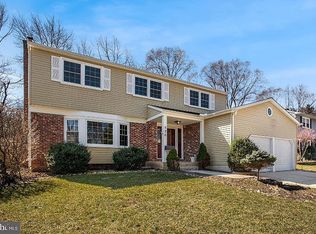
- $539,7004 bd2 ba2.4k sqft530 S Brentwood Dr, Mount Laurel, NJ 08054Off Market

- $468,100-- bd-- ba2k sqft524 S Brentwood Dr, Mount Laurel, NJ 08054Off Market
- $481,200-- bd-- ba2.2k sqft532 S Brentwood Dr, Mount Laurel, NJ 08054Off Market
- $689,700-- bd-- ba4k sqft200 Belaire Dr, Mount Laurel, NJ 08054Off Market
- $102,5009,583 sqft521 S Brentwood Dr, Mount Laurel, NJ 08054Off Market
- $554,9004 bd2 ba2.4k sqft522 S Brentwood Dr, Mount Laurel, NJ 08054Off Market
- $520,800-- bd-- ba2k sqft519 S Brentwood Dr, Mount Laurel, NJ 08054Off Market
A local agent can set up tours, give advice and negotiate with sellers.
A local lender can help you make sure your offer is ready when you are.
Similar homes
- $495,0004 bd2 ba2.2k sqft110 Thornwood Dr, Marlton, NJ 08053For Sale
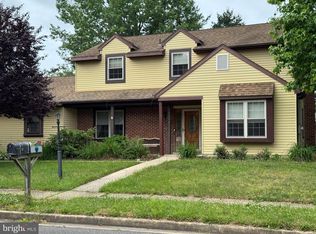
 MLS ID #NJBL2108074, James Moffa, Keller Williams Realty - Marlton. Bright MLS
 - $530,0003 bd3 ba2.1k sqft406 Valley Run Dr, Cherry Hill, NJ 08002For Sale
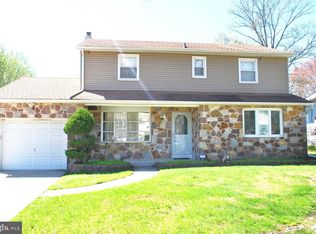 MLS ID #NJCD2114828, Alfred Dansbury, BHHS Fox & Roach - Haddonfield. Bright MLS
 - $525,0003 bd3 ba2.2k sqft32 Battery Hill Dr, Voorhees, NJ 08043For Sale
 MLS ID #NJCD2121752, Tony DiBacco, World Net Realty/SJ. Bright MLS
 - $484,9994 bd3 ba2.5k sqft1353 Heartwood Dr, Cherry Hill, NJ 08003For Sale
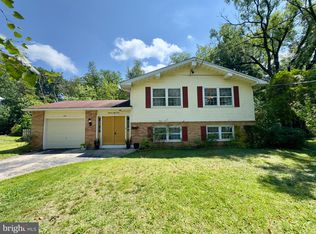 MLS ID #NJCD2123964, David Huber, HomeSmart First Advantage Realty. Bright MLS
 - $549,9006 bd3 ba1.9k sqft317 Cambridge Rd, Cherry Hill, NJ 08034For SaleMLS ID #NJCD2123836, Juan Aguilar, HomeSmart First Advantage Realty. Bright MLS
- $499,9004 bd3 ba2.6k sqft8814 Tyson Rd, Wyndmoor, PA 19038For SaleMLS ID #PAMC2184688, Jane Donohue-Temple, EXP Realty, LLC. Bright MLS
- $454,0003 bd2 ba1.7k sqft2823 Burgundy Dr, Cinnaminson, NJ 08077For SaleMLS ID #NJBL2117420, Andrea Martin, RE/MAX Preferred - Medford. Bright MLS
- $450,0003 bd2 ba1.7k sqft202 Oak Ln, Tabernacle, NJ 08088For SaleMLS ID #NJBL2110494, Ed Haines, Haines Realty, LLC. Bright MLS
- $550,0004 bd3 ba2.4k sqft1 Sandra Ln, Tabernacle, NJ 08088For SaleMLS ID #NJBL2117294, Andrea Martin, RE/MAX Preferred - Medford. Bright MLS
- $510,0004 bd3 ba2.6k sqft9 Crystal Ct, Sicklerville, NJ 08081For SaleMLS ID #NJCD2119588, Hssaine Zahiri, First Advantage Realty II LLC. Bright MLS
- $590,0004 bd2 ba1.6k sqft106 E Williams Ave, Barrington, NJ 08007For SaleMLS ID #NJCD2123806, Fay M Smith, BHHS Fox & Roach - Haddonfield. Bright MLS
- $679,9003 bd3 ba2k sqft14 Abbotsford Dr, Marlton, NJ 08053For SaleMLS ID #NJBL2114524, Michael Crugnale, Landmark Realty Associates. Bright MLS
- $495,0003 bd2 ba1.5k sqft410 Paoli Ave, Philadelphia, PA 19128For SaleMLS ID #PAPH2650542, Loretta McKeogh, Long & Foster Real Estate, Inc.. Bright MLS
- $385,0003 bd2 ba1.6k sqft305 Lincoln Ave, Maple Shade, NJ 08052For SaleMLS ID #NJBL2111386, MaryAnne Verfaillie, KW Empower. Bright MLS
- $499,9004 bd3 ba2.3k sqft12 Elinor Ave, Stratford, NJ 08084For SaleMLS ID #NJCD2120582, Bill Souders, BHHS Fox & Roach - Haddonfield. Bright MLS
- $400,0004 bd3 ba2.6k sqft6 Devlin Ave, Burlington, NJ 08016For SaleMLS ID #NJBL2118212, Laura Smith, RE/MAX Preferred - Cherry Hill. Bright MLS
- $495,5003 bd3 ba2.4k sqft1105 Rock Creek Dr, Wyncote, PA 19095For SaleMLS ID #PAMC2182770, Tiffany Erwin, Coldwell Banker Hearthside Realtors. Bright MLS
- $489,9994 bd3 ba2.1k sqft148 Church Rd, Elkins Park, PA 19027For SaleMLS ID #PAMC2177574, Kendra Chavis, Chennault Real Estate Inc. Bright MLS
- $599,0004 bd2 ba1.8k sqft412 1st Ave, Haddon Heights, NJ 08035For SaleMLS ID #NJCD2122226, Mr. Daniel R White Jr., Daniel R. White Realtor, LLC. Bright MLS
- $310,0002 bd1 ba1.1k sqft71 Sumac Ct #A, Mount Laurel, NJ 08054For SaleMLS ID #NJBL2116152, William Sacony, Georgette M Innes Inc. Bright MLS
