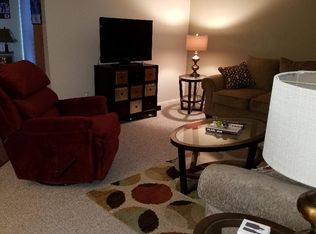
Welcome to 71-A Sumac Court, Mount Laurel, NJ 08054, located in the desirable Birchfield Community. This freshly painted 2bdr, 1 bath lakefront condo offers comfortable living spaces, scenic water views, and access to a variety of community amenities. The sun parlor features a wood-paneled accent wall, creating a welcoming space to relax and enjoy the setting. The living room and dedicated dining room offer a practical blend of carpeting and stylish flooring surfaces suited for everyday living and entertaining. The bedrooms are carpeted and offer ample closet space and storage. The full bathroom includes a wood vanity with marble sink, tiled flooring, and a spacious glass-enclosed shower with built-in bench seating. The kitchen includes a new range, ample cabinetry and counter space, and a half wall with counter overhang and additional seating. Refrigerator is included in "as-is" condition. A separate pantry room located just off the kitchen provides additional storage and space for laundry. Washer and dryer are included in "as-is" condition. Birchfield amenities include walking and jogging paths with water views, recreation center, fitness center, inground pool, basketball courts, and tennis courts. HOA services include lawn care and snow removal for low-maintenance living. Conveniently located near shopping, parks, golf and country clubs, Center City, New York and shore points, this condo offers an excellent opportunity for low-maintenance, resort-style living. Schedule your showing.
For sale
$310,000
71 Sumac Ct #A, Mount Laurel, NJ 08054
2beds
1,171sqft
Condominium
Built in 1983
-- sqft lot
$303,200 Zestimate®
$265/sqft
$338/mo HOA
What's special
Lakefront condoFreshly paintedScenic water views
- 52 days
- 271
- 8
Zillow last checked:
Listing updated:
Listed by:
William Sacony 215-744-5750,
Georgette M Innes Inc
Source: Bright MLS,MLS#: NJBL2116152
Facts & features
Interior
Bedrooms & bathrooms
- Bedrooms: 2
- Bathrooms: 1
- Full bathrooms: 1
- Main level bathrooms: 1
- Main level bedrooms: 2
Heating
- Forced Air, Natural Gas
Cooling
- Central Air
Appliances
- Included: Gas Water Heater
- Laundry: Washer In Unit, Dryer In Unit, In Unit
Features
- Has basement: No
- Has fireplace: No
Interior area
- Total structure area: 1,171
- Total interior livable area: 1,171 sqft
- Finished area above ground: 1,171
Property
Parking
- Parking features: Assigned, Parking Lot
- Details: Assigned Parking
Accessibility
- Accessibility features: None
Features
- Levels: One
- Stories: 1
- Pool features: Community
Details
- Additional structures: Above Grade
- Parcel number: 240140800113C0071
- Zoning: 0
- Special conditions: Standard
Construction
Type & style
- Home type: Condo
- Architectural style: Other
- Property subtype: Condominium
- Attached to another structure: Yes
Materials
- Brick Front
Condition
- New construction: No
- Year built: 1983
Utilities & green energy
- Sewer: Other
- Water: Other
Community & HOA
Community
- Subdivision: Birchfield
HOA
- Has HOA: Yes
- Amenities included: Pool, Fitness Center, Tennis Court(s), Basketball Court
- Services included: Lawn Care Front, Lawn Care Rear, Lawn Care Side, Snow Removal, Trash, Pest Control
- HOA fee: $338 monthly
- HOA name: NORTHWOODS II
Location
- Region: Mount Laurel
- Municipality: MOUNT LAUREL TWP
Financial & listing details
- Price per square foot: $265/sqft
- Tax assessed value: $119,100
- Annual tax amount: $4,002
- Date on market: 7/9/2026
- Listing agreement: Exclusive Right To Sell
- Listing terms: Conventional,Cash
- Inclusions: Refrigerator; Washer And Dryer; Carpeting; Dishwasher
- Ownership: Condominium
Estimated market value
$303,200
$288,000 - $318,000
$2,117/mo
Price history
| Date | Event | Price |
|---|---|---|
| 7/9/2026 | Listed for sale | $310,000$265/sqft |
Source:  Bright MLS #NJBL2116152 Report a problem Bright MLS #NJBL2116152 Report a problem | ||
Public tax history
Tax history is unavailable.
Monthly payment
Est. payment
Payment breakdown
Explore the cost of this home by adjusting the details. Changes won't be saved.Climate risks
Neighborhood: 08054
Nearby schools
Schools provided by the listing agent
- District: Lenape Regional High
Source: Bright MLS. This data may not be complete. We recommend contacting the local school district to confirm school assignments for this home.
Similar homes
- $250,0002 bd2 ba1.2k sqft70 Center Ln, Mount Laurel, NJ 08054For Sale

 MLS ID #NJBL2108930, Rochelle Yanchyshyn, Innovate Realty. Bright MLS
 - $299,9002 bd2 ba1.1k sqft701A Trescott Pl, Mount Laurel, NJ 08054For Sale
 MLS ID #NJBL2110956, Daniel Yasenchak, BHHS Fox & Roach-Cherry Hill. Bright MLS
 - $355,0003 bd3 ba1.6k sqft2608 Stokes Rd, Mount Laurel, NJ 08054For Sale
 MLS ID #NJBL2115060, Min Choe, Better Homes and Gardens Real Estate Maturo. Bright MLS
 - $265,0002 bd2 ba1.4k sqft2604 Auburn Ct, Mount Laurel, NJ 08054For Sale
 MLS ID #NJBL2114796, Michael Brown, RE/MAX ONE Realty-Moorestown. Bright MLS
 - $309,9002 bd2 ba1.3k sqft1504 Lakeside Dr, Palmyra, NJ 08065For SaleMLS ID #NJBL2119482, Robert Greenblatt, Weichert Realtors - Moorestown. Bright MLS
- $320,0003 bd2 ba1.5k sqft180 Woodlake Dr, Marlton, NJ 08053For SaleMLS ID #NJBL2116554, Daren Sautter, Long & Foster Real Estate, Inc.. Bright MLS
- $310,0002 bd2 ba1.3k sqft14 Cotherstone Dr, Southampton, NJ 08088For SaleMLS ID #NJBL2117998, Sue Miller, Homestead Realty Company Inc. Bright MLS
- $274,9002 bd2 ba1k sqft1305 Squirrel Rd, Marlton, NJ 08053For SaleMLS ID #NJBL2117990, Eugene Panaro, Panaro Realty. Bright MLS
- $339,9003 bd2 ba1.2k sqft3341 Red Lion Rd, Philadelphia, PA 19114For SaleMLS ID #PAPH2641788, Anita Kent, Next Home Consultants. Bright MLS
- $300,0004 bd3 ba1.6k sqft1097 Corbridge Ct, Voorhees, NJ 08043For SaleMLS ID #NJCD2124964, Nikki Shah, Long & Foster Real Estate, Inc.. Bright MLS
- $267,9002 bd2 ba1k sqft213 Ashley Run, Voorhees, NJ 08043For SaleMLS ID #NJCD2121814, bob gullo, Garden State Properties Group - Merchantville. Bright MLS
- $299,0003 bd2 ba1k sqft171 Natalie Rd, Delran, NJ 08075For SaleMLS ID #NJBL2114884, Mr. James A Tamburro, BHHS Fox & Roach-Marlton. Bright MLS
- $355,0003 bd1 ba1.3k sqft25 N Coles Ave, Maple Shade, NJ 08052For SaleMLS ID #NJBL2109882, Alice Reiser, Keller Williams Realty - Washington Township. Bright MLS
- $315,0003 bd2 ba1.5k sqft1836 Evarts St, Philadelphia, PA 19152For SaleMLS ID #PAPH2663278, Scott Geller, RE/MAX Centre Realtors. Bright MLS
- $312,0002 bd3 ba1.2k sqft4936 Oxford Ct, Bensalem, PA 19020For SaleMLS ID #PABU2124658, ANTONIO GOODMAN, Realty One Group Restore - Conshohocken. Bright MLS
- $309,9904 bd1 ba1.1k sqft405 2nd St, Hainesport, NJ 08036For SaleMLS ID #NJBL2111834, Donna Quaresima, Garden Realty of Turnersville. Bright MLS
- $265,0002 bd2 ba1k sqft9525 James St #-2b, Philadelphia, PA 19114For SaleMLS ID #PAPH2657692, Anna Rocco, RE/MAX Select Group. Bright MLS
- $325,0004 bd2 ba1.6k sqft33 Middlebury Ln, Willingboro, NJ 08046For SaleMLS ID #NJBL2112512, Drew Cifrodelli, Zweet Zpot Real Estate. Bright MLS
- $289,0003 bd1 ba1.2k sqft204 W Linden Ave, Lindenwold, NJ 08021For SaleMLS ID #NJCD2122012, Elaine Williams, BHHS Zack Shore REALTORS. Bright MLS
