Welcome to this Heather model (1.376 sq ft) in the desirable 55+ community of Leisuretowne in Southampton! This 2-bedroom, 2-bath home offers a spacious combined living and dining area, a large kitchen with side-yard access, and a private backyard. Enter through the covered front patio into a welcoming foyer with inside access to the one-car garage. The second bedroom, guest bath, and laundry room are conveniently located near the front of the home. The primary suite features a walk-in closet, vanity area, and private bath with a walk-in tiled shower. Additional attic storage is available with pull-down stairs in the garage. Newer Hot water heater install 8/2024 and HVAC, 200 amp electric panel, Leisuretowne offers an active lifestyle with two pools, clubhouse, fitness center, pickleball and tennis courts, driving range, scenic lakes, walking paths, and numerous clubs and activities. Conveniently located just minutes from Routes 70 and 206, with shopping and restaurants nearby. Low HOA fee of only $89/month. Natural gas is available; the home is currently all electric. Home is being sold AS IS. Great opportunity to refresh and build equity. This solid home has excellent potential, offering a wonderful opportunity to make it your own in one of Southampton's most desirable active adult communities. Priced to reflect updates needed.
For sale
Price cut: $10K (9/22)
$300,000
14 Cotherstone Dr, Southampton, NJ 08088
2beds
1,376sqft
Single Family Residence
Built in 1986
5,502 Square Feet Lot
$297,800 Zestimate®
$218/sqft
$89/mo HOA
What's special
Private backyardCovered front patioVanity areaWelcoming foyer
- 55 days
- 379
- 14
Zillow last checked:
Listing updated:
Listed by:
Sue Miller 609-234-3419,
Homestead Realty Company Inc,
Co-Listing Agent: Toni Nippins 609-847-0429,
Homestead Realty Company Inc
Source: Bright MLS,MLS#: NJBL2117998
Facts & features
Interior
Bedrooms & bathrooms
- Bedrooms: 2
- Bathrooms: 2
- Full bathrooms: 2
- Main level bathrooms: 2
- Main level bedrooms: 2
Basement
- Area: 0
Heating
- Baseboard, Electric
Cooling
- Central Air, Electric
Appliances
- Included: Electric Water Heater
Features
- Has basement: No
- Has fireplace: No
Interior area
- Total structure area: 1,376
- Total interior livable area: 1,376 sqft
- Finished area above ground: 1,376
- Finished area below ground: 0
Property
Parking
- Total spaces: 1
- Parking features: Garage Faces Front, Attached
- Attached garage spaces: 1
Accessibility
- Accessibility features: 2+ Access Exits
Features
- Levels: One
- Stories: 1
- Pool features: Community
Lot
- Size: 5,502 Square Feet
- Dimensions: 50.00 x 110.00
Details
- Additional structures: Above Grade, Below Grade
- Parcel number: 3302702 5100004
- Zoning: RDPL
- Special conditions: Standard
Construction
Type & style
- Home type: SingleFamily
- Architectural style: Raised Ranch/Rambler
- Property subtype: Single Family Residence
Materials
- Shake Siding, Aluminum Siding
- Foundation: Slab
- Roof: Shingle
Condition
- New construction: No
- Year built: 1986
Utilities & green energy
- Sewer: Public Sewer
- Water: Public
Community & HOA
Community
- Senior community: Yes
- Subdivision: Leisuretowne
HOA
- Has HOA: Yes
- HOA fee: $89 monthly
Location
- Region: Southampton
- Municipality: SOUTHAMPTON TWP
Financial & listing details
- Price per square foot: $218/sqft
- Tax assessed value: $126,200
- Annual tax amount: $4,231
- Date on market: 8/27/2026
- Listing agreement: Exclusive Right To Sell
- Listing terms: Cash,Conventional
- Inclusions: All Appliances In Their Current Condition
- Exclusions: Person Property
- Ownership: Fee Simple
Estimated market value
$297,800
$283,000 - $313,000
$2,605/mo
Price history
| Date | Event | Price |
|---|---|---|
| 9/22/2026 | Price change | $300,000-3.2%$218/sqft |
Source:  Bright MLS #NJBL2117998 Report a problem Bright MLS #NJBL2117998 Report a problem | ||
| 8/27/2026 | Listed for sale | $310,000$225/sqft |
Source: Bright MLS #NJBL2117998 Report a problem | ||
Public tax history
| Year | Property taxes | Tax assessment |
|---|---|---|
| 2026 | $4,231 +1.6% | $126,200 |
| 2025 | $4,163 +3.8% | $126,200 |
| 2024 | $4,009 | $126,200 |
| 2023 | -- | $126,200 |
| 2022 | $3,868 +2.2% | $126,200 |
| 2021 | $3,783 +4.5% | $126,200 |
| 2020 | $3,621 +2.4% | $126,200 |
| 2019 | $3,536 -0.4% | $126,200 |
| 2018 | $3,549 +2.2% | $126,200 |
| 2017 | $3,473 +3.3% | $126,200 |
| 2016 | $3,363 +3.7% | $126,200 |
| 2015 | $3,245 +2.6% | $126,200 |
| 2014 | $3,163 +0.2% | $126,200 |
| 2013 | $3,155 -0.1% | $126,200 |
| 2012 | $3,157 -0.4% | $126,200 +34% |
| 2011 | $3,171 +1.9% | $94,200 |
| 2010 | $3,112 +1% | $94,200 |
| 2009 | $3,080 +1% | $94,200 |
| 2008 | $3,051 +1.6% | $94,200 |
| 2007 | $3,004 +6.1% | $94,200 |
| 2006 | $2,831 +8.1% | $94,200 |
| 2005 | $2,619 +8.3% | $94,200 |
| 2004 | $2,419 | $94,200 |
| 2003 | -- | $94,200 -0.4% |
| 2002 | -- | $94,600 |
| 2001 | -- | $94,600 |
Find assessor info on the county website
Monthly payment
Est. payment
Payment breakdown
Explore the cost of this home by adjusting the details. Changes won't be saved.Climate risks
Neighborhood: 08088
Nearby schools
Schools provided by the listing agent
- District: Southampton Township Public Schools
Source: Bright MLS. This data may not be complete. We recommend contacting the local school district to confirm school assignments for this home.
Similar homes
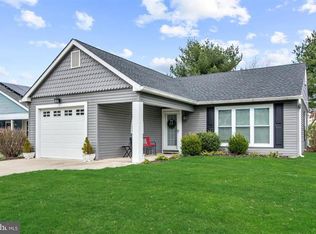
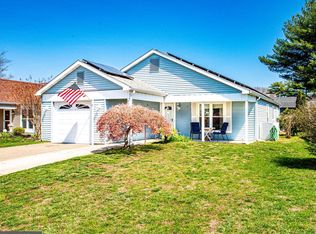
- $296,8752 bd2 ba1.3k sqft71 Huntington Dr, Southampton, NJ 08088For Sale
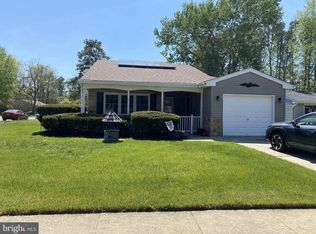
 MLS ID #NJBL2110946, Kelly Lawrence, BHHS Fox & Roach-Washington-Gloucester. Bright MLS
 - $390,0002 bd2 ba1.7k sqft23 Buxton Ct, Southampton, NJ 08088For Sale
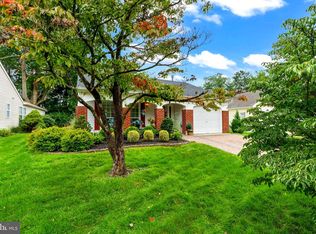 MLS ID #NJBL2118966, John Brida, Keller Williams Realty - Medford. Bright MLS
 - $265,0002 bd1 ba818 sqftNone Available, Southampton, NJ 08088For Sale
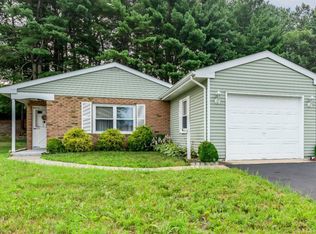 MLS ID #NJBL2116802, Nancy Ciaruffoli, Homestead Realty Company Inc. Bright MLS
 - $200,0002 bd1 ba1k sqft15 Gramercy Pl, Southampton, NJ 08088For Sale
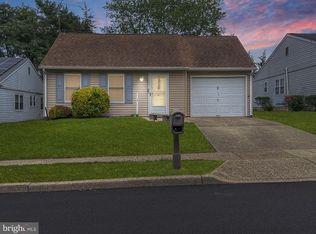 MLS ID #NJBL2118412, Valerie Belardo, RE/MAX at Home. Bright MLS
 - $230,0002 bd1 ba861 sqft22 Kingston Way, Southampton, NJ 08088For SaleMLS ID #NJBL2115330, Kirk De Angelis, Century 21 Alliance-Medford. Bright MLS
- $229,0002 bd1 ba921 sqftChatham, Southampton, NJ 08088For SaleMLS ID #NJBL2112984, Mr. Donald Piper, RE/MAX at Home. Bright MLS
- $299,0004 bd2 ba1.2k sqft50 W Monroe St, Mount Holly, NJ 08060For SaleMLS ID #NJBL2112790, Kyra Brinson, EXP Realty, LLC. Bright MLS
- $344,0003 bd2 ba1k sqft342 Washington St, Mount Holly, NJ 08060For SaleMLS ID #NJBL2119500, James Park, Vylla Home. Bright MLS
- $324,9004 bd2 ba1.5k sqft468 Raritan Ave, Atco, NJ 08004For SaleMLS ID #NJCD2126858, Matthew Peeke, Keller Williams Realty - Washington Township. Bright MLS
- $270,0003 bd1 ba1.4k sqft40 Brainerd St, Mount Holly, NJ 08060For SaleMLS ID #NJBL2122108, Linda Gregorowicz, Property Management Services of Burlington County. Bright MLS
- $269,0003 bd1 ba952 sqft212 Canary Ln, Mount Holly, NJ 08060For SaleMLS ID #NJBL2122666, Jennifer Salinas, Weichert Realtors-Cherry Hill. Bright MLS
- $332,0003 bd2 ba1.2k sqft7665 Rudderow Ave, Pennsauken, NJ 08109For SaleMLS ID #NJCD2128954, KAREN ORNELAS, Weichert Realtors - Moorestown. Bright MLS
- $339,9004 bd1 ba1.8k sqft313 Serrano Trl, Browns Mills, NJ 08015For SaleMLS ID #NJBL2119704, Markia Roberts, SBR Realty LLC. Bright MLS
- $299,0003 bd2 ba1.1k sqft21 Holly Rd, Clementon, NJ 08021For SaleMLS ID #NJCD2126026, Johnny Jones, Keller Williams Realty - Marlton. Bright MLS
- $335,9003 bd2 ba1.2k sqft93 Greenwich Dr, Westampton, NJ 08060For SaleMLS ID #NJBL2118516, Bob Ieradi, EXP Realty, LLC. Bright MLS
- $299,9002 bd1 ba924 sqft2482 Ogden Ave, Bensalem, PA 19020For SaleMLS ID #PABU2130382, Cinnamon Boffa, RE/MAX Realty Services-Bensalem. Bright MLS
- $299,9002 bd2 ba1.1k sqft701A Trescott Pl, Mount Laurel, NJ 08054For SaleMLS ID #NJBL2110956, Daniel Yasenchak, BHHS Fox & Roach-Cherry Hill. Bright MLS
- $280,0004 bd2 ba1.3k sqft2006 A Ave, Atco, NJ 08004For SaleMLS ID #NJCD2126994, Christian Narciso, Impact Realty Group LLC. Bright MLS
- $315,0003 bd1 ba1.7k sqft40 Trescott Ln, Willingboro, NJ 08046For SaleMLS ID #NJBL2110120, Kyra Brinson, EXP Realty, LLC. Bright MLS
- $320,0003 bd2 ba1.3k sqft509 Warren St, Beverly, NJ 08010For SaleMLS ID #NJBL2122016, Cristina Castro, Coldwell Banker Realty. Bright MLS
