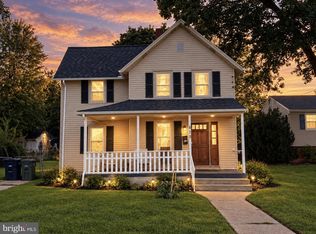
Welcome home to 468 Raritan Avenue!! This home is situated on an oversized double lot in the desirable Atco section of Waterford Township. This fully renovated, turn-key residence offers 4 bedrooms, 1.5 updated bathrooms, and classic charm paired with modern upgrades. Step inside to a bright, open layout centered around a cozy living room fireplace and a light-filled sunroom perfect for a home office or morning coffee nook. The redone kitchen features stylish butcher block countertops and modern finishes, while brand-new windows throughout flood the home with natural light and maximize energy efficiency. Outside, the property truly shines with a massive detached 3-car garage featuring a bonus upper loft—an absolute dream for contractors, hobbyists, or anyone seeking extensive workshop and storage space. If that is not enough, this home sits on over .50 acres of land which is perfect for entertaining and family functions. Located in the highly sought-after Hammonton High School sending district, walking distance to Atco Avenue’s dining and breweries, and an easy commute to Philadelphia or the Jersey Shore. Move-in ready with room to grow—schedule your tour today!
For sale
Price cut: $25K (10/15)
$324,900
468 Raritan Ave, Atco, NJ 08004
4beds
1,552sqft
Single Family Residence
Built in 1925
0.58 Acres Lot
$324,000 Zestimate®
$209/sqft
$-- HOA
What's special
Modern finishesRedone kitchenLight-filled sunroomOversized double lotBrand-new windows throughoutStylish butcher block countertopsBright open layout
- 28 days
- 2,011
- 254
Likely to sell faster than
Zillow last checked:
Listing updated:
Listed by:
Matthew Peeke 609-377-6823,
Keller Williams Realty - Washington Township
Source: Bright MLS,MLS#: NJCD2126858
Facts & features
Interior
Bedrooms & bathrooms
- Bedrooms: 4
- Bathrooms: 2
- Full bathrooms: 1
- 1/2 bathrooms: 1
- Main level bathrooms: 2
- Main level bedrooms: 1
Rooms
- Room types: Living Room, Dining Room, Kitchen, Basement, Sun/Florida Room, Laundry, Attic
Other
- Level: Upper
Basement
- Level: Lower
Dining room
- Level: Main
Kitchen
- Level: Main
Laundry
- Level: Main
Living room
- Level: Main
Other
- Level: Main
Heating
- Forced Air, Natural Gas
Cooling
- Wall Unit(s), Electric
Appliances
- Included: Dishwasher, Dryer, Oven/Range - Gas, Refrigerator, Washer, Water Heater, Water Treat System, Gas Water Heater
- Laundry: Main Level, Laundry Room
Features
- Attic, Dining Area, Entry Level Bedroom, Floor Plan - Traditional, Walk-In Closet(s)
- Flooring: Carpet, Hardwood, Laminate, Wood
- Basement: Full,Walk-Out Access
- Number of fireplaces: 1
Interior area
- Total structure area: 1,552
- Total interior livable area: 1,552 sqft
- Finished area above ground: 1,552
- Finished area below ground: 0
Property
Parking
- Total spaces: 21
- Parking features: Storage, Garage Faces Front, Garage Faces Side, Oversized, Concrete, Detached, Driveway, Off Street
- Garage spaces: 3
- Uncovered spaces: 8
Accessibility
- Accessibility features: >84" Garage Door
Features
- Levels: Two
- Stories: 2
- Exterior features: Street Lights
- Pool features: None
- Fencing: Vinyl,Full,Chain Link
- Has view: Yes
- View description: Trees/Woods
Lot
- Size: 0.58 Acres
- Dimensions: 0.581 acres (appro x imately 25,308 square feet)
- Features: Downtown
Details
- Additional structures: Above Grade, Below Grade
- Parcel number: 350131900004
- Zoning: R2
- Zoning description: R-2 (Residential District)
- Special conditions: Standard
- Other equipment: None
Construction
Type & style
- Home type: SingleFamily
- Architectural style: Traditional
- Property subtype: Single Family Residence
Materials
- Brick
- Foundation: Block
Condition
- Good
- New construction: No
- Year built: 1925
Utilities & green energy
- Sewer: Public Sewer
- Water: Public
- Utilities for property: Cable Available, Electricity Available, Natural Gas Available, Phone Available, Water Available
Community & HOA
Community
- Subdivision: Waterford
HOA
- Has HOA: No
Location
- Region: Atco
- Municipality: WATERFORD TWP
Financial & listing details
- Price per square foot: $209/sqft
- Tax assessed value: $118,100
- Annual tax amount: $5,385
- Date on market: 9/17/2026
- Listing agreement: Exclusive Right To Sell
- Listing terms: Cash,Conventional,FHA,VA Loan
- Inclusions: All Appliances
- Exclusions: Personal Items
- Ownership: Fee Simple
- Road surface type: Black Top
Estimated market value
$324,000
$308,000 - $340,000
$2,880/mo
Price history
| Date | Event | Price |
|---|---|---|
| 10/15/2026 | Price change | $324,900-7.1%$209/sqft |
Source:  Bright MLS #NJCD2126858 Report a problem Bright MLS #NJCD2126858 Report a problem | ||
| 9/17/2026 | Listed for sale | $349,900+386%$225/sqft |
Source: Bright MLS #NJCD2126858 Report a problem | ||
| 3/24/2021 | Listing removed | -- |
Source: Owner Report a problem | ||
| 3/11/2017 | Sold | $72,000-22.6%$46/sqft |
Source: Public Record Report a problem | ||
| 1/31/2017 | Price change | $93,000-5.1%$60/sqft |
Source: Owner Report a problem | ||
| 12/11/2016 | Listed for sale | $98,000+18.1%$63/sqft |
Source: Owner Report a problem | ||
| 11/30/1999 | Sold | $83,000$53/sqft |
Source: Public Record Report a problem | ||
Public tax history
| Year | Property taxes | Tax assessment |
|---|---|---|
| 2026 | $5,385 | $118,100 |
| 2025 | $5,385 +3.5% | $118,100 |
| 2024 | $5,203 +2.5% | $118,100 |
| 2023 | $5,075 +10.3% | $118,100 |
| 2022 | $4,599 -8.6% | $118,100 |
| 2021 | $5,034 +1.5% | $118,100 -4.6% |
| 2020 | $4,957 +19.4% | $123,800 |
| 2019 | $4,152 | $123,800 -20% |
| 2018 | $4,152 -30.8% | $154,700 |
| 2017 | $6,004 +2.7% | $154,700 |
| 2016 | $5,846 +3.8% | $154,700 |
| 2015 | $5,633 +1.3% | $154,700 +51.7% |
| 2014 | $5,562 +0.9% | $102,000 |
| 2013 | $5,514 +4% | $102,000 |
| 2012 | $5,302 +1.7% | $102,000 |
| 2011 | $5,213 +3.8% | $102,000 |
| 2010 | $5,024 +3.2% | $102,000 |
| 2009 | $4,866 | $102,000 |
| 2008 | -- | $102,000 |
| 2007 | -- | $102,000 |
| 2006 | -- | $102,000 |
| 2005 | -- | $102,000 |
| 2004 | -- | $102,000 |
| 2003 | -- | $102,000 |
| 2002 | -- | $102,000 |
| 2001 | -- | $102,000 |
Find assessor info on the county website
Monthly payment
Est. payment
Payment breakdown
Explore the cost of this home by adjusting the details. Changes won't be saved.Climate risks
Neighborhood: 08004
Nearby schools
Schools provided by the listing agent
- Elementary: Atco School
- Middle: Hammonton M.s.
- High: Hammonton H.s.
- District: Waterford Township Public Schools
Source: Bright MLS. This data may not be complete. We recommend contacting the local school district to confirm school assignments for this home.
Similar homes
- $345,0004 bd3 ba1.9k sqft410 1st Ave, Chesilhurst, NJ 08089For Sale

 MLS ID #NJCD2128280, Jacqueline Acevedo, Real Broker, LLC. Bright MLS
 - $349,9004 bd2 ba1.5k sqft10 E Batten Ave, Blackwood, NJ 08012For Sale
 MLS ID #NJCD2126720, Nicole Nicholson, Century 21 Nicholson. Bright MLS
 - $349,9003 bd2 ba1.7k sqft192 Bishop Ave, West Berlin, NJ 08091For Sale
 MLS ID #NJCD2121244, Wanda McIlvaine, BHHS Fox & Roach-Mullica Hill South. Bright MLS
 - $329,9003 bd2 ba1.5k sqft419 Madison Ave, Williamstown, NJ 08094For Sale
 MLS ID #NJGL2078562, Mark Ellis, Ellis Group Property Management LLC. Bright MLS
 - $285,0004 bd2 ba1.6k sqft407 Tuckahoe Rd, Sewell, NJ 08080For SaleMLS ID #NJGL2076480, Dorothea Iannacone, BHHS Fox & Roach-Mullica Hill South. Bright MLS
- $350,0004 bd2 ba1.9k sqft91 Baker Blvd, Marlton, NJ 08053For SaleMLS ID #NJBL2121860, Ray Clark, Compass New Jersey, LLC - Moorestown. Bright MLS
- $299,7775 bd2 ba1.8k sqft242 Trenton Ave, Laurel Springs, NJ 08021For SaleMLS ID #NJCD2128258, Michael Fingerman, HomeSmart First Advantage Realty. Bright MLS
- $299,0003 bd2 ba1.1k sqft21 Holly Rd, Clementon, NJ 08021For SaleMLS ID #NJCD2126026, Johnny Jones, Keller Williams Realty - Marlton. Bright MLS
- $399,0004 bd3 ba1.5k sqft216 Garfield Ave, Clementon, NJ 08021For SaleMLS ID #NJCD2125556, JUAN RODRIGUEZ CRUZ, Garden State Properties Group - Merchantville. Bright MLS
- $395,0003 bd2 ba1.9k sqft117 Maple Ave, Waterford Works, NJ 08089For SaleMLS ID #NJCD2090446, Paula Capati, Century 21 Advantage Gold-Cherry Hill. Bright MLS
- $399,0003 bd2 ba1.9k sqft3 Malan Ave, Berlin, NJ 08009For SaleMLS ID #NJCD2120836, Ashwin Rashatwar, Keller Williams Realty - Marlton. Bright MLS
- $350,0003 bd2 ba1.4k sqft1919 Bellevue Ave, Deptford, NJ 08096For SaleMLS ID #NJGL2078992, Meghan Brown, Keller Williams Realty - Cherry Hill. Bright MLS
- $319,9003 bd1 ba1.3k sqft120 Waddell Ave, Franklinville, NJ 08322For SaleMLS ID #NJGL2077528, Dejanee Itua, Vanguard Realty Group Inc. Bright MLS
- $359,5004 bd2 ba1.4k sqft518 Carver Ct, Lawnside, NJ 08045For SaleMLS ID #NJCD2126574, Erica Lacey, RE/MAX ONE Realty-Moorestown. Bright MLS
- $324,9004 bd2 ba1.2k sqft327 4th Ave, Glendora, NJ 08029For SaleMLS ID #NJCD2122836, Susie Cardoso, Better Homes and Gardens Real Estate Realty Connect. Bright MLS
- $309,7773 bd1 ba1k sqft105 McCurdy Ave, Franklinville, NJ 08322For SaleMLS ID #NJGL2078098, Michael Fingerman, HomeSmart First Advantage Realty. Bright MLS
- $329,0003 bd2 ba1.5k sqft35 Arline Ave, Deptford, NJ 08096For SaleMLS ID #NJGL2077166, Elaine Dugary, BHHS Fox & Roach-Mullica Hill South. Bright MLS
- $315,0005 bd2 ba1.5k sqft121 Edgewood Ave, Bellmawr, NJ 08031For SaleMLS ID #NJCD2125974, Alex Convery, HomeSmart First Advantage Realty. Bright MLS
- $299,9993 bd1 ba1k sqft121 Buck Rd, Glassboro, NJ 08028For SaleMLS ID #NJGL2077956, Jayna Cordell, Excel Realty & Property Management. Bright MLS
- $359,9003 bd2 ba1.9k sqft435 Arline Ave, Deptford, NJ 08096For SaleMLS ID #NJGL2076150, Meredith Covely, BHHS Fox & Roach-Vineland. Bright MLS
