No fault of sellers home back on market. Have co and passing termite. Looking for quick closing, this is ready to close! Appraised at above asking price!!! This split-level residence, situated in the desirable Gardenville subdivision, offers a harmonious blend of comfort and functionality. Spanning 1,928 square feet, this home features three well-appointed bedrooms and one and a half bathrooms, catering to a variety of lifestyle needs. The interior showcases an array of appealing features, including an inviting combination kitchen and dining area, perfect for entertaining. The kitchen is equipped with stainless steel appliances, including a double oven and dishwasher, ensuring culinary convenience. The family room, conveniently located off the kitchen, provides a cozy space for relaxation, enhanced by a charming fireplace that adds warmth and character. Additional highlights include crown moldings, ceiling fans, and a walk-in closet, which contribute to the home's sophisticated ambiance. The attic offers ample storage solutions, while the lower-level laundry area adds practicality to daily routines. Set on a generous 0.51-acre lot, the property benefits from a no-thru street location, ensuring privacy and reduced traffic. The attached garage and concrete driveway provide convenient parking options. Safety features such as smoke and carbon monoxide detectors enhance peace of mind. A shed on the property offers additional storage for outdoor equipment or hobbies. This residence presents an exceptional opportunity for those seeking a well-rounded home in a serene environment, combining modern amenities with classic charm.
For sale
Price cut: $10K (8/25)
$359,900
435 Arline Ave, Deptford, NJ 08096
3beds
1,928sqft
Single Family Residence
Built in 1978
0.51 Acres Lot
$367,200 Zestimate®
$187/sqft
$-- HOA
What's special
Charming fireplaceAttached garageCozy space for relaxationCrown moldingsTranquil no-thru street locationWalk-in closetLower-level laundry area
- 81 days
- 783
- 66
Zillow last checked:
Listing updated:
Listed by:
Meredith Covely 856-305-8030,
BHHS Fox & Roach-Vineland
Source: Bright MLS,MLS#: NJGL2076150
Facts & features
Interior
Bedrooms & bathrooms
- Bedrooms: 3
- Bathrooms: 2
- Full bathrooms: 1
- 1/2 bathrooms: 1
- Main level bathrooms: 1
- Main level bedrooms: 1
Rooms
- Room types: Living Room, Dining Room, Bedroom 2, Bedroom 3, Kitchen, Family Room, Bedroom 1, Laundry, Bathroom 1, Bathroom 2
Bedroom 1
- Level: Main
Bedroom 2
- Level: Upper
Bedroom 3
- Level: Upper
Bathroom 1
- Level: Upper
Bathroom 2
- Level: Main
Dining room
- Level: Upper
Family room
- Level: Main
Kitchen
- Level: Upper
Laundry
- Level: Main
Living room
- Level: Upper
Heating
- Forced Air, Propane
Cooling
- Central Air, Electric
Appliances
- Included: Dishwasher, Ice Maker, Double Oven, Range Hood, Refrigerator, Stainless Steel Appliance(s), Water Heater
- Laundry: Lower Level, Laundry Room
Features
- Attic, Ceiling Fan(s), Combination Kitchen/Dining, Crown Molding, Dining Area, Family Room Off Kitchen, Eat-in Kitchen, Walk-In Closet(s)
- Windows: Bay/Bow, Screens, Sliding
- Has basement: No
- Number of fireplaces: 1
Interior area
- Total structure area: 1,928
- Total interior livable area: 1,928 sqft
- Finished area above ground: 1,928
- Finished area below ground: 0
Property
Parking
- Total spaces: 2
- Parking features: Built In, Garage Faces Front, Concrete, Attached, Driveway
- Attached garage spaces: 1
- Uncovered spaces: 1
Accessibility
- Accessibility features: None
Features
- Levels: Multi/Split,Two
- Stories: 2
- Pool features: None
- Fencing: Chain Link
Lot
- Size: 0.51 Acres
- Dimensions: 148 x 150
- Features: No Thru Street
Details
- Additional structures: Above Grade, Below Grade
- Parcel number: 020015000003
- Zoning: RES
- Special conditions: Standard
Construction
Type & style
- Home type: SingleFamily
- Property subtype: Single Family Residence
Materials
- Frame
- Foundation: Block, Concrete Perimeter
Condition
- New construction: No
- Year built: 1978
Utilities & green energy
- Electric: 100 Amp Service
- Sewer: Public Sewer
- Water: Public
- Utilities for property: Propane, Sewer Available, Phone Available, Electricity Available, Cable
Community & HOA
Community
- Security: Smoke Detector(s), Carbon Monoxide Detector(s)
- Subdivision: Gardenville
HOA
- Has HOA: No
Location
- Region: Deptford
- Municipality: DEPTFORD TWP
Financial & listing details
- Price per square foot: $187/sqft
- Tax assessed value: $182,900
- Annual tax amount: $6,697
- Date on market: 7/26/2026
- Listing agreement: Exclusive Right To Sell
- Listing terms: Cash,Conventional,FHA,VA Loan
- Inclusions: Appliances
- Exclusions: Shed
- Ownership: Fee Simple
- Road surface type: Black Top
Estimated market value
$367,200
$349,000 - $386,000
$2,912/mo
Price history
| Date | Event | Price |
|---|---|---|
| 10/2/2026 | Listed for sale | $359,900$187/sqft |
Source:  Bright MLS #NJGL2076150 Report a problem Bright MLS #NJGL2076150 Report a problem | ||
| 9/30/2026 | Pending sale | $359,900$187/sqft |
Source: Bright MLS #NJGL2076150 Report a problem | ||
| 9/30/2026 | Contingent | $359,900$187/sqft |
Source: Bright MLS #NJGL2076150 Report a problem | ||
| 9/8/2026 | Pending sale | $359,900$187/sqft |
Source: Bright MLS #NJGL2076150 Report a problem | ||
| 8/25/2026 | Price change | $359,900-2.7%$187/sqft |
Source: Bright MLS #NJGL2076150 Report a problem | ||
| 8/20/2026 | Price change | $369,900-1.3%$192/sqft |
Source: Bright MLS #NJGL2076150 Report a problem | ||
| 8/15/2026 | Price change | $374,900-1.3%$194/sqft |
Source: Bright MLS #NJGL2076150 Report a problem | ||
| 8/10/2026 | Price change | $379,900-1.6%$197/sqft |
Source: Bright MLS #NJGL2076150 Report a problem | ||
| 7/26/2026 | Listed for sale | $385,900+36.6%$200/sqft |
Source: Bright MLS #NJGL2076150 Report a problem | ||
| 8/14/2025 | Sold | $282,500+17.8%$147/sqft |
Source: Bright MLS #NJGL2059928 Report a problem | ||
| 7/30/2025 | Pending sale | $239,900$124/sqft |
Source: Bright MLS #NJGL2059928 Report a problem | ||
| 7/17/2025 | Listed for sale | $239,900+20%$124/sqft |
Source: Bright MLS #NJGL2059928 Report a problem | ||
| 6/4/2008 | Sold | $199,900-7%$104/sqft |
Source: Agent Provided Report a problem | ||
| 3/2/2008 | Listed for sale | $214,900+42.3%$111/sqft |
Source: Visual Tour #5256591 Report a problem | ||
| 3/30/2004 | Sold | $151,000+41.8%$78/sqft |
Source: Public Record Report a problem | ||
| 12/15/1997 | Sold | $106,500$55/sqft |
Source: Public Record Report a problem | ||
Public tax history
| Year | Property taxes | Tax assessment |
|---|---|---|
| 2026 | $6,448 +4.6% | $182,900 |
| 2025 | $6,166 | $182,900 |
| 2024 | $6,166 +1.1% | $182,900 |
| 2023 | $6,097 +0.8% | $182,900 |
| 2022 | $6,051 +1.5% | $182,900 |
| 2021 | $5,961 +3.3% | $182,900 |
| 2020 | $5,773 +298.5% | $182,900 |
| 2019 | $1,449 | $182,900 |
| 2018 | $1,449 -73% | $182,900 |
| 2017 | $5,363 +3.3% | $182,900 |
| 2016 | $5,189 +2.8% | $182,900 |
| 2015 | $5,049 +2.5% | $182,900 |
| 2014 | $4,924 +5.9% | $182,900 |
| 2013 | $4,652 +6.4% | $182,900 |
| 2012 | $4,370 +1.1% | $182,900 +71.9% |
| 2011 | $4,323 -3.3% | $106,400 |
| 2010 | $4,471 +4.7% | $106,400 |
| 2009 | $4,271 | $106,400 |
| 2008 | -- | $106,400 |
| 2007 | -- | $106,400 |
| 2006 | -- | $106,400 |
| 2005 | -- | $106,400 |
| 2004 | -- | $106,400 |
| 2003 | -- | $106,400 |
| 2002 | -- | $106,400 |
| 2001 | -- | $106,400 |
Find assessor info on the county website
Monthly payment
Est. payment
Payment breakdown
Explore the cost of this home by adjusting the details. Changes won't be saved.Climate risks
Neighborhood: 08096
Nearby schools
Schools provided by the listing agent
- District: Deptford Township Public Schools
Source: Bright MLS. This data may not be complete. We recommend contacting the local school district to confirm school assignments for this home.
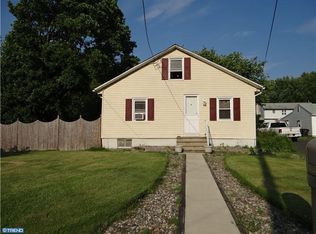
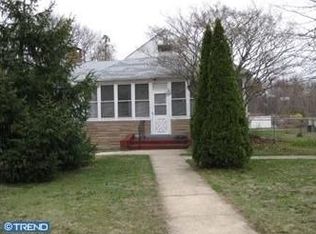
Similar homes
- $449,0003 bd7 ba1.5k sqft1227 Clements Bridge Rd, Deptford, NJ 08096For Sale

 MLS ID #NJGL2079032, Jessica Mashburn, EXIT Realty Defined. Bright MLS
 - $324,9003 bd3 ba1.5k sqft138 W Thompson Ave, Pleasantville, NJ 08232For Sale
 MLS ID #NJAC2027182, Federico Maldonado, Grace Properties. Bright MLS
 - $299,9002 bd1 ba1k sqft1935 Bellevue Ave, Deptford, NJ 08096For Sale
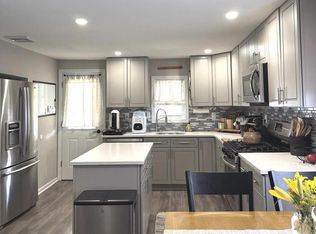 MLS ID #NJGL2077234, Sandra Quigley, BHHS Fox & Roach-Washington-Gloucester. Bright MLS
 - $450,0003 bd2 ba2.2k sqft20 E Woodland Ave, Pitman, NJ 08071For Sale
 MLS ID #NJGL2079624, Mr. Naoji Moriuchi, Compass New Jersey, LLC - Moorestown. Bright MLS
 - $359,5004 bd2 ba1.4k sqft518 Carver Ct, Lawnside, NJ 08045For SaleMLS ID #NJCD2126574, Erica Lacey, RE/MAX ONE Realty-Moorestown. Bright MLS
- $349,0004 bd2 ba1.4k sqft139 Oak Ave, Runnemede, NJ 08078For SaleMLS ID #NJCD2118696, andrew saul, Piccolo Realty, LLC. Bright MLS
- $400,0002 bd3 ba2.2k sqft1 4th Ave, Mantua, NJ 08051For SaleMLS ID #NJGL2076410, Cristin Holloway, EXP Realty, LLC. Bright MLS
- $349,9003 bd2 ba1.7k sqft192 Bishop Ave, West Berlin, NJ 08091For SaleMLS ID #NJCD2121244, Wanda McIlvaine, BHHS Fox & Roach-Mullica Hill South. Bright MLS
- $379,9003 bd2 ba1.4k sqft309 Washington Ave, Pitman, NJ 08071For SaleMLS ID #NJGL2075726, Jody McQuade, Home and Heart Realty. Bright MLS
- $419,0003 bd3 ba2.6k sqft594 E Holly Ave, Pitman, NJ 08071For SaleMLS ID #NJGL2076634, Michele Hill, Coldwell Banker Realty. Bright MLS
- $350,0004 bd2 ba1.9k sqft91 Baker Blvd, Marlton, NJ 08053For SaleMLS ID #NJBL2121860, Ray Clark, Compass New Jersey, LLC - Moorestown. Bright MLS
- $399,0004 bd3 ba1.5k sqft216 Garfield Ave, Clementon, NJ 08021For SaleMLS ID #NJCD2125556, JUAN RODRIGUEZ CRUZ, Garden State Properties Group - Merchantville. Bright MLS
- $389,9003 bd2 ba1.6k sqft3422 Palace Ct, Pennsauken, NJ 08109For SaleMLS ID #NJCD2122096, Catherine Colfver, Balsley-Losco Realtors. Bright MLS
- $360,0004 bd2 ba1.8k sqft1008 Brown Ln, Clayton, NJ 08312For SaleMLS ID #NJGL2077980, Leah Bolden, Realty Mark Advantage. Bright MLS
- $289,9003 bd1 ba1.2k sqft1004 Highland Ave, Glendora, NJ 08029For SaleMLS ID #NJCD2124490, Jill Falcone, Coldwell Banker Argus Real Estate. Bright MLS
- $399,0003 bd2 ba1.9k sqft3 Malan Ave, Berlin, NJ 08009For SaleMLS ID #NJCD2120836, Ashwin Rashatwar, Keller Williams Realty - Marlton. Bright MLS
- $415,0003 bd3 ba1.5k sqft13 Avon Ct, Turnersville, NJ 08012For SaleMLS ID #NJGL2078636, Nicole Scarpa, Township Realty. Bright MLS
- $379,9993 bd2 ba1.5k sqft2418 York Rd, Pennsauken, NJ 08109For SaleMLS ID #NJCD2123946, Karine Ezran, Keller Williams Realty - Cherry Hill. Bright MLS
- $340,0003 bd2 ba1.5k sqft318 W Providence Rd, Aldan, PA 19018For SaleMLS ID #PADE2122814, Rebecca Hobbs, Keller Williams Realty Devon-Wayne. Bright MLS
- $329,9003 bd2 ba1.5k sqft419 Madison Ave, Williamstown, NJ 08094For SaleMLS ID #NJGL2078562, Mark Ellis, Ellis Group Property Management LLC. Bright MLS
