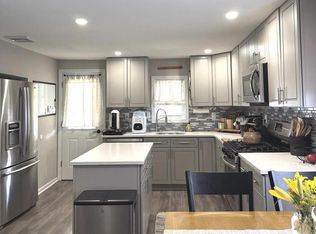
. Price improved to $289,900! Why rent when you can own this refreshed 3-bedroom Cape? Qualified first-time buyers may be eligible for grant assistance, and the seller is including a one-year home warranty. Inside, you’ll find an updated kitchen with new stainless steel appliances, an updated bath, fresh paint, and some new flooring. The spacious first-floor bedroom offers room for a sitting area or workspace, with two additional bedrooms upstairs. A partially finished basement adds a dry bar, laundry area, and workshop space. Out back, enjoy a large fenced yard, plus off-street parking. Convenient to shopping, dining, and major roadways. Some photos have been virtually enhanced to show furniture placement; the home is not furnished. Agents, please review Agent Remarks.
For sale
Price cut: $4.6K (10/2)
$289,900
1004 Highland Ave, Glendora, NJ 08029
3beds
1,228sqft
Single Family Residence
Built in 1951
6,251 Square Feet Lot
$-- Zestimate®
$236/sqft
$-- HOA
What's special
Updated kitchenOff-street parkingPartially finished basementWorkshop spaceSpacious first-floor bedroomFresh paintLaundry area
- 67 days
- 754
- 90
Zillow last checked:
Listing updated:
Listed by:
Jill Falcone 609-226-4707,
Coldwell Banker Argus Real Estate
Source: Bright MLS,MLS#: NJCD2124490
Facts & features
Interior
Bedrooms & bathrooms
- Bedrooms: 3
- Bathrooms: 1
- Full bathrooms: 1
- Main level bathrooms: 1
- Main level bedrooms: 3
Basement
- Area: 0
Heating
- Forced Air, Natural Gas
Cooling
- Ceiling Fan(s), Central Air, Electric
Appliances
- Included: Gas Water Heater
Features
- Basement: Interior Entry,Partially Finished
- Has fireplace: No
Interior area
- Total structure area: 1,228
- Total interior livable area: 1,228 sqft
- Finished area above ground: 1,228
- Finished area below ground: 0
Property
Parking
- Parking features: Driveway
- Has uncovered spaces: Yes
Accessibility
- Accessibility features: 2+ Access Exits
Features
- Levels: Two
- Stories: 2
- Pool features: None
Lot
- Size: 6,251 Square Feet
- Dimensions: 50.00 x 125.00
Details
- Additional structures: Above Grade, Below Grade
- Parcel number: 150060200016
- Zoning: RESIDENTIAL
- Special conditions: Standard
Construction
Type & style
- Home type: SingleFamily
- Architectural style: Cape Cod
- Property subtype: Single Family Residence
Materials
- Frame
- Foundation: Block
Condition
- New construction: No
- Year built: 1951
Utilities & green energy
- Sewer: Public Sewer
- Water: Public
Community & HOA
Community
- Subdivision: None Available
HOA
- Has HOA: No
Location
- Region: Glendora
- Municipality: GLOUCESTER TWP
Financial & listing details
- Price per square foot: $236/sqft
- Tax assessed value: $158,300
- Annual tax amount: $6,808
- Date on market: 8/10/2026
- Listing agreement: Exclusive Agency
- Ownership: Fee Simple
Estimated market value
Not available
Estimated sales range
Not available
$2,230/mo
Price history
| Date | Event | Price |
|---|---|---|
| 10/2/2026 | Price change | $289,900-1.6%$236/sqft |
Source:  SJSRMLS #610758 Report a problem SJSRMLS #610758 Report a problem | ||
| 9/26/2026 | Price change | $294,500-0.1%$240/sqft |
Source: SJSRMLS #610758 Report a problem | ||
| 9/25/2026 | Listed for sale | $294,900$240/sqft |
Source: SJSRMLS #610758 Report a problem | ||
| 9/15/2026 | Listing removed | $294,900$240/sqft |
Source:  Bright MLS #NJCD2124490 Report a problem Bright MLS #NJCD2124490 Report a problem | ||
| 9/8/2026 | Price change | $294,900-1.7%$240/sqft |
Source: Bright MLS #NJCD2124490 Report a problem | ||
| 8/15/2026 | Listed for sale | $299,900+77.5%$244/sqft |
Source: SJSRMLS #610758 Report a problem | ||
| 9/9/2008 | Sold | $169,000$138/sqft |
Source: Public Record Report a problem | ||
Public tax history
| Year | Property taxes | Tax assessment |
|---|---|---|
| 2026 | $6,808 +2.9% | $158,300 |
| 2025 | $6,615 +1.8% | $158,300 |
| 2024 | $6,500 -22.9% | $158,300 |
| 2023 | $8,426 +1.1% | $158,300 |
| 2022 | $8,336 +32.4% | $158,300 |
| 2021 | $6,297 +2.2% | $158,300 |
| 2020 | $6,163 +5% | $158,300 |
| 2019 | $5,871 | $158,300 |
| 2018 | $5,871 +1.1% | $158,300 |
| 2017 | $5,806 +7.7% | $158,300 |
| 2016 | $5,390 +0.6% | $158,300 |
| 2015 | $5,358 +5.3% | $158,300 |
| 2014 | $5,088 +1.7% | $158,300 |
| 2013 | $5,002 +1.5% | $158,300 |
| 2012 | $4,928 +1.6% | $158,300 |
| 2011 | $4,850 +13.7% | $158,300 |
| 2010 | $4,265 +4.7% | $158,300 +99.6% |
| 2009 | $4,072 | $79,300 |
| 2008 | -- | $79,300 |
| 2007 | -- | $79,300 |
| 2006 | -- | $79,300 |
| 2005 | -- | $79,300 |
| 2004 | -- | $79,300 |
| 2003 | -- | $79,300 |
| 2002 | -- | $79,300 |
| 2001 | -- | $79,300 |
Find assessor info on the county website
Monthly payment
Est. payment
Payment breakdown
Explore the cost of this home by adjusting the details. Changes won't be saved.Climate risks
Neighborhood: 08029
Nearby schools
Schools provided by the listing agent
- District: Gloucester Township Public Schools
Source: Bright MLS. This data may not be complete. We recommend contacting the local school district to confirm school assignments for this home.

Similar homes
- $305,0003 bd1 ba1.1k sqft124 S Browning Ave, Somerdale, NJ 08083For Sale

 MLS ID #NJCD2126652, Kimberlee McClellan, Ai Brokers LLC. Bright MLS
 - $299,9002 bd1 ba1k sqft1935 Bellevue Ave, Deptford, NJ 08096For Sale
 MLS ID #NJGL2077234, Sandra Quigley, BHHS Fox & Roach-Washington-Gloucester. Bright MLS
 - $299,0003 bd2 ba1.1k sqft21 Holly Rd, Clementon, NJ 08021For Sale
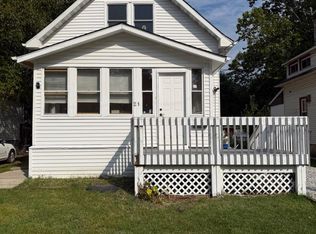 MLS ID #NJCD2126026, Johnny Jones, Keller Williams Realty - Marlton. Bright MLS
 - $279,9003 bd2 ba1.1k sqft186 Crum Creek Dr, Woodlyn, PA 19094For Sale
 MLS ID #PADE2125428, John D'Ambrosio, EXP Realty, LLC. Bright MLS
 - $299,9993 bd1 ba1k sqft121 Buck Rd, Glassboro, NJ 08028For SaleMLS ID #NJGL2077956, Jayna Cordell, Excel Realty & Property Management. Bright MLS
- $350,0003 bd2 ba1.4k sqft1919 Bellevue Ave, Deptford, NJ 08096For SaleMLS ID #NJGL2078992, Meghan Brown, Keller Williams Realty - Cherry Hill. Bright MLS
- $305,0003 bd2 ba1.5k sqft10 Fomalhaut Ct, Turnersville, NJ 08012For Sale
 MLS ID #611796, Andreea Grecu, Century 21 Action Plus Realty - Northfield. SJSRMLS
 - $349,0004 bd2 ba1.4k sqft139 Oak Ave, Runnemede, NJ 08078For SaleMLS ID #NJCD2118696, andrew saul, Piccolo Realty, LLC. Bright MLS
- $329,9003 bd2 ba1.1k sqft202 Monument Ave, National Park, NJ 08063For SaleMLS ID #NJGL2079006, zack duz, HomeSmart First Advantage Realty. Bright MLS
- $240,0003 bd2 ba1.1k sqft136 N 30th St, Camden, NJ 08105For SaleMLS ID #NJCD2128358, Valerie Yosef, BHHS Fox & Roach-Cherry Hill. Bright MLS
- $279,9004 bd2 ba1.4k sqft1022 Penn Line Rd, Paulsboro, NJ 08066For SaleMLS ID #NJGL2072962, Kat Quarterman, Quarterman Realty Group Inc.. Bright MLS
- $429,9003 bd2 ba1.2k sqft33 Beaver Dr, Barrington, NJ 08007For SaleMLS ID #NJCD2125504, Roman Yuabov, HomeSmart First Advantage Realty. Bright MLS
- $335,0004 bd2 ba1.7k sqft218 Lake Ave, Clementon, NJ 08021For SaleMLS ID #NJCD2124320, Brooke Farruggella, Keller Williams - Main Street. Bright MLS
- $289,9004 bd2 ba1.2k sqft622 E Winona Ave, Norwood, PA 19074For SaleMLS ID #PADE2120670, Anjal Bahal, Long & Foster Real Estate, Inc.. Bright MLS
- $265,0003 bd1 ba1.3k sqft41 Beech Ave, Aldan, PA 19018For SaleMLS ID #PADE2123708, Jacki Sop, C-21 Executive Group. Bright MLS
- $330,0004 bd3 ba1.1k sqft2520 S 5th St, Philadelphia, PA 19148For SaleMLS ID #PAPH2681032, Ms. Thanh Doan, Realty Mark Cityscape. Bright MLS
- $279,9002 bd2 ba1k sqft19 W Madison St, Paulsboro, NJ 08066For SaleMLS ID #NJGL2077830, Gabrielle Abrams, Realty Mark Advantage. Bright MLS
- $359,5004 bd2 ba1.4k sqft518 Carver Ct, Lawnside, NJ 08045For SaleMLS ID #NJCD2126574, Erica Lacey, RE/MAX ONE Realty-Moorestown. Bright MLS
- $379,0003 bd2 ba1.4k sqft116 Carolina Ave, Cherry Hill, NJ 08003For SaleMLS ID #NJCD2121314, James Washington, Keller Williams Realty - Washington Township. Bright MLS
- $300,0003 bd2 ba1.5k sqft1836 Evarts St, Philadelphia, PA 19152For SaleMLS ID #PAPH2663278, Scott Geller, RE/MAX Centre Realtors. Bright MLS
